
415 Tusculum Avenue, Cincinnati, OH 45226
Local realty services provided by:CENTURY 21 HomeStar
415 Tusculum Avenue,Cincinnati, OH 45226
$349,900
- 3 Beds
- 2 Baths
- 1,598 sq. ft.
- Single family
- Active
Listed by: megan stacey
Office: coldwell banker realty513-321-9944
MLS#:1881012
Source:OH_CINCY
Price summary
- Price:$349,900
- Price per sq. ft.:$218.96
About this home
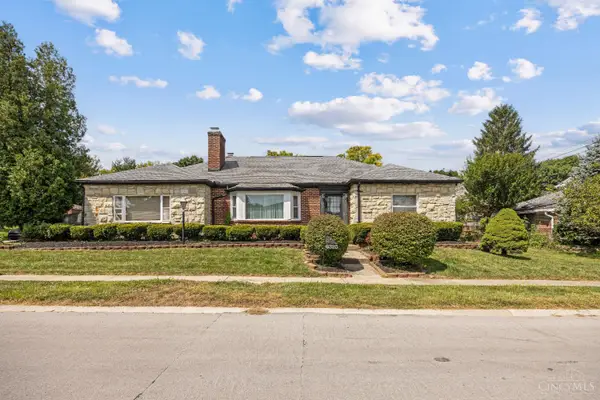
Welcome to 415 Tusculum Ave., a charming 3-bedroom, 1.5-bath home located among Columbia Tusculum's Historic Painted Ladies, blending timeless character with modern updates. Enjoy incredible curb appeal with the adorable pink exterior, white picket fence, and inviting covered front porch. Inside, you'll find a spacious living room filled with natural light, original stained-glass windows, and hardwood floors throughout. The dining room is perfect for entertaining and flows into the beautifully renovated kitchen featuring white cabinetry, stainless steel appliances, and access to the brand-new wood back deck. The first floor also offers a convenient powder room and spacious bedroom or office. Upstairs includes two additional bedrooms, a large full bath, and ample storage space. Relax or entertain in the fenced-in backyard with patio space. Conveniently located just minutes from local restaurants, shops, and entertainment. Agent owned.
Contact an agent
Home facts
- Year built:1865
- Listing ID #:1881012
- Added:93 day(s) ago
- Updated:August 31, 2026 at 02:33 PM
Rooms and interior
- Bedrooms:3
- Total bathrooms:2
- Full bathrooms:1
- Half bathrooms:1
- Rooms Total:6
- Dining Description:Wood Floor
- Kitchen Description:Dishwasher, Eat-In, Garbage Disposal, Microwave, Oven/Range, Refrigerator, Vinyl Floor, Walkout
- Bedroom Description:Wood Floor
- Basement Description:Full, Unfinished, Walkout
- Living area:1,598 sq. ft.
Heating and cooling
- Cooling:Central Air
- Heating:Forced Air, Gas
Structure and exterior
- Roof:Shingle
- Year built:1865
- Building area:1,598 sq. ft.
- Architectural Style:Craftsman/Bungalow
- Construction Materials:Shingle Siding, Wood Siding
- Exterior Features:Balcony, Deck, Porch
- Foundation Description:Stone
- Levels:One and One Half
Utilities
- Water:Public
- Sewer:Public Sewer
Finances and disclosures
- Price:$349,900
- Price per sq. ft.:$218.96
Features and amenities
- Appliances:Dishwasher, Garbage Disposal, Microwave, Oven/Range, Refrigerator
- Amenities:Multi Panel Doors, Natural Woodwork
Parking
- Parking description:On Street
 Information deemed reliable but not guaranteed. The data relating to real estate for sale on this web site comes in part from the Broker Reciprocity program of the Multiple Listing Service of Greater Cincinnati. Real estate listings held by brokerage firms other than CENTURY 21 HomeStar are marked with the Broker Reciprocity™ logo (the small house as shown to the left) and detailed information about them includes the name of the listing brokers. 2026, MLS of Greater Cincinnati, Inc. All rights reserved. OH_CINCY Member Broker: Anthony Geraci
New listings near 415 Tusculum Avenue
- New
 $570,000Active4 beds 3 baths2,709 sq. ft.
4 Beechurst Woods Lane, Cincinnati, OH 45233
MLS# 1879683Listed by: COMEY & SHEPHERD - New
 $225,000Active2 beds 2 baths
3563 Amberacres Drive #10, Cincinnati, OH 45237
MLS# 1892193Listed by: KELLER WILLIAMS ADVISORS - New
 $89,900Active2 beds 1 baths884 sq. ft.
452 Grand Avenue #3, Cincinnati, OH 45205
MLS# 1892289Listed by: COMEY & SHEPHERD - New
 $225,000Active2 beds 2 baths1,408 sq. ft.
4510 Clearwater Place #12, Cincinnati, OH 45248
MLS# 1891655Listed by: COLDWELL BANKER REALTY - New
 $329,900Active4 beds 3 baths2,332 sq. ft.
5526 Deervalley Court, Cincinnati, OH 45247
MLS# 1892177Listed by: HOETING, REALTORS - New
 $369,900Active-- beds -- baths2,450 sq. ft.
141 Nansen Street, Cincinnati, OH 45216
MLS# 1892232Listed by: COMEY & SHEPHERD - New
 $259,000Active4 beds 3 baths2,142 sq. ft.
3420 Lumardo Avenue, Cincinnati, OH 45238
MLS# 1892224Listed by: ALIGN RIGHT REALTY INFINITY - New
 $270,000Active-- beds -- baths1,344 sq. ft.
2149 W Clifton Avenue, Cincinnati, OH 45219
MLS# 1892225Listed by: EXP REALTY - New
 $165,900Active3 beds 2 baths1,338 sq. ft.
657 Froome Avenue, Cincinnati, OH 45232
MLS# 1885551Listed by: PRIME LIFE REALTY LLC - New
 $220,000Active3 beds 5 baths2,698 sq. ft.
6325 Elm View Place, Elmwood Place, OH 45216
MLS# 1892215Listed by: KELLER WILLIAMS SEVEN HILLS RE


Protect your home and budget from life's surprises with an Assurant Home Warranty, backed by a partner that supports you through every step of homeownership. Explore Plans.
©2026 Century 21 Real Estate LLC. All rights reserved. CENTURY 21®, the CENTURY 21 Logo and C21® are service marks owned by Century 21 Real Estate LLC. Century 21 Real Estate LLC fully supports the principles of the Fair Housing Act and the Equal Opportunity Act. Each office is independently owned and operated. Listing information is deemed reliable but not guaranteed accurate.