
4208 Williamson Place, Cincinnati, OH 45223
Local realty services provided by:CENTURY 21 The Gene Group
4208 Williamson Place,Cincinnati, OH 45223
$490,000
- 3 Beds
- 3 Baths
- 1,988 sq. ft.
- Single family
- Active
Listed by: kate bridgman
Office: comey & shepherd513-321-4343
MLS#:1886120
Source:OH_CINCY
Price summary
- Price:$490,000
- Price per sq. ft.:$246.48
About this home
A true Northside, original, this is not your typical renovation! Once a commercial building, this home has been completely transformed, rebuilt from the inside out, for maximum style and minimal maintenance! No corners cut, no shortcuts made! You'll find gorgeous hardwood floors, a striking mahogany front door, beautiful custom tile work, three skylights flooding the top floor with natural light, a spacious walk-in closet, cozy gas fireplace, and an open-concept kitchen featuring granite countertops, a commercial-grade vent hood, and all new appliances. New HVAC, plumbing, electrical, and windows equal huge utility savings, plus a 10-year tax abatement for significant savings! Just blocks from Northside's restaurants, shops, parks, and nightlife.
Contact an agent
Home facts
- Year built:1900
- Listing ID #:1886120
- Added:1 day(s) ago
- Updated:July 10, 2026 at 10:41 PM
Rooms and interior
- Bedrooms:3
- Total bathrooms:3
- Full bathrooms:2
- Half bathrooms:1
- Rooms Total:7
- Dining Description:Chandelier, Walkout, Wood Floor
- Kitchen Description:Dishwasher, Eat-In, Gourmet, Oven/Range, Pantry, Refrigerator, Solid Surface Ctr, Tile Floor, Wood Cabinets
- Bedroom Description:Bath Adjoins, Skylight, Wood Floor
- Basement Description:Glass Block Window, Partial, Unfinished
- Living area:1,988 sq. ft.
Heating and cooling
- Cooling:Ceiling Fans, Central Air
- Heating:Gas
Structure and exterior
- Roof:Membrane, Shingle
- Year built:1900
- Building area:1,988 sq. ft.
- Lot area:0.02 Acres
- Architectural Style:Historical, Traditional
- Construction Materials:Block, Brick, Wood Siding
- Exterior Features:Patio, Porch
- Foundation Description:Poured, Stone
- Levels:3 Story
Utilities
- Water:Public
- Sewer:Public Sewer
Finances and disclosures
- Price:$490,000
- Price per sq. ft.:$246.48
Features and amenities
- Appliances:Dishwasher, Oven/Range, Refrigerator
- Amenities:9Ft + Ceiling, Multi Panel Doors, Natural Woodwork, Skylight
Parking
- Parking description:On Street
 Information deemed reliable but not guaranteed. The data relating to real estate for sale on this web site comes in part from the Broker Reciprocity program of the Multiple Listing Service of Greater Cincinnati. Real estate listings held by brokerage firms other than CENTURY 21 The Gene Group are marked with the Broker Reciprocity™ logo (the small house as shown to the left) and detailed information about them includes the name of the listing brokers. 2026, MLS of Greater Cincinnati, Inc. All rights reserved.
New listings near 4208 Williamson Place
- New
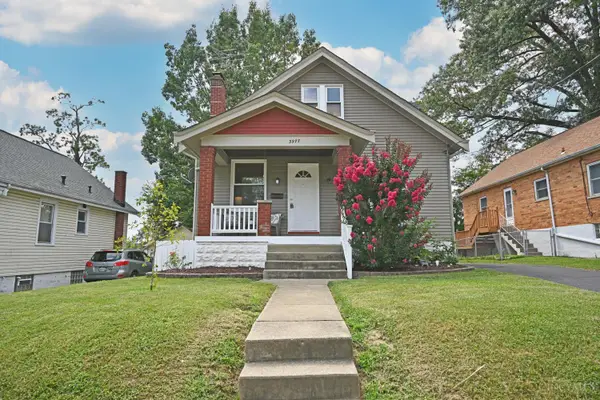 $224,900Active3 beds 3 baths1,845 sq. ft.
3977 Kenkel Avenue, Cincinnati, OH 45211
MLS# 1885821Listed by: COMEY & SHEPHERD - New
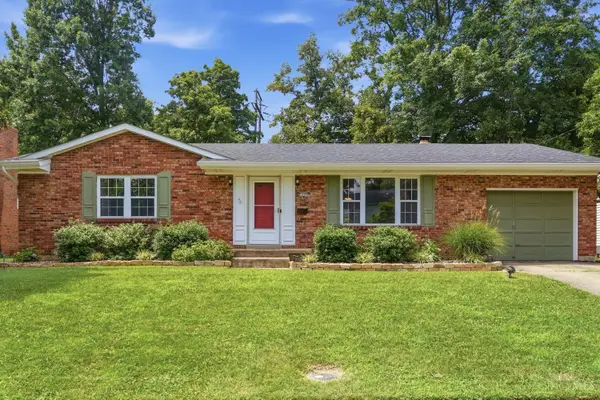 $250,000Active2 beds 2 baths1,065 sq. ft.
1409 Meadowbright Lane, Cincinnati, OH 45230
MLS# 1883293Listed by: ERA REAL SOLUTIONS REALTY, LLC - New
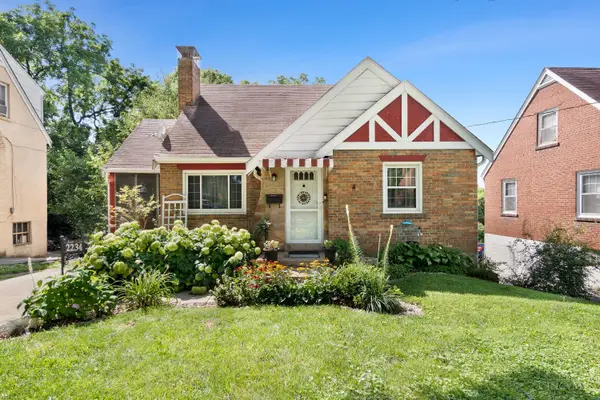 $174,999Active3 beds 1 baths1,326 sq. ft.
2234 W North Bend Road, Cincinnati, OH 45239
MLS# 1885070Listed by: COLDWELL BANKER REALTY - New
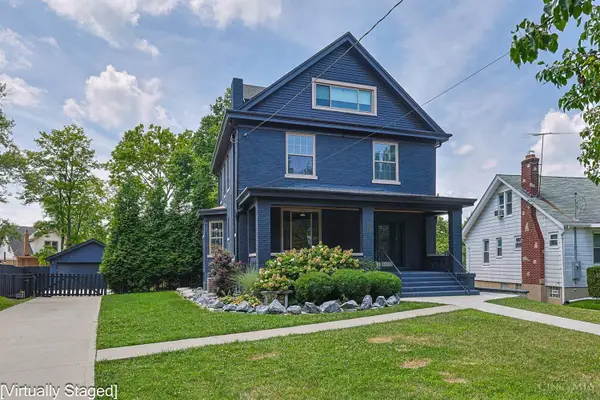 $389,000Active4 beds 3 baths3,538 sq. ft.
1639 Kellywood Avenue, Cincinnati, OH 45238
MLS# 1885808Listed by: SIBCY CLINE, INC. - New
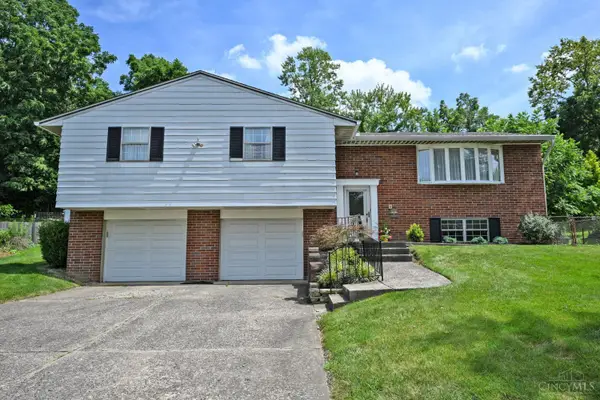 $299,900Active4 beds 3 baths2,554 sq. ft.
3367 Palmhill Lane, Cincinnati, OH 45239
MLS# 1885831Listed by: COMEY & SHEPHERD - New
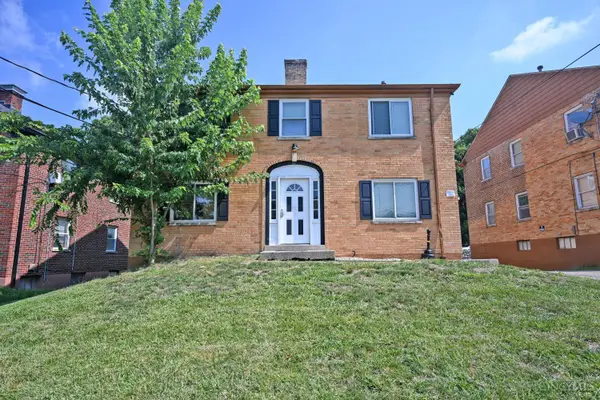 $330,000Active-- beds -- baths
24 Gahl Terrace, Cincinnati, OH 45215
MLS# 1886123Listed by: COMEY & SHEPHERD - New
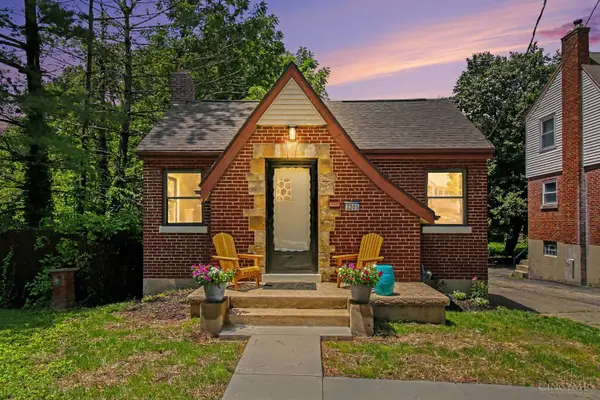 $219,900Active2 beds 2 baths1,077 sq. ft.
3205 Stanhope Avenue, Cincinnati, OH 45211
MLS# 1886249Listed by: REINVEST CONSULTANTS, LLC - New
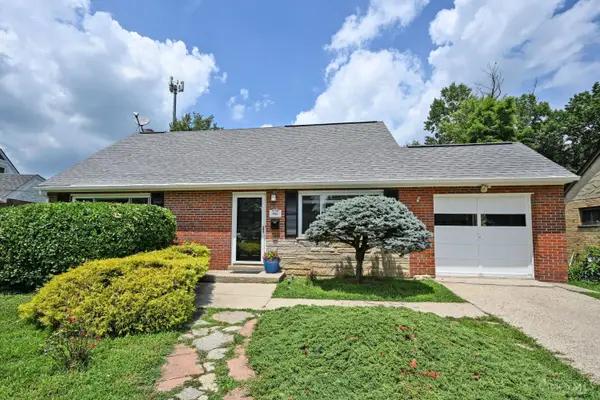 $259,900Active4 beds 2 baths2,250 sq. ft.
886 Sabino Court, Cincinnati, OH 45231
MLS# 1886339Listed by: COMEY & SHEPHERD - New
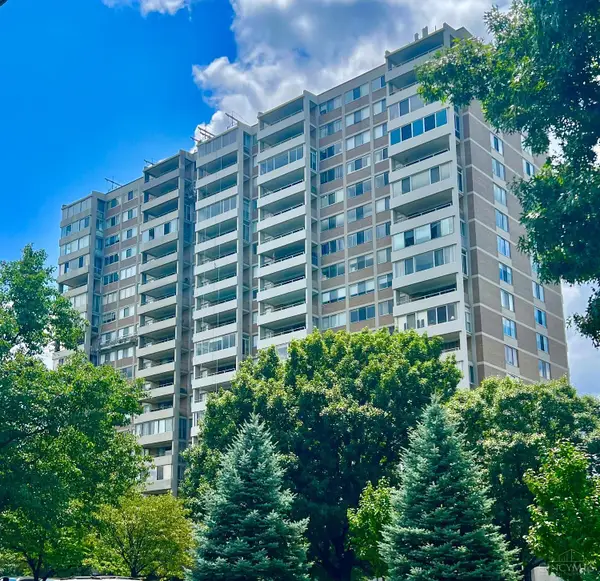 $175,000Active2 beds 3 baths1,207 sq. ft.
2324 Madison Road #1509, Cincinnati, OH 45208
MLS# 1886345Listed by: SIBCY CLINE, INC. - New
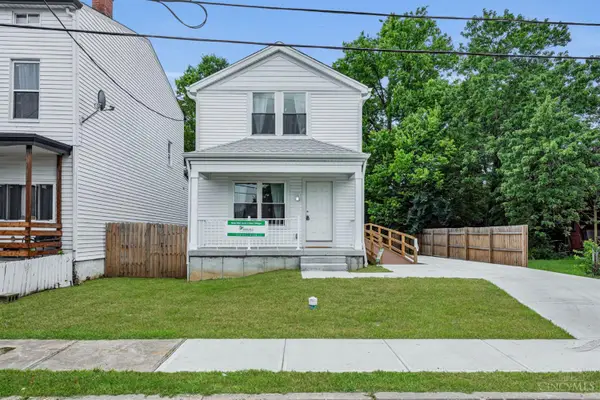 $249,900Active3 beds 2 baths
1789 Agnes, Cincinnati, OH 45223
MLS# 1886375Listed by: RE/MAX PREFERRED GROUP


Protect your home and budget from life's surprises with an Assurant Home Warranty, backed by a partner that supports you through every step of homeownership. Explore Plans.
©2026 Century 21 Real Estate LLC. All rights reserved. CENTURY 21®, the CENTURY 21 Logo and C21® are service marks owned by Century 21 Real Estate LLC. Century 21 Real Estate LLC fully supports the principles of the Fair Housing Act and the Equal Opportunity Act. Each office is independently owned and operated. Listing information is deemed reliable but not guaranteed accurate.