
4221 St Andrews Place, Cincinnati, OH 45236
Local realty services provided by:CENTURY 21 Premiere Properties
4221 St Andrews Place,Blue Ash, OH 45236
$445,000
- 2 Beds
- 4 Baths
- 2,180 sq. ft.
- Condominium
- Active
Listed by: michele donovan
Office: coldwell banker realty513-922-9400
MLS#:1880544
Source:OH_CINCY
Price summary
- Price:$445,000
- Price per sq. ft.:$204.13
- Monthly HOA dues:$500
About this home
Spacious Blue Ash townhome in a prime location near Summit Park, the Blue Ash Rec Center, Cross County Highway, shopping, dining and more. This former model unit is bright, open and move-in ready with vaulted ceilings, neutral paint, hardwood floors and upgrades throughout. The white kitchen features newer appliances and countertops and opens to a breakfast room that walks out to a private patio with wooded views. The front of the home overlooks a peaceful garden fountain. The primary suite includes two walk-in closets, and a newly renovated en-suite bathroom with two vanities and gorgeous walk-in shower. Second-floor laundry near the bedrooms and a two-car garage with loads of storage shelving add everyday convenience. Offering over 2,000 square feet with a finished lower level with half bath, this home has plenty of flexible living space. Clean, comfortable and beautifully maintained, it's ready to be your new home!
Contact an agent
Home facts
- Year built:1995
- Listing ID #:1880544
- Added:1 day(s) ago
- Updated:May 30, 2026 at 01:45 AM
Rooms and interior
- Bedrooms:2
- Total bathrooms:4
- Full bathrooms:2
- Half bathrooms:2
- Rooms Total:8
- Dining Description:WW Carpet
- Kitchen Description:Counter Bar, Dishwasher, Garbage Disposal, Microwave, Oven/Range, Pantry, Planning Desk, Quartz Counters, Refrigerator, Walkout, Wood Cabinets, Wood Floor
- Bedroom Description:Bath Adjoins, Walk-in Closet, Wall-to-Wall Carpet, Window Treatment
- Basement Description:Finished, Partial, Walkout, Wall-to-Wall Carpet
- Living area:2,180 sq. ft.
Heating and cooling
- Cooling:Ceiling Fans, Central Air
- Heating:Forced Air, Gas
Structure and exterior
- Roof:Shingle
- Year built:1995
- Building area:2,180 sq. ft.
- Lot area:0.05 Acres
- Architectural Style:Traditional
- Construction Materials:Brick
- Exterior Features:Deck, Patio, Porch
- Foundation Description:Poured
- Levels:3 Story
Utilities
- Water:Public
- Sewer:Public Sewer
Finances and disclosures
- Price:$445,000
- Price per sq. ft.:$204.13
Features and amenities
- Appliances:Dishwasher, Garbage Disposal, Microwave, Oven/Range, Refrigerator
- Amenities:Multi Panel Doors, Vaulted Ceiling
Parking
- Parking description:Driveway, Off Street
- Garage:Yes
- Garage spaces:2
 Information deemed reliable but not guaranteed. The data relating to real estate for sale on this web site comes in part from the Broker Reciprocity program of the Multiple Listing Service of Greater Cincinnati. Real estate listings held by brokerage firms other than CENTURY 21 Premiere Properties are marked with the Broker Reciprocity™ logo (the small house as shown to the left) and detailed information about them includes the name of the listing brokers. 2026, MLS of Greater Cincinnati, Inc. All rights reserved.
New listings near 4221 St Andrews Place
- New
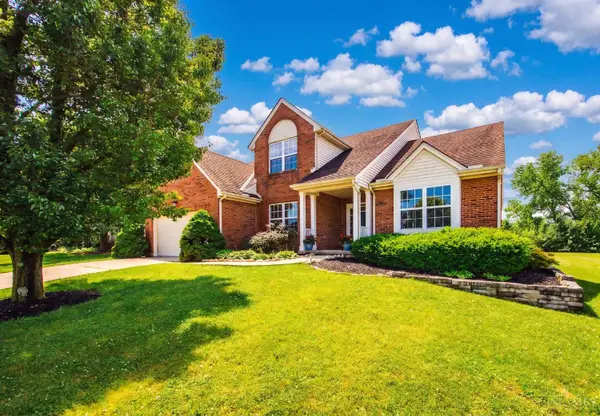 $365,000Active4 beds 3 baths2,046 sq. ft.
2137 Crest Road, Cincinnati, OH 45240
MLS# 1881213Listed by: PLUM TREE REALTY - New
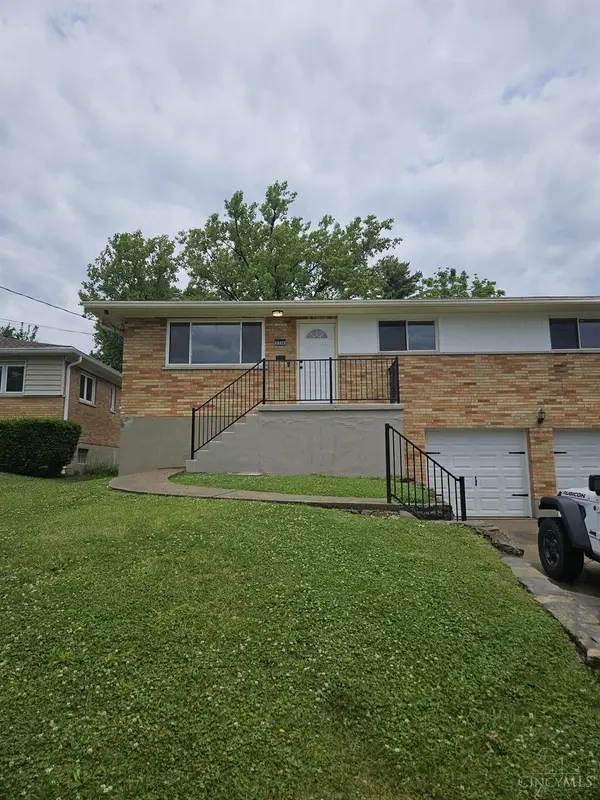 $269,900Active3 beds 2 baths1,134 sq. ft.
5338 Foley Road, Cincinnati, OH 45238
MLS# 1881026Listed by: CHOSEN REAL ESTATE GROUP - New
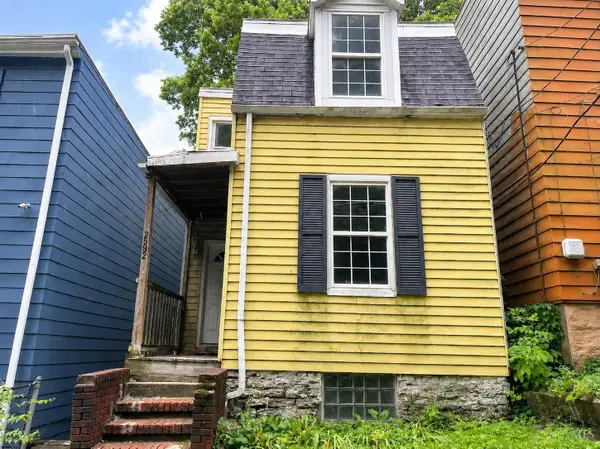 $28,000Active2 beds 1 baths856 sq. ft.
2592 Seegar Avenue, Cincinnati, OH 45225
MLS# 1881203Listed by: KEYLINK REAL ESTATE LLC - New
 $184,900Active3 beds 1 baths1,032 sq. ft.
6331 Stover Avenue, Cincinnati, OH 45251
MLS# 1880435Listed by: TRELORA REALTY, INC - New
 $409,900Active4 beds 3 baths2,096 sq. ft.
1559 Rockhurst Lane, Cincinnati, OH 45255
MLS# 1880981Listed by: HUFF REALTY - New
 $375,000Active2 beds 3 baths2,016 sq. ft.
4206 32nd Avenue, Cincinnati, OH 45209
MLS# 1881162Listed by: KELLER WILLIAMS PINNACLE GROUP - New
 $324,000Active-- beds -- baths
2613 Chesterfield Court, Cincinnati, OH 45239
MLS# 1881199Listed by: COLDWELL BANKER REALTY - New
 $890,000Active5 beds 4 baths3,583 sq. ft.
161 Lafayette Circle, Cincinnati, OH 45220
MLS# 1881200Listed by: COMEY & SHEPHERD - New
 $184,900Active3 beds 2 baths1,409 sq. ft.
1600 Western Hills, Cincinnati, OH 45238
MLS# 1880157Listed by: TRELORA REALTY, INC - New
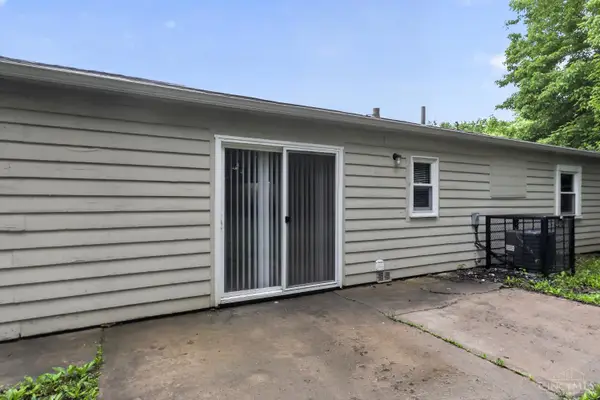 $159,900Active3 beds 1 baths1,175 sq. ft.
3180 Niagara Street, Cincinnati, OH 45251
MLS# 1880336Listed by: TRELORA REALTY, INC


Protect your home and budget from life's surprises with an Assurant Home Warranty, backed by a partner that supports you through every step of homeownership. Explore Plans.
©2026 Century 21 Real Estate LLC. All rights reserved. CENTURY 21®, the CENTURY 21 Logo and C21® are service marks owned by Century 21 Real Estate LLC. Century 21 Real Estate LLC fully supports the principles of the Fair Housing Act and the Equal Opportunity Act. Each office is independently owned and operated. Listing information is deemed reliable but not guaranteed accurate.