
4270 Clifford Road, Cincinnati, OH 45236
Local realty services provided by:CENTURY 21 The Gene Group
4270 Clifford Road,Cincinnati, OH 45236
$325,000
- 3 Beds
- 2 Baths
- 1,924 sq. ft.
- Single family
- Active
Listed by: cristina genung
Office: comey & shepherd513-561-5800
MLS#:1897500
Source:OH_CINCY
Price summary
- Price:$325,000
- Price per sq. ft.:$168.92
About this home
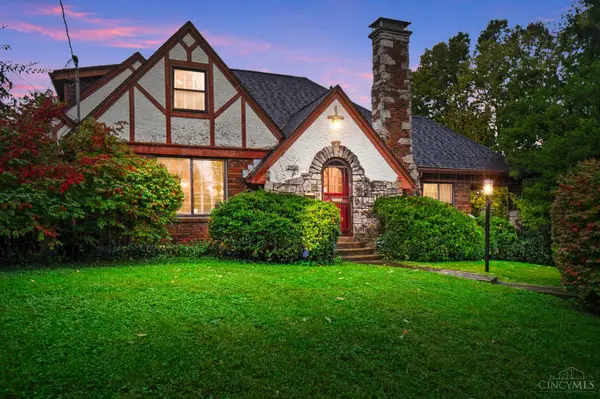
Character and updates in the heart of Deer Park! This 1939 Cape Cod keeps its charm with hardwood floors on the first and second floors, arched doorways, natural woodwork, and built-in bookcases framing the living room's brick fireplace. The formal dining room flows into a kitchen with Corian counters, a breakfast bar, a gas cooktop, and stainless appliances. Two bedrooms and a full bath are on the main level. Upstairs, the 28x10 primary suite gives you room to spread out. The finished lower level adds a large family room, custom wet bar, second full bath, and laundry, perfect for entertaining or relaxing, with an EverDry waterproofing system already in place. Perfect for game nights! Outside you'll find a tiled covered front porch, a large wood deck, a privacy-fenced yard, and a built-in garage. New roof (2026). You're minutes from shopping, dining, and parks on a quiet street. Welcome home!
Contact an agent
Home facts
- Year built:1939
- Listing ID #:1897500
- Added:1 day(s) ago
- Updated:October 17, 2026 at 11:32 AM
Rooms and interior
- Bedrooms:3
- Total bathrooms:2
- Full bathrooms:2
- Rooms Total:7
- Dining Description:Wood Floor
- Kitchen Description:Dishwasher, Garbage Disposal, Gas Cooktop, Microwave, Oven/Range, Tile Floor, Wood Cabinets
- Bedroom Description:Wood Floor
- Basement Description:Full, Glass Block Windows
- Living area:1,924 sq. ft.
Heating and cooling
- Cooling:Central Air
- Heating:Gas
Structure and exterior
- Roof:Shingle
- Year built:1939
- Building area:1,924 sq. ft.
- Lot area:0.15 Acres
- Architectural Style:Cape Cod
- Construction Materials:Vinyl Siding
- Exterior Features:Deck
- Foundation Description:Block
- Levels:One and One Half
Utilities
- Water:Public
- Sewer:Public Sewer
Finances and disclosures
- Price:$325,000
- Price per sq. ft.:$168.92
Features and amenities
- Appliances:Dishwasher, Dryer, Garbage Disposal, Gas Cooktop, Microwave, Oven/Range, Washer
- Laundry features:Dryer, Washer
Parking
- Parking description:On Street
- Garage:Yes
- Garage spaces:1
 Information deemed reliable but not guaranteed. The data relating to real estate for sale on this web site comes in part from the Broker Reciprocity program of the Multiple Listing Service of Greater Cincinnati. Real estate listings held by brokerage firms other than CENTURY 21 The Gene Group are marked with the Broker Reciprocity™ logo (the small house as shown to the left) and detailed information about them includes the name of the listing brokers. 2026, MLS of Greater Cincinnati, Inc. All rights reserved.
New listings near 4270 Clifford Road
- New
 $219,900Active1 beds 1 baths757 sq. ft.
1150 Vine Street #27, Cincinnati, OH 45202
MLS# 1897221Listed by: OWNERLAND REALTY, INC. - New
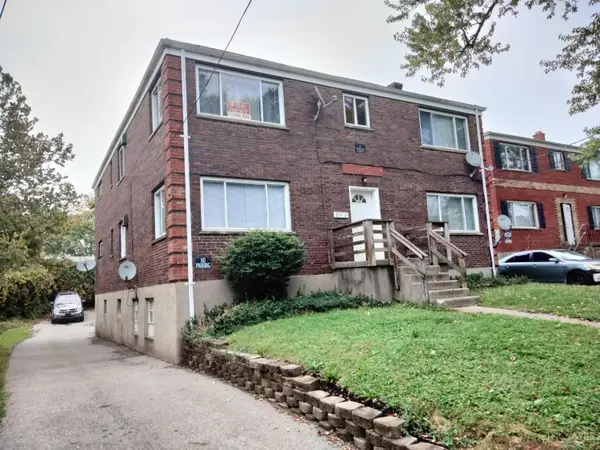 $315,000Active-- beds -- baths3,360 sq. ft.
2512 Flanigan Court, Cincinnati, OH 45239
MLS# 1897559Listed by: OWNERLAND REALTY, INC. - New
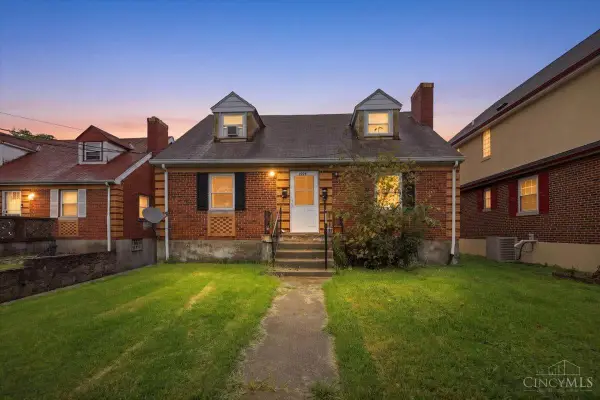 $185,000Active-- beds -- baths
2282 Baltimore Avenue, Cincinnati, OH 45225
MLS# 1897641Listed by: KELLER WILLIAMS ADVISORS - New
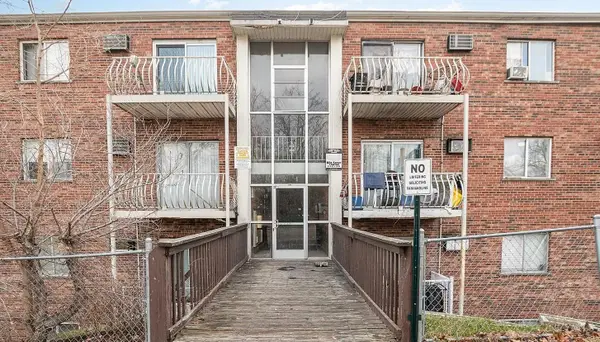 $79,900Active2 beds 1 baths756 sq. ft.
2358 Harrison Avenue #26, Cincinnati, OH 45211
MLS# 1895718Listed by: KELLER WILLIAMS PINNACLE GROUP - New
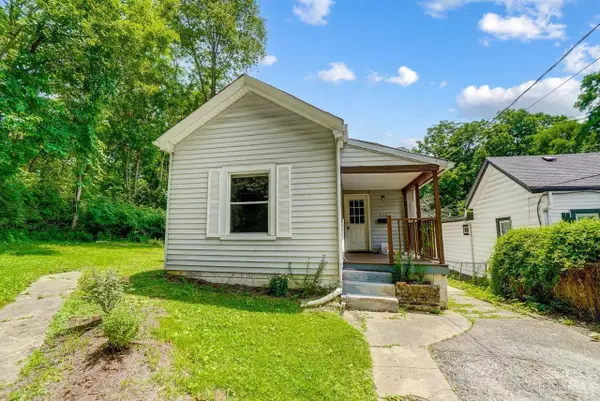 $200,000Active3 beds 1 baths938 sq. ft.
5128 Blaesi Street, Cincinnati, OH 45227
MLS# 1896252Listed by: KELLER WILLIAMS SEVEN HILLS RE - New
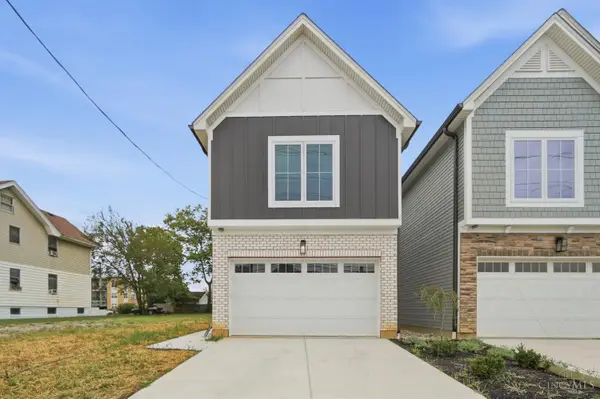 $730,000Active3 beds 3 baths1,783 sq. ft.
3408 Brotherton Avenue, Cincinnati, OH 45209
MLS# 1897183Listed by: COLDWELL BANKER REALTY - New
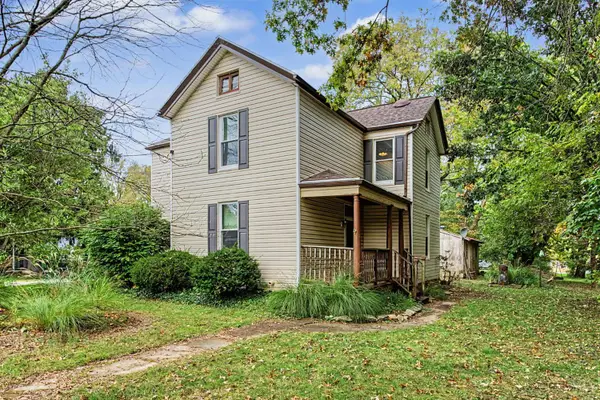 $330,000Active3 beds 2 baths1,840 sq. ft.
10402 Burlington Road, Cincinnati, OH 45231
MLS# 1897362Listed by: KELLER WILLIAMS SEVEN HILLS RE - New
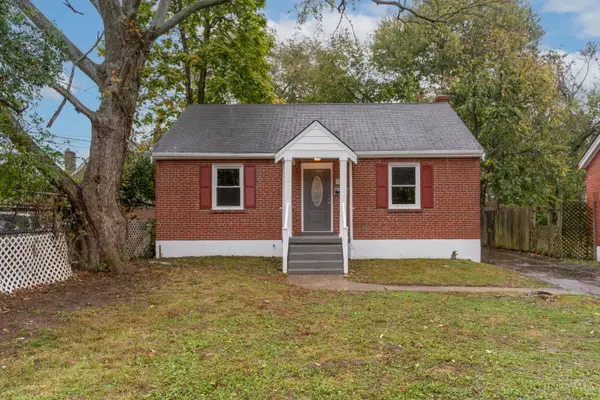 $189,900Active2 beds 1 baths850 sq. ft.
1166 Groesbeck Road, Cincinnati, OH 45224
MLS# 1897438Listed by: KELLER WILLIAMS DISTINCTIVE RE - New
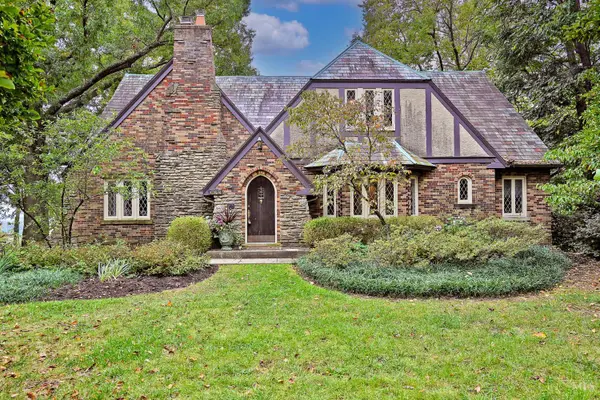 $625,000Active4 beds 2 baths3,446 sq. ft.
3643 Davenant Avenue, Cincinnati, OH 45213
MLS# 1897501Listed by: COMEY & SHEPHERD - New
 $475,000Active4 beds 2 baths2,796 sq. ft.
2825 Langdon Farm Road, Cincinnati, OH 45212
MLS# 1897584Listed by: COMEY & SHEPHERD


Protect your home and budget from life's surprises with an Assurant Home Warranty, backed by a partner that supports you through every step of homeownership. Explore Plans.
©2026 Century 21 Real Estate LLC. All rights reserved. CENTURY 21®, the CENTURY 21 Logo and C21® are service marks owned by Century 21 Real Estate LLC. Century 21 Real Estate LLC fully supports the principles of the Fair Housing Act and the Equal Opportunity Act. Each office is independently owned and operated. Listing information is deemed reliable but not guaranteed accurate.