
4375 Haight Avenue, Cincinnati, OH 45223
Local realty services provided by:CENTURY 21 DeAnna Realty
4375 Haight Avenue,Cincinnati, OH 45223
$359,900
- 3 Beds
- 2 Baths
- 1,585 sq. ft.
- Single family
- Active
Listed by: julz brown, michael t tekulve
Office: comey & shepherd513-321-4343
MLS#:1893353
Source:OH_CINCY
Price summary
- Price:$359,900
- Price per sq. ft.:$227.07
About this home
Beautiful Craftsman-style home located on one of Northside's most desirable wooded streets. Offered on the MLS for the first time, this is a rare opportunity to own a home filled with original character and charm. A large, inviting front porch welcomes you into the spacious living room, featuring beautiful original millwork and a grand fireplace that serves as the centerpiece of the space. The main level also offers a formal dining room and a large kitchen. Upstairs, you'll find three bedrooms with good-sized closet space and a full bathroom. Out back, a small enclosed porch overlooks a lovely yard with a large two-car detached garage, providing excellent parking and additional storage. Bonus of added solar panels on top of garage tied into the grid AND electric car charger on driveway side of house! Full of character and ready for its next chapter, don't miss the opportunity to make this special Northside home your own!
Contact an agent
Home facts
- Year built:1923
- Listing ID #:1893353
- Added:1 day(s) ago
- Updated:September 10, 2026 at 11:30 AM
Rooms and interior
- Bedrooms:3
- Total bathrooms:2
- Full bathrooms:2
- Rooms Total:7
- Dining Description:Built-ins, Chair Rail, Wood Floor
- Kitchen Description:Gourmet, Marble/Granite/Slate, Oven/Range, Refrigerator, Solid Surface Ctr, Tile Floor, Walkout, Wood Cabinets
- Bedroom Description:Walk-in Closet, Wood Floor
- Basement Description:Concrete Floor, Full, Glass Block Window, Walkout
- Living area:1,585 sq. ft.
Heating and cooling
- Cooling:Central Air
- Heating:Forced Air, Gas
Structure and exterior
- Roof:Metal, Shingle
- Year built:1923
- Building area:1,585 sq. ft.
- Lot area:0.13 Acres
- Architectural Style:Craftsman/Bungalow
- Construction Materials:Brick
- Exterior Features:Enclosed Porch, Porch
- Foundation Description:Poured
- Levels:2 Story
Utilities
- Water:Public
- Sewer:Public Sewer
Finances and disclosures
- Price:$359,900
- Price per sq. ft.:$227.07
Features and amenities
- Appliances:Dryer, Oven/Range, Refrigerator, Washer
- Laundry features:Dryer, Washer
- Amenities:9Ft + Ceiling, Natural Woodwork
Parking
- Parking description:Driveway
- Garage:Yes
- Garage spaces:2
 Information deemed reliable but not guaranteed. The data relating to real estate for sale on this web site comes in part from the Broker Reciprocity program of the Multiple Listing Service of Greater Cincinnati. Real estate listings held by brokerage firms other than CENTURY 21 DeAnna Realty are marked with the Broker Reciprocity™ logo (the small house as shown to the left) and detailed information about them includes the name of the listing brokers. 2026, MLS of Greater Cincinnati, Inc. All rights reserved.
New listings near 4375 Haight Avenue
- New
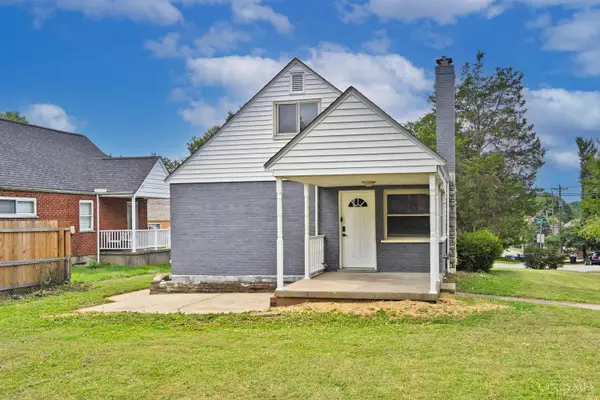 $240,000Active3 beds 2 baths1,332 sq. ft.
5025 Willnet Drive, Cincinnati, OH 45238
MLS# 1893212Listed by: COMEY & SHEPHERD - New
 $624,900Active3 beds 4 baths3,028 sq. ft.
11930 Stone Mill Road, Cincinnati, OH 45251
MLS# 1893150Listed by: COLDWELL BANKER REALTY - New
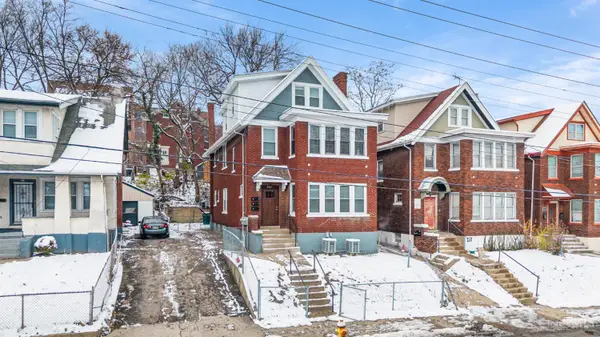 $330,000Active-- beds -- baths
244 Dorchester Avenue, Cincinnati, OH 45219
MLS# 1893128Listed by: AGORA REALTY GROUP - New
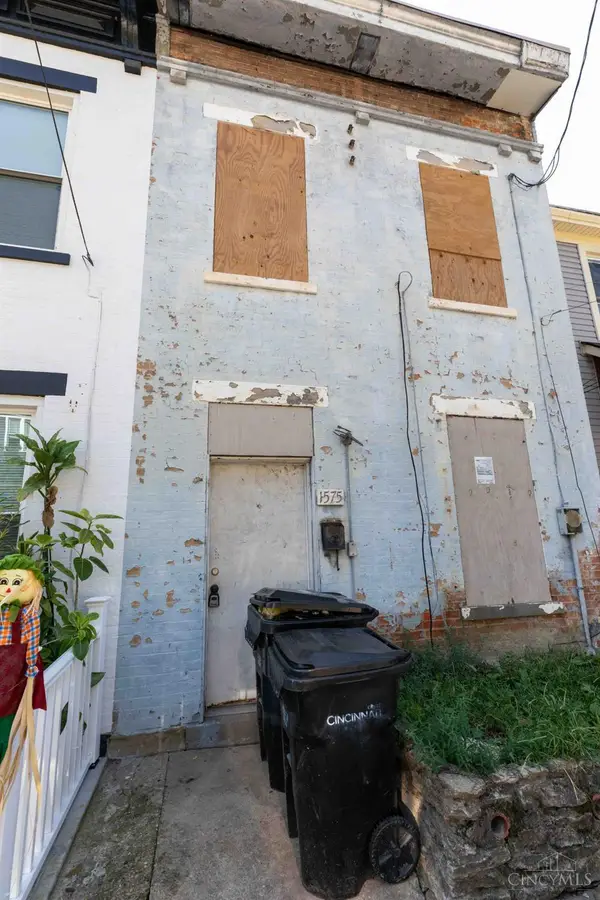 $63,000Active2 beds 1 baths1,352 sq. ft.
1575 Tremont Street, Cincinnati, OH 45214
MLS# 1893368Listed by: KELLER WILLIAMS ADVISORS - New
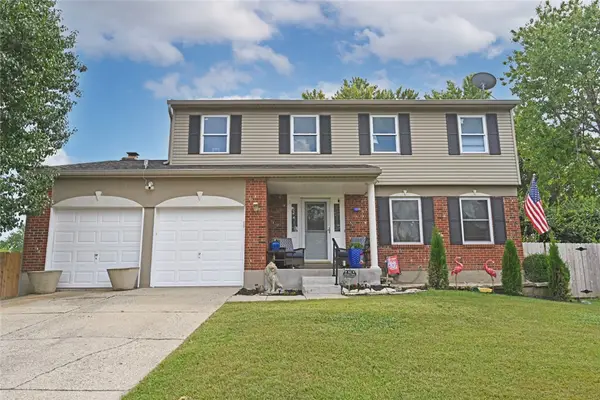 $399,500Active4 beds 4 baths1,900 sq. ft.
12088 Goodfield Court, Cincinnati, OH 45240
MLS# 968536Listed by: COMEY & SHEPHERD REALTORS - New
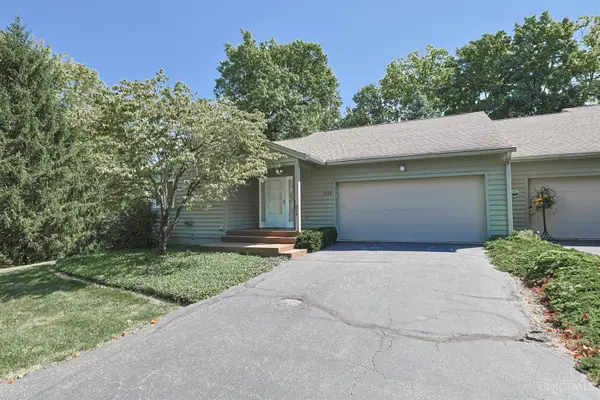 $300,000Active2 beds 3 baths2,786 sq. ft.
2218 Sweetbriar Lane, Cincinnati, OH 45239
MLS# 1893217Listed by: SIBCY CLINE, INC. - New
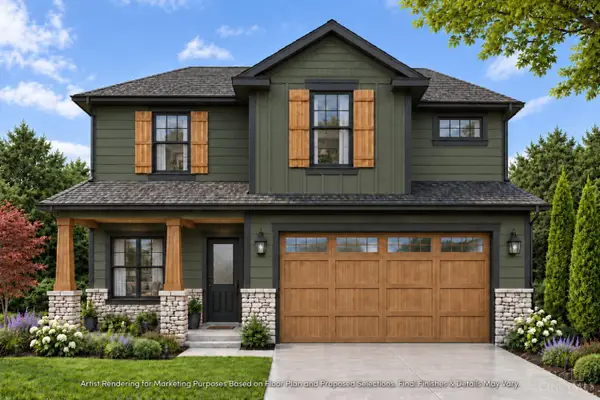 $1,425,000Active5 beds 4 baths2,974 sq. ft.
609 Athens Avenue, Cincinnati, OH 45226
MLS# 1891959Listed by: KOPF HUNTER HAAS - New
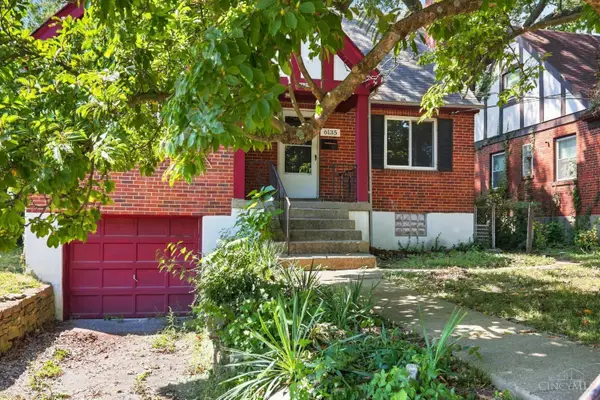 $149,900Active4 beds 2 baths1,261 sq. ft.
6135 Argus, Cincinnati, OH 45224
MLS# 1892398Listed by: MAINSTAY BROKERAGE LLC - New
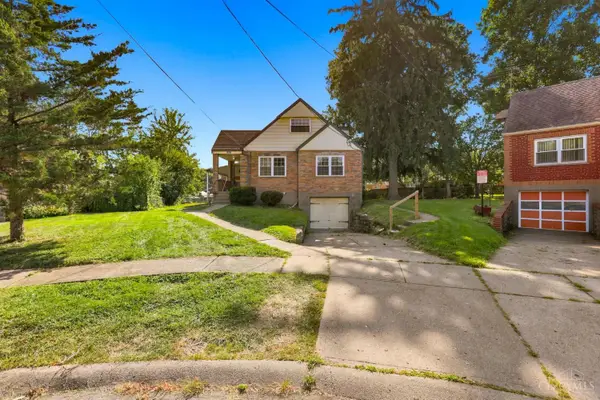 $219,900Active4 beds 2 baths1,812 sq. ft.
1131 Cherevilla, Cincinnati, OH 45238
MLS# 1892871Listed by: MAINSTAY BROKERAGE LLC - New
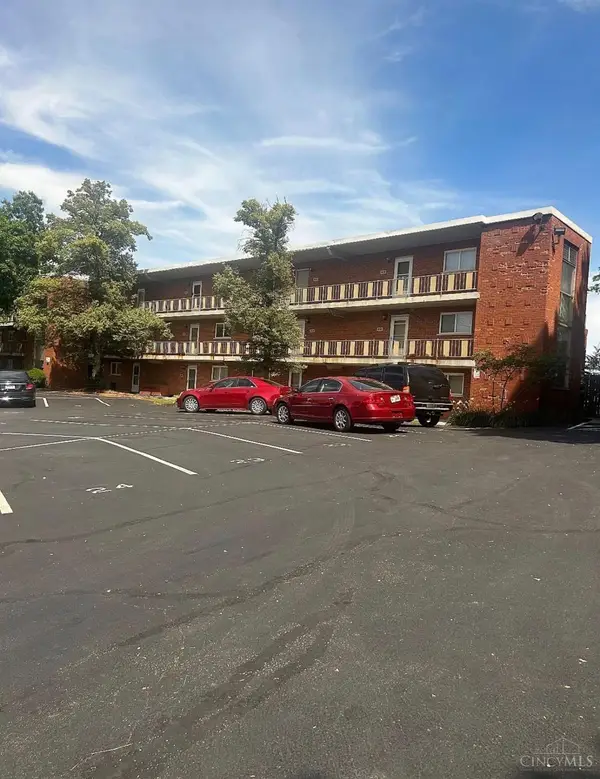 $110,000Active2 beds 1 baths672 sq. ft.
2701 Lehman Road #A18, Cincinnati, OH 45204
MLS# 1893201Listed by: GLASSHOUSE REALTY GROUP


Protect your home and budget from life's surprises with an Assurant Home Warranty, backed by a partner that supports you through every step of homeownership. Explore Plans.
©2026 Century 21 Real Estate LLC. All rights reserved. CENTURY 21®, the CENTURY 21 Logo and C21® are service marks owned by Century 21 Real Estate LLC. Century 21 Real Estate LLC fully supports the principles of the Fair Housing Act and the Equal Opportunity Act. Each office is independently owned and operated. Listing information is deemed reliable but not guaranteed accurate.