
4519 Hector Avenue, Cincinnati, OH 45227
Local realty services provided by:CENTURY 21 The Gene Group
4519 Hector Avenue,Cincinnati, OH 45227
$405,000
- 3 Beds
- 2 Baths
- 1,850 sq. ft.
- Single family
- Active
Listed by: meg perez
Office: coldwell banker realty513-321-9944
MLS#:1898747
Source:OH_CINCY
Price summary
- Price:$405,000
- Price per sq. ft.:$218.92
About this home
Classic Old World feel w/ Cool Updates...Nestled on one of the best streets in Madisonville! 3BD/2 BA w/ a cute-as-a-button Kitchen that spills into a Beautiful 4 Season Room overlooking your private Green Space. Urban Farming anyone? Inside - Gorgeous Hardwood flooring, formal dining room (w/ one cool Chandelier!), 2nd Flr Laundry (incl W/D) + loads of Natural Light! Outside?... The fully Fenced backyard rounds out the total 1/3 acre lot. 2 Car Garage w/ Loft & New Roof/windows + finished LL. Walk to Mom n Em Coffee, Element Eatery, Murray Bike Trail & Little Duck Creek Trail. Who's ready for the Best House Ever?!
Contact an agent
Home facts
- Year built:1924
- Listing ID #:1898747
- Added:1 day(s) ago
- Updated:November 04, 2026 at 05:50 AM
Rooms and interior
- Bedrooms:3
- Total bathrooms:2
- Full bathrooms:1
- Half bathrooms:1
- Rooms Total:8
- Dining Description:Wood Floor
- Kitchen Description:Counter Bar, Dishwasher, Gas Cooktop, Oven/Range, Refrigerator, Tile Floor, Wood Cabinets
- Bedroom Description:Walk-in Closet, Wood Floor
- Basement Description:Full, Glass Block Windows, Vinyl Floor
- Living area:1,850 sq. ft.
Heating and cooling
- Cooling:Central Air
- Heating:Forced Air, Gas
Structure and exterior
- Roof:Shingle
- Year built:1924
- Building area:1,850 sq. ft.
- Lot area:0.3 Acres
- Architectural Style:Traditional
- Construction Materials:Wood Siding
- Exterior Features:Deck, Enclosed, Yard Lights
- Foundation Description:Poured
- Levels:2 Story
Utilities
- Water:Public
- Sewer:Public Sewer
Finances and disclosures
- Price:$405,000
- Price per sq. ft.:$218.92
Features and amenities
- Appliances:Dishwasher, Gas Cooktop, Oven/Range, Refrigerator
- Amenities:9Ft + Ceiling, Multi Panel Doors
Parking
- Parking description:Driveway, Off Street
- Garage:Yes
- Garage spaces:2
 Information deemed reliable but not guaranteed. The data relating to real estate for sale on this web site comes in part from the Broker Reciprocity program of the Multiple Listing Service of Greater Cincinnati. Real estate listings held by brokerage firms other than CENTURY 21 The Gene Group are marked with the Broker Reciprocity™ logo (the small house as shown to the left) and detailed information about them includes the name of the listing brokers. 2026, MLS of Greater Cincinnati, Inc. All rights reserved.
New listings near 4519 Hector Avenue
- New
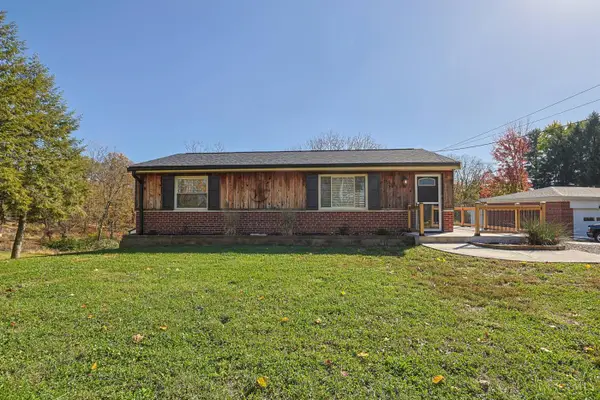 $224,900Active2 beds 1 baths836 sq. ft.
6305 Mullen Road, Cincinnati, OH 45247
MLS# 1899303Listed by: SIBCY CLINE, INC. - New
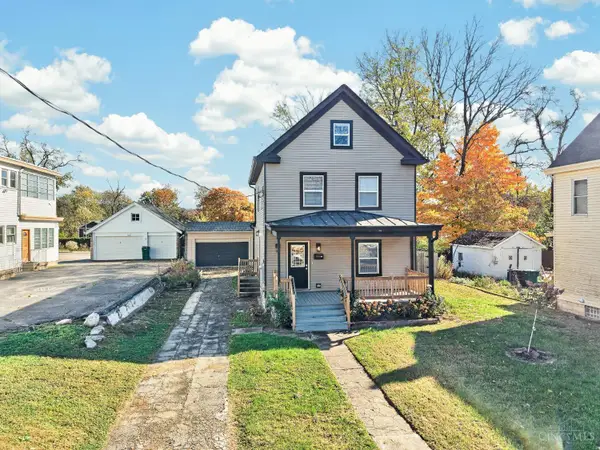 $460,000Active4 beds 4 baths2,129 sq. ft.
4414 Whetsel Avenue, Cincinnati, OH 45227
MLS# 1899015Listed by: RE/MAX ALLIANCE REALTY - New
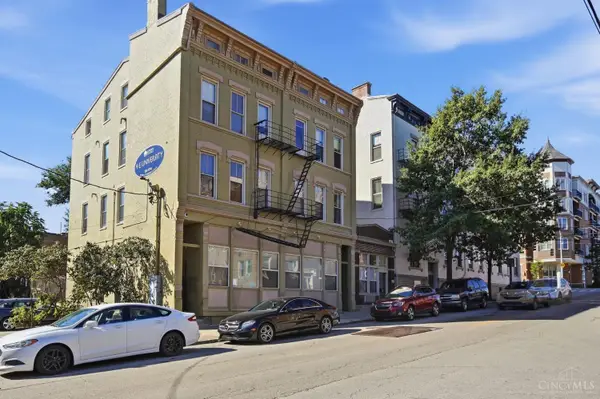 $1,300,000Active-- beds -- baths13,073 sq. ft.
9 E University Avenue, Cincinnati, OH 45219
MLS# 1899243Listed by: KELLER WILLIAMS ADVISORS - New
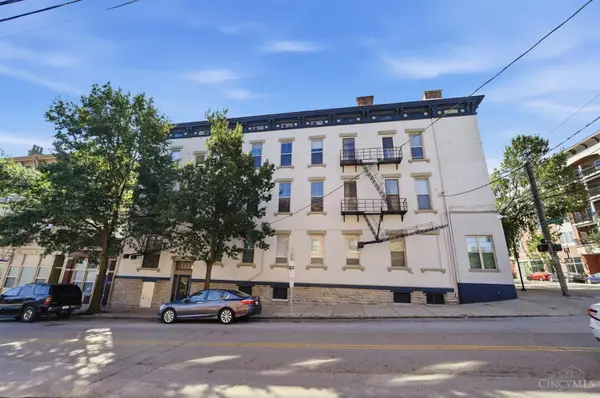 $1,100,000Active-- beds -- baths13,073 sq. ft.
5 E University Avenue, Cincinnati, OH 45219
MLS# 1899246Listed by: KELLER WILLIAMS ADVISORS - New
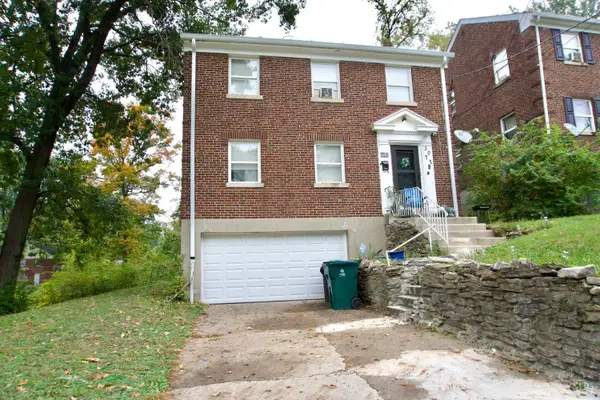 $120,000Active3 beds 2 baths1,456 sq. ft.
3072 Bracken Woods Lane, Cincinnati, OH 45211
MLS# 1899172Listed by: THE ALL PURPOSE BROKERAGE - New
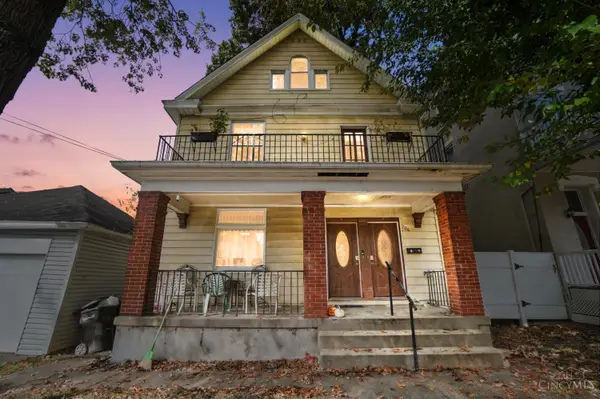 $420,000Active-- beds -- baths2,108 sq. ft.
206 Oak Street, Cincinnati, OH 45219
MLS# 1899261Listed by: COMEY & SHEPHERD - New
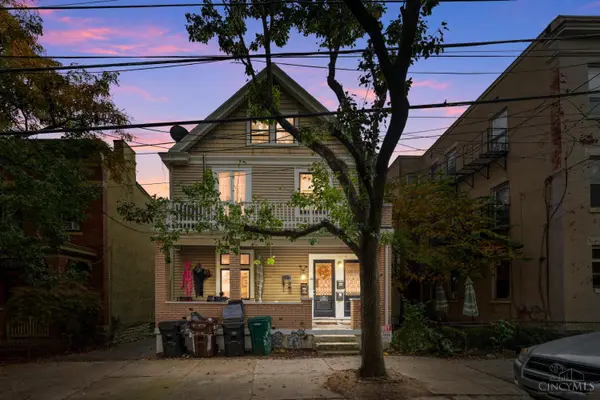 $450,000Active-- beds -- baths2,064 sq. ft.
223 Emming Street, Cincinnati, OH 45219
MLS# 1899266Listed by: COMEY & SHEPHERD - New
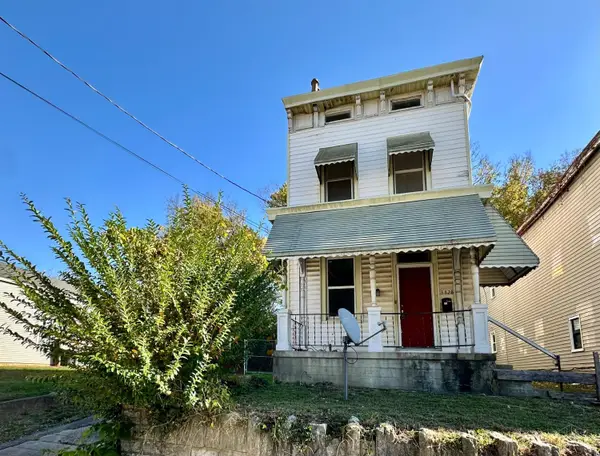 $152,500Active5 beds 2 baths2,195 sq. ft.
3828 Llewellyn Avenue, Cincinnati, OH 45223
MLS# 1899281Listed by: RE/MAX PREFERRED GROUP - New
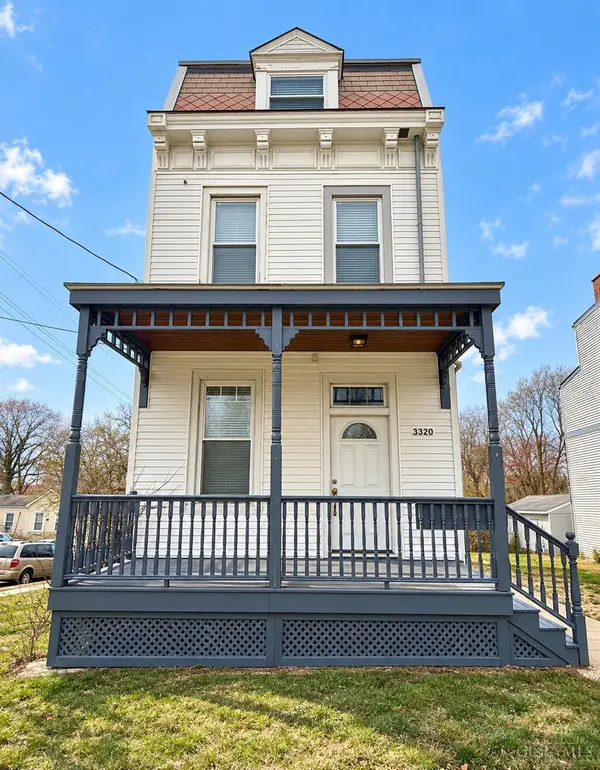 $187,500Active-- beds -- baths2,554 sq. ft.
3320 Glenway Avenue, Cincinnati, OH 45205
MLS# 1899284Listed by: RE/MAX PREFERRED GROUP


Protect your home and budget from life's surprises with an Assurant Home Warranty, backed by a partner that supports you through every step of homeownership. Explore Plans.
©2026 Century 21 Real Estate LLC. All rights reserved. CENTURY 21®, the CENTURY 21 Logo and C21® are service marks owned by Century 21 Real Estate LLC. Century 21 Real Estate LLC fully supports the principles of the Fair Housing Act and the Equal Opportunity Act. Each office is independently owned and operated. Listing information is deemed reliable but not guaranteed accurate.