
454 Palmerston Drive, Cincinnati, OH 45238
Local realty services provided by:CENTURY 21 The Gene Group
454 Palmerston Drive,Delhi Twp, OH 45238
$275,000
- 3 Beds
- 3 Baths
- 1,518 sq. ft.
- Single family
- Pending
Listed by: kurt lamping, susan lenhardt
Office: sibcy cline, inc.513-662-8800
MLS#:1887947
Source:OH_CINCY
Price summary
- Price:$275,000
- Price per sq. ft.:$181.16
About this home
Just move into this beautifully completely remodeled 3 bedroom brick ranch in the Oak Hills School District. 1st floor and basement torn down to the studs and rebuilt. The only things not replaced is the brick and the bathtub. Great finished lower level with a large family room and full bath. All kitchen appliances stay in this eat in kitchen. Huge four season room off of the kitchen. 24x14 new concrete patio. Large fenced in rear yard with a shed. Every bedroom has a ceiling fan. Lower level family room had a wood stove but it has been removed. pad and vent opening still there. All TV brackets stay. Immediate occupancy.
Contact an agent
Home facts
- Year built:1964
- Listing ID #:1887947
- Added:3 day(s) ago
- Updated:July 27, 2026 at 07:43 PM
Rooms and interior
- Bedrooms:3
- Total bathrooms:3
- Full bathrooms:2
- Half bathrooms:1
- Rooms Total:7
- Kitchen Description:Dishwasher, Eat-In, Garbage Disposal, Laminate Floor, Marble/Granite/Slate, Microwave, Oven/Range, Pantry, Refrigerator, Walkout, Wood Cabinets
- Bedroom Description:Bath Adjoins
- Basement Description:Finished, Full, Laminate Floor
- Living area:1,518 sq. ft.
Heating and cooling
- Cooling:Central Air
- Heating:Forced Air, Gas
Structure and exterior
- Roof:Shingle
- Year built:1964
- Building area:1,518 sq. ft.
- Lot area:0.25 Acres
- Architectural Style:Ranch
- Construction Materials:Brick
- Exterior Features:Cul de sac, Enclosed Porch, Patio, Porch, Wooded Lot
- Foundation Description:Poured
- Levels:1 Story
Utilities
- Water:Public
- Sewer:Public Sewer
Finances and disclosures
- Price:$275,000
- Price per sq. ft.:$181.16
Features and amenities
- Appliances:Dishwasher, Garbage Disposal, Microwave, Oven/Range, Refrigerator
- Amenities:Multi Panel Doors
Parking
- Parking description:Driveway, On Street
- Garage:Yes
- Garage spaces:1
 Information deemed reliable but not guaranteed. The data relating to real estate for sale on this web site comes in part from the Broker Reciprocity program of the Multiple Listing Service of Greater Cincinnati. Real estate listings held by brokerage firms other than CENTURY 21 The Gene Group are marked with the Broker Reciprocity™ logo (the small house as shown to the left) and detailed information about them includes the name of the listing brokers. 2026, MLS of Greater Cincinnati, Inc. All rights reserved.
New listings near 454 Palmerston Drive
- New
 $222,000Active3 beds 2 baths1,242 sq. ft.
3458 February Drive, Cincinnati, OH 45239
MLS# 1888385Listed by: JOSEPH WALTER REALTY, LLC - New
 $139,900Active2 beds 1 baths1,050 sq. ft.
112 E 72nd Street, Cincinnati, OH 45216
MLS# 1887504Listed by: COLDWELL BANKER REALTY - New
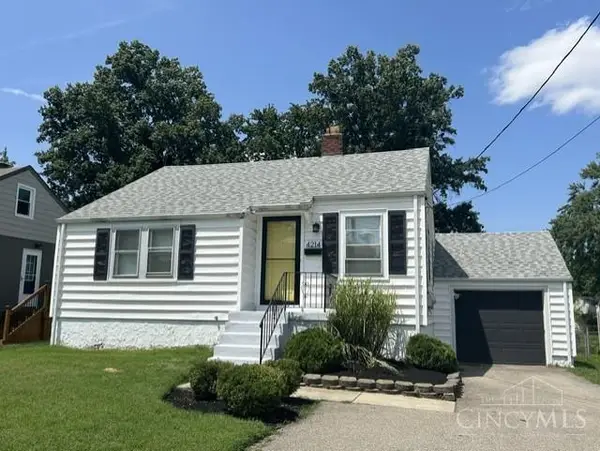 $249,900Active2 beds 1 baths1,260 sq. ft.
4214 Kugler Mill Road, Cincinnati, OH 45236
MLS# 1888344Listed by: HUFF REALTY - New
 $299,000Active-- beds -- baths
166 Chelsea Place, Cincinnati, OH 45233
MLS# 1888361Listed by: EXP REALTY - New
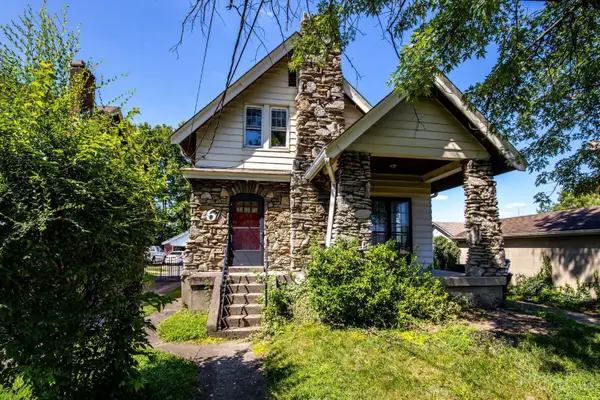 $155,000Active3 beds 2 baths1,235 sq. ft.
6 Escalon Street, Cincinnati, OH 45216
MLS# 1888363Listed by: BEYCOME BROKERAGE REALTY LLC - New
 $151,900Active3 beds 2 baths1,524 sq. ft.
7443 Fairpark Avenue, Cincinnati, OH 45216
MLS# 1888371Listed by: SIBCY CLINE, INC. - New
 $265,000Active2 beds 2 baths1,198 sq. ft.
709 Mcmakin Avenue, Cincinnati, OH 45232
MLS# 1888337Listed by: COLDWELL BANKER REALTY - New
 $234,900Active3 beds 2 baths
4917 Zula Avenue, Cincinnati, OH 45238
MLS# 1888304Listed by: HOETING, REALTORS - New
 $239,000Active2 beds 2 baths1,496 sq. ft.
3722 Vine Street, Cincinnati, OH 45217
MLS# 1888343Listed by: LINDEN LANE REALTY - New
 $199,999Active-- beds -- baths5,749 sq. ft.
425 Whiteman Street, Cincinnati, OH 45214
MLS# 1888290Listed by: FORTUNE VINE REALTY


Protect your home and budget from life's surprises with an Assurant Home Warranty, backed by a partner that supports you through every step of homeownership. Explore Plans.
©2026 Century 21 Real Estate LLC. All rights reserved. CENTURY 21®, the CENTURY 21 Logo and C21® are service marks owned by Century 21 Real Estate LLC. Century 21 Real Estate LLC fully supports the principles of the Fair Housing Act and the Equal Opportunity Act. Each office is independently owned and operated. Listing information is deemed reliable but not guaranteed accurate.