
4668 Mcneil Avenue, Cincinnati, OH 45212
Local realty services provided by:CENTURY 21 Premiere Properties
Listed by: judith mccoy
Office: comey & shepherd513-489-2100
MLS#:1896836
Source:OH_CINCY
Price summary
- Price:$195,000
- Price per sq. ft.:$133.74
About this home
You will fall in love with the old-world charm of this home, situated on a private, treed cul-de-sac lot just minutes from UC, Xavier, and downtown. Key features of the home include: Charming covered front porch, Hardwood floors throughout, Spacious rooms with large windows that let in abundant natural light, Updated vinyl insulated tilt windows, Full walk-out lower level with two potential storage rooms, and a water closet on the 1st floor that could be turned into a half bath just by adding a sink. Appliances included: washer, dryer, gas stove, and refrigerator.
Contact an agent
Home facts
- Year built:1927
- Listing ID #:1896836
- Added:1 day(s) ago
- Updated:October 11, 2026 at 02:32 PM
Rooms and interior
- Bedrooms:3
- Total bathrooms:2
- Full bathrooms:1
- Half bathrooms:1
- Rooms Total:6
- Dining Description:French Doors, Wood Floor
- Kitchen Description:Microwave, Oven/Range, Refrigerator, Walkout, Wood Cabinets
- Bedroom Description:Wood Floor
- Basement Description:Concrete Floor, Full, Unfinished, Walkout
- Living area:1,458 sq. ft.
Heating and cooling
- Cooling:Central Air
- Heating:Forced Air, Gas
Structure and exterior
- Roof:Shingle
- Year built:1927
- Building area:1,458 sq. ft.
- Lot area:0.12 Acres
- Architectural Style:Traditional
- Construction Materials:Brick, Vinyl Siding
- Foundation Description:Poured
- Levels:2 Story
Utilities
- Water:Public
- Sewer:Public Sewer
Finances and disclosures
- Price:$195,000
- Price per sq. ft.:$133.74
Features and amenities
- Appliances:Microwave, Oven/Range, Refrigerator
- Amenities:French Doors, Natural Woodwork
Parking
- Parking description:Driveway, On Street
 Information deemed reliable but not guaranteed. The data relating to real estate for sale on this web site comes in part from the Broker Reciprocity program of the Multiple Listing Service of Greater Cincinnati. Real estate listings held by brokerage firms other than CENTURY 21 Premiere Properties are marked with the Broker Reciprocity™ logo (the small house as shown to the left) and detailed information about them includes the name of the listing brokers. 2026, MLS of Greater Cincinnati, Inc. All rights reserved.
New listings near 4668 Mcneil Avenue
- New
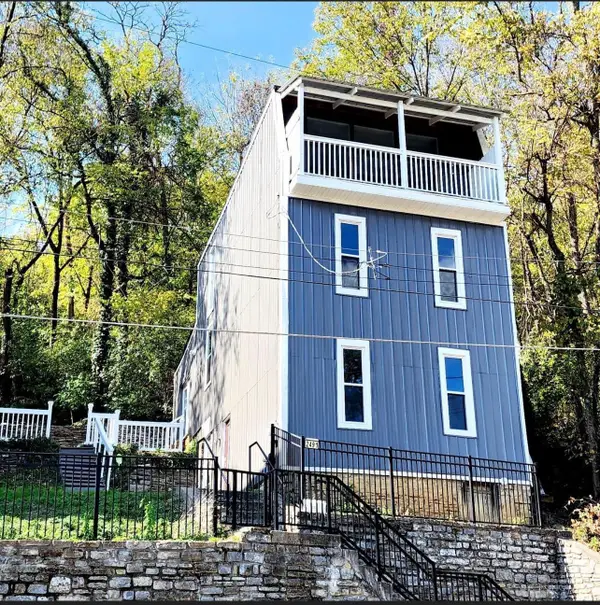 $315,000Active3 beds 3 baths1,854 sq. ft.
2491 Warsaw Avenue, Cincinnati, OH 45204
MLS# 1896851Listed by: COLDWELL BANKER HERITAGE - New
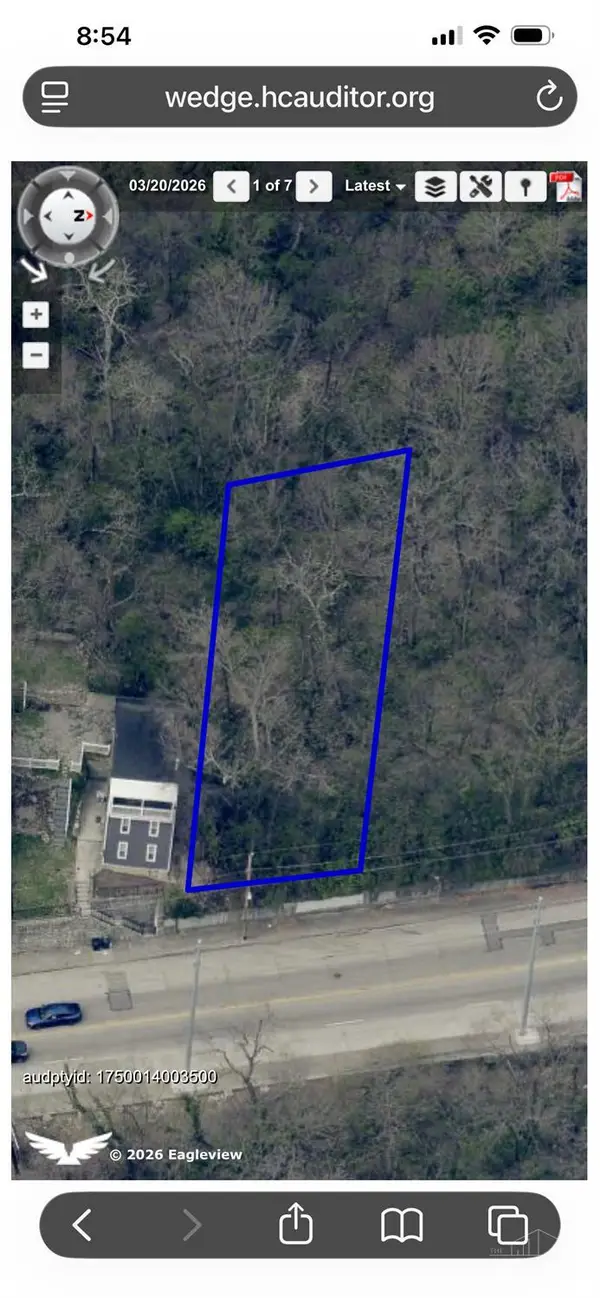 $15,000Active0.13 Acres
2493 Warsaw Avenue, Cincinnati, OH 45204
MLS# 1896904Listed by: COLDWELL BANKER HERITAGE - New
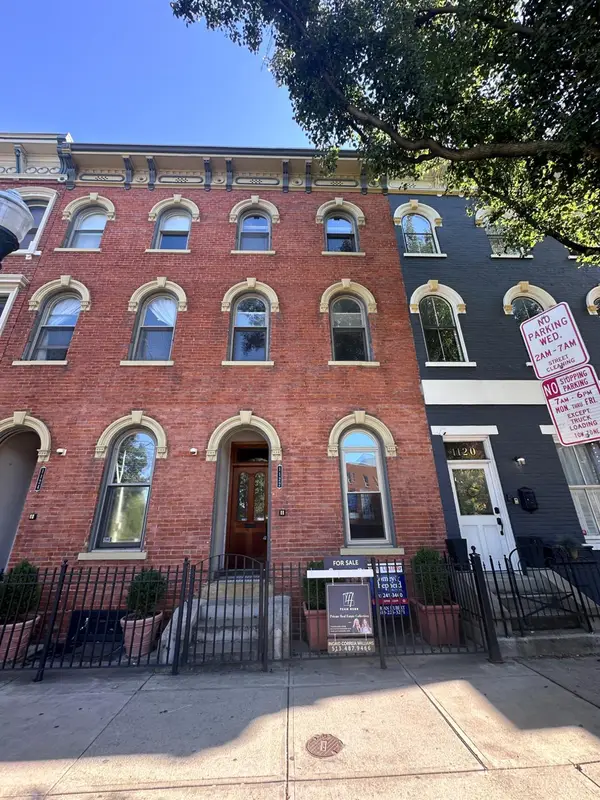 $199,900Active1 beds 1 baths749 sq. ft.
1122 Race Street #101A, Cincinnati, OH 45202
MLS# 1896957Listed by: COMEY & SHEPHERD - New
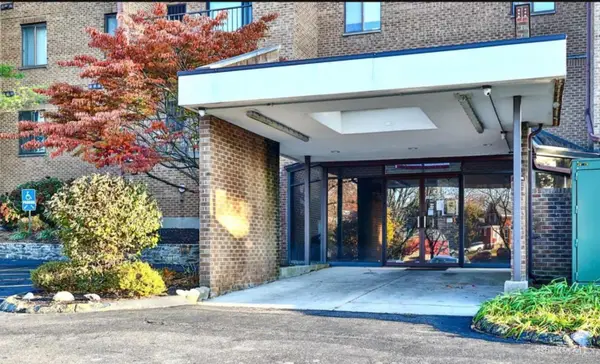 $134,500Active2 beds 2 baths1,218 sq. ft.
3004 Glenmore Avenue #204, Cincinnati, OH 45238
MLS# 1895313Listed by: KELLER WILLIAMS SEVEN HILLS RE - New
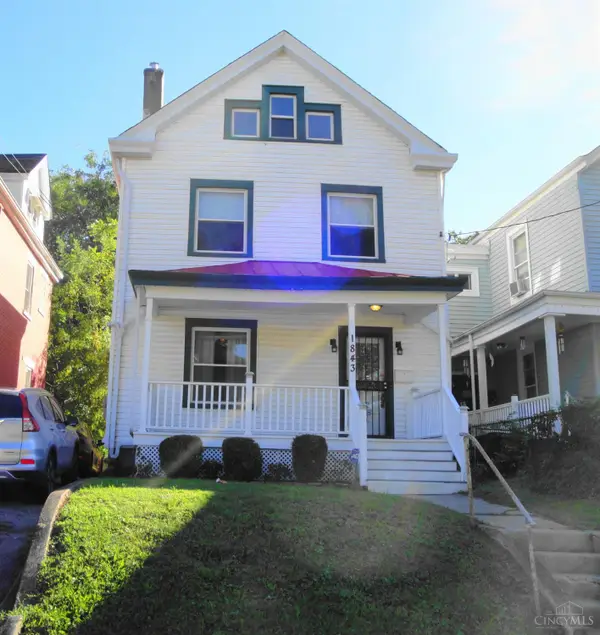 $120,000Active5 beds 2 baths1,798 sq. ft.
1843 Hewitt Avenue, Cincinnati, OH 45207
MLS# 1896763Listed by: OWNERLAND REALTY, INC. - New
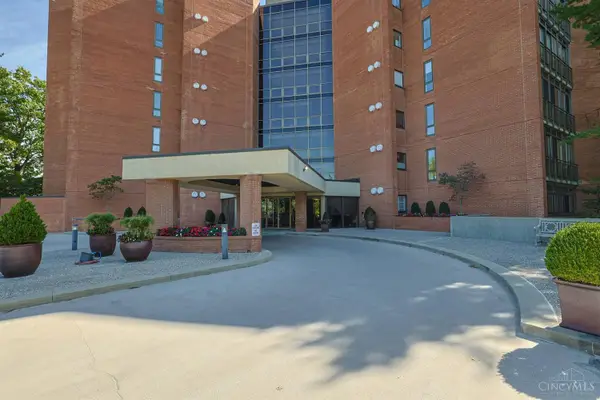 $700,000Active2 beds 3 baths2,363 sq. ft.
2412 Ingleside Avenue #6A, Cincinnati, OH 45206
MLS# 1896932Listed by: SIBCY CLINE, INC. - New
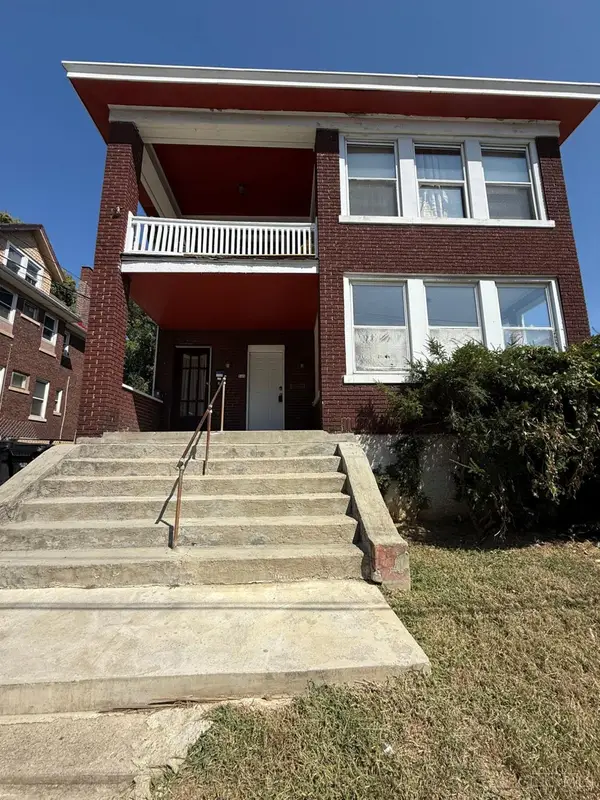 $295,000Active-- beds -- baths3,128 sq. ft.
548 Carplin Place, Cincinnati, OH 45229
MLS# 1889940Listed by: AGORA REALTY GROUP 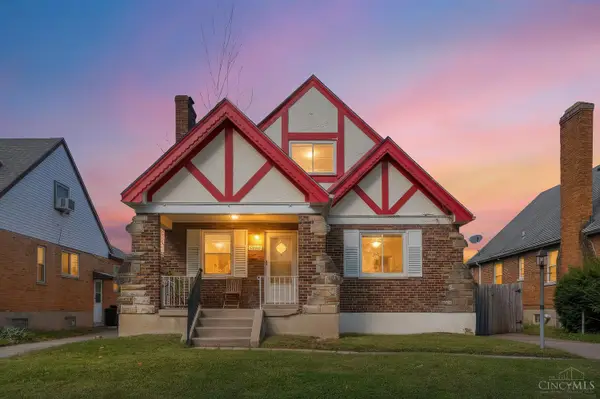 $225,000Pending4 beds 2 baths1,760 sq. ft.
1824 Greenbriar Place, Cincinnati, OH 45237
MLS# 1894489Listed by: COMEY & SHEPHERD- New
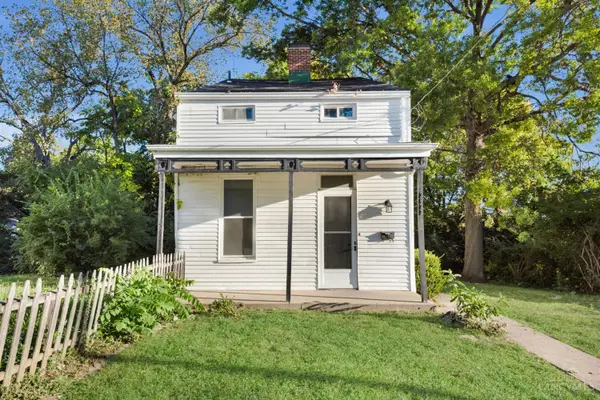 $164,900Active3 beds 2 baths1,556 sq. ft.
3622 Laclede Ave, Cincinnati, OH 45205
MLS# 1896920Listed by: KELLER WILLIAMS SEVEN HILLS RE - New
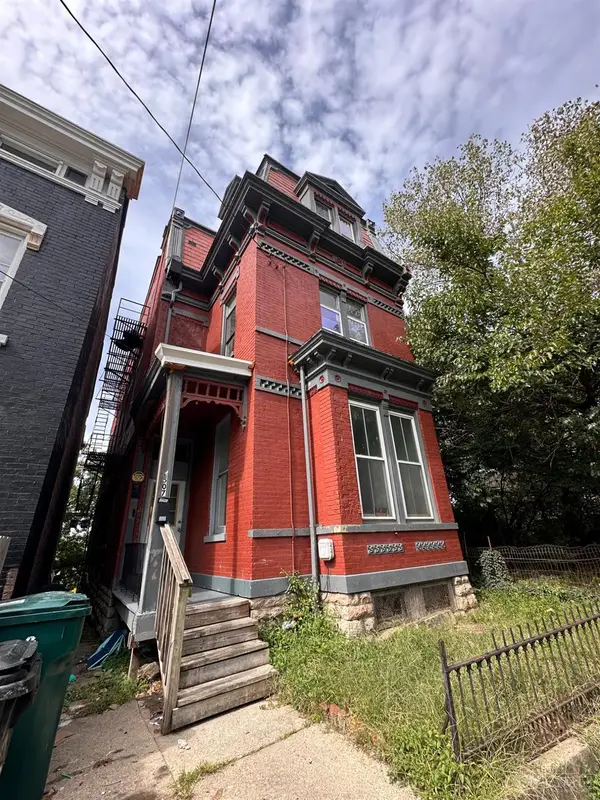 $250,000Active4 beds 2 baths3,115 sq. ft.
2507 Addison Street, Cincinnati, OH 45214
MLS# 1896921Listed by: COMEY & SHEPHERD


Protect your home and budget from life's surprises with an Assurant Home Warranty, backed by a partner that supports you through every step of homeownership. Explore Plans.
©2026 Century 21 Real Estate LLC. All rights reserved. CENTURY 21®, the CENTURY 21 Logo and C21® are service marks owned by Century 21 Real Estate LLC. Century 21 Real Estate LLC fully supports the principles of the Fair Housing Act and the Equal Opportunity Act. Each office is independently owned and operated. Listing information is deemed reliable but not guaranteed accurate.