
4728 Kirby Avenue, Cincinnati, OH 45223
Local realty services provided by:CENTURY 21 DeAnna Realty
4728 Kirby Avenue,Cincinnati, OH 45223
$100,000
- 3 Beds
- 1 Baths
- 875 sq. ft.
- Single family
- Pending
Listed by: sandi wethington
Office: exp realty216-242-2322
MLS#:1887503
Source:OH_CINCY
Price summary
- Price:$100,000
- Price per sq. ft.:$114.29
About this home
Investor alert! This 3 bedroom ranch has a rear wooded view + green space / reservoir area across the street & is located near Mt. Airy Forest! Quick access to I-75, I-74, downtown, hospitals & UC. Minutes from trails, shopping, and restaurants / bars. Owner occupied for 16 years. Priced to reflect needed work. Sold AS-IS.
Contact an agent
Home facts
- Year built:1954
- Listing ID #:1887503
- Added:11 day(s) ago
- Updated:August 02, 2026 at 12:43 AM
Rooms and interior
- Bedrooms:3
- Total bathrooms:1
- Full bathrooms:1
- Rooms Total:5
- Kitchen Description:Eat-In, Walkout, Wood Cabinets
- Bedroom Description:Wood Floor
- Living area:875 sq. ft.
Heating and cooling
- Heating:Forced Air, Gas
Structure and exterior
- Roof:Shingle
- Year built:1954
- Building area:875 sq. ft.
- Lot area:0.14 Acres
- Architectural Style:Ranch
- Foundation Description:Block
- Levels:1 Story
Utilities
- Water:Public
- Sewer:Public Sewer
Finances and disclosures
- Price:$100,000
- Price per sq. ft.:$114.29
Parking
- Parking description:Driveway, On Street
 Information deemed reliable but not guaranteed. The data relating to real estate for sale on this web site comes in part from the Broker Reciprocity program of the Multiple Listing Service of Greater Cincinnati. Real estate listings held by brokerage firms other than CENTURY 21 DeAnna Realty are marked with the Broker Reciprocity™ logo (the small house as shown to the left) and detailed information about them includes the name of the listing brokers. 2026, MLS of Greater Cincinnati, Inc. All rights reserved.
New listings near 4728 Kirby Avenue
- New
 $195,000Active3 beds 2 baths2,016 sq. ft.
252 Renner St, Cincinnati, OH 45214
MLS# 1888584Listed by: AGORA REALTY GROUP - New
 $439,900Active-- beds -- baths
3635 Northdale Pl, Cincinnati, OH 45213
MLS# 1888670Listed by: KELLER WILLIAMS ADVISORS - New
 $145,000Active1 beds 1 baths542 sq. ft.
2108 Fulton Avenue #C2, Cincinnati, OH 45206
MLS# 1889072Listed by: COLDWELL BANKER REALTY - New
 $675,000Active-- beds -- baths
2896 Harrison Avenue, Cincinnati, OH 45211
MLS# 1889075Listed by: PRODIGY PROPERTIES - New
 $285,000Active2 beds 1 baths780 sq. ft.
6522 Palmetto Street, Cincinnati, OH 45227
MLS# 1888972Listed by: BERKSHIRE HATHAWAY HOMESERVICE - New
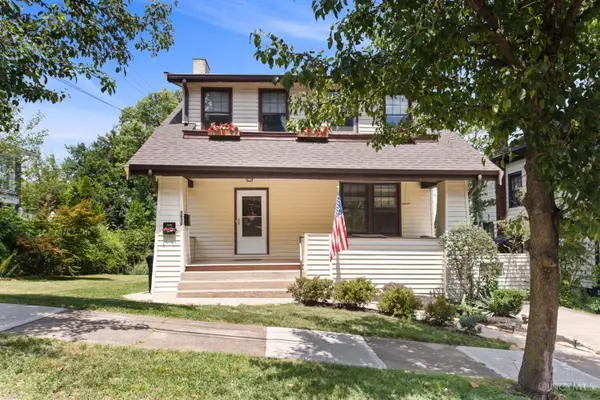 $499,900Active3 beds 2 baths1,352 sq. ft.
3430 Pape Avenue, Cincinnati, OH 45208
MLS# 1889064Listed by: HUFF REALTY - New
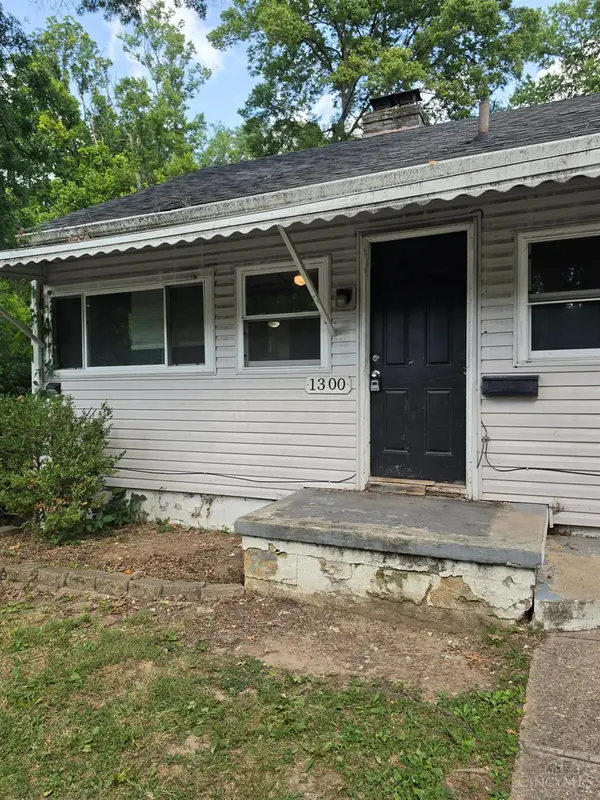 $119,900Active2 beds 2 baths768 sq. ft.
1300 Rutledge Avenue, Cincinnati, OH 45205
MLS# 1888447Listed by: TRELORA REALTY, INC - New
 $549,900Active3 beds 4 baths2,932 sq. ft.
3619 Tarpis Avenue, Cincinnati, OH 45208
MLS# 1888520Listed by: COLDWELL BANKER REALTY - New
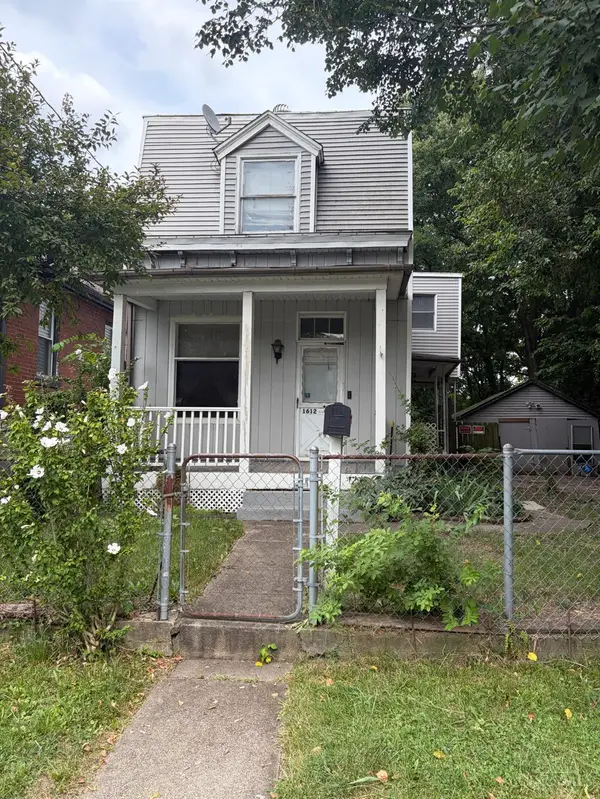 $120,000Active3 beds 2 baths1,414 sq. ft.
1612 Gilsey Avenue, Cincinnati, OH 45205
MLS# 1889045Listed by: SPAREN REALTY - New
 $360,000Active4 beds 2 baths2,235 sq. ft.
6735 Parkland Avenue, Cincinnati, OH 45233
MLS# 1888524Listed by: EXP REALTY


Protect your home and budget from life's surprises with an Assurant Home Warranty, backed by a partner that supports you through every step of homeownership. Explore Plans.
©2026 Century 21 Real Estate LLC. All rights reserved. CENTURY 21®, the CENTURY 21 Logo and C21® are service marks owned by Century 21 Real Estate LLC. Century 21 Real Estate LLC fully supports the principles of the Fair Housing Act and the Equal Opportunity Act. Each office is independently owned and operated. Listing information is deemed reliable but not guaranteed accurate.