
5 Wentworth Lane, Cincinnati, OH 45236
Local realty services provided by:CENTURY 21 DeAnna Realty
Listed by: micha gleisinger
Office: comey & shepherd513-489-2100
MLS#:1895047
Source:OH_CINCY
Price summary
- Price:$342,500
- Price per sq. ft.:$200.29
- Monthly HOA dues:$115
About this home
Welcome to this exceptional end-unit condo, built in 2023 & offering a level of privacy, space & upgrades that truly set it apart. Beautifully designed 4-bdrm, 2-full & 2-half-bath home spans 3 levels & features an oversized private balcony, ideal for grilling, entertaining, or enjoying an outdoor retreat. Entry lvl offers direct access from attached 1-car garage, guest bdrm that could be office or flex space & half bath. Second floor features open layout with 9ft ceilings, spacious kitchen w/ island, pantry, upgraded appliances & dining area that opens to balcony. Third flr offers primary suite with custom closets & ensuite bath w/upgraded tile & dbl vanity. Two more bedrooms, full bath & linen closet complete the upper lvl. Home offers added privacy & desirable position within community, while numerous thoughtful upgrades distinguish it from other units. This home offers features difficult to find all in one place. Move-in ready & low-maintenance living with an elevated feel.
Contact an agent
Home facts
- Year built:2023
- Subdivision & Development:Townhomes At Wentworth Subdivision
- Listing ID #:1895047
- Added:1 day(s) ago
- Updated:September 24, 2026 at 06:41 PM
Rooms and interior
- Bedrooms:4
- Total bathrooms:4
- Full bathrooms:2
- Half bathrooms:2
- Rooms Total:7
- Dining Description:Chandelier, Laminate Floor
- Kitchen Description:Dishwasher, Garbage Disposal, Island, Laminate Floor, Microwave, Oven/Range, Pantry, Quartz Counters, Refrigerator, Wood Cabinets
- Bedroom Description:Bath Adjoins, Walk-in Closet, Wall-to-Wall Carpet, Window Treatment
- Living area:1,710 sq. ft.
Heating and cooling
- Cooling:Central Air
- Heating:Forced Air, Gas
Structure and exterior
- Roof:Shingle
- Year built:2023
- Building area:1,710 sq. ft.
- Lot area:0.03 Acres
- Architectural Style:Transitional
- Construction Materials:Stone, Vinyl Siding
- Exterior Features:Deck
- Foundation Description:Slab
- Levels:3 Story
Utilities
- Water:Public
- Sewer:Public Sewer
Finances and disclosures
- Price:$342,500
- Price per sq. ft.:$200.29
Features and amenities
- Appliances:Dishwasher, Dryer, Garbage Disposal, Microwave, Oven/Range, Refrigerator, Washer
- Laundry features:Dryer, Washer
- Amenities:9Ft + Ceiling
Parking
- Parking description:Driveway
- Garage:Yes
- Garage spaces:1
 Information deemed reliable but not guaranteed. The data relating to real estate for sale on this web site comes in part from the Broker Reciprocity program of the Multiple Listing Service of Greater Cincinnati. Real estate listings held by brokerage firms other than CENTURY 21 DeAnna Realty are marked with the Broker Reciprocity™ logo (the small house as shown to the left) and detailed information about them includes the name of the listing brokers. 2026, MLS of Greater Cincinnati, Inc. All rights reserved.
New listings near 5 Wentworth Lane
- New
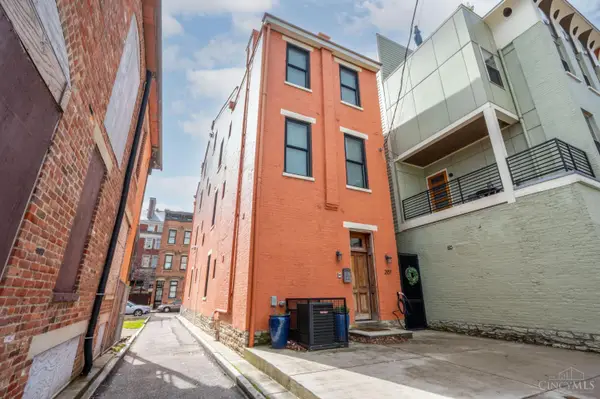 $760,000Active3 beds 3 baths
207 Kemp Alley, Cincinnati, OH 45202
MLS# 1895076Listed by: COLDWELL BANKER REALTY - New
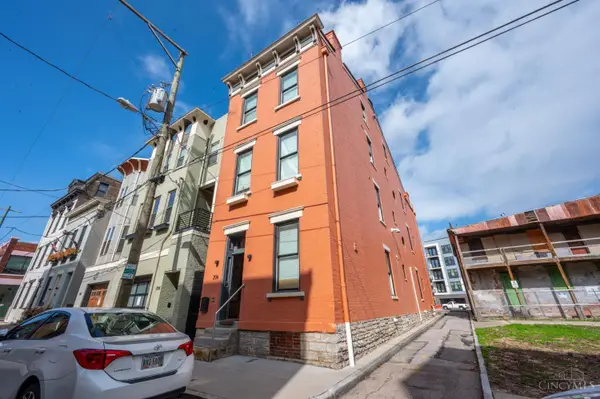 $750,000Active2 beds 3 baths
206 Wade Street, Cincinnati, OH 45202
MLS# 1895078Listed by: COLDWELL BANKER REALTY - New
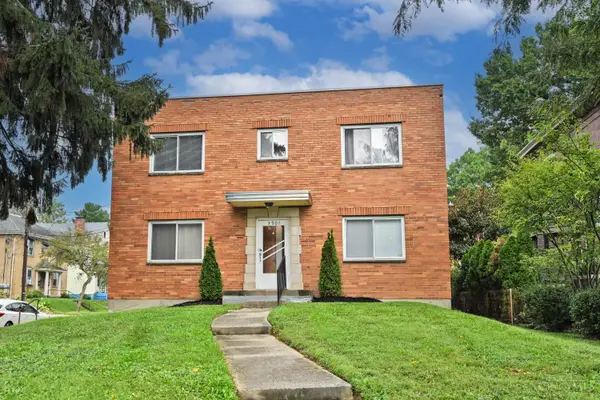 $529,900Active-- beds -- baths
3901 Millsbrae Avenue, Cincinnati, OH 45209
MLS# 1895098Listed by: COMEY & SHEPHERD - Open Sat, 11am to 12:30pmNew
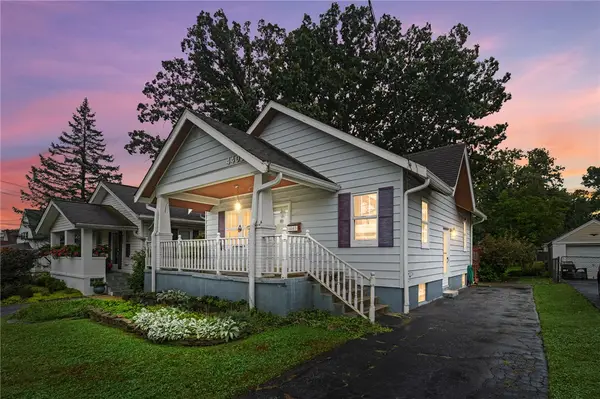 $199,900Active3 beds 1 baths1,022 sq. ft.
4403 Clifford Road, Cincinnati, OH 45236
MLS# 969378Listed by: COLDWELL BANKER REALTY - New
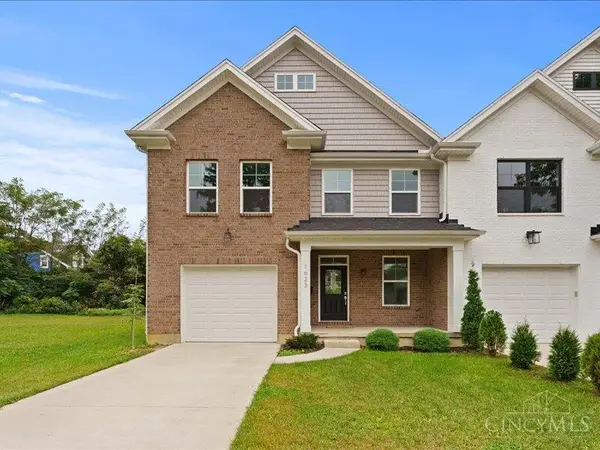 $575,000Active3 beds 3 baths
1623 Dexter, Cincinnati, OH 45206
MLS# 1895087Listed by: EXP REALTY - New
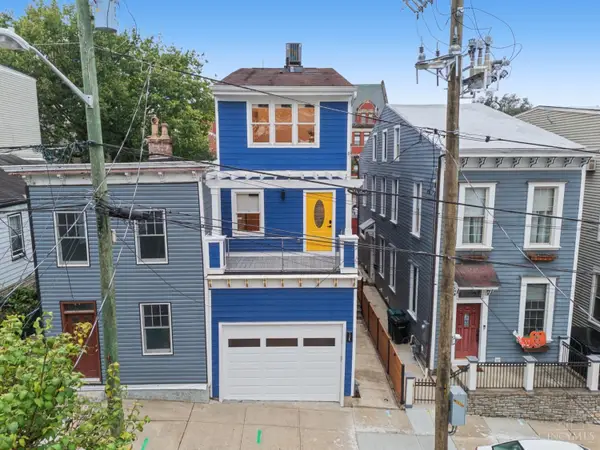 $699,900Active3 beds 4 baths2,176 sq. ft.
1125 Belvedere Street, Cincinnati, OH 45202
MLS# 1894760Listed by: COLDWELL BANKER REALTY - New
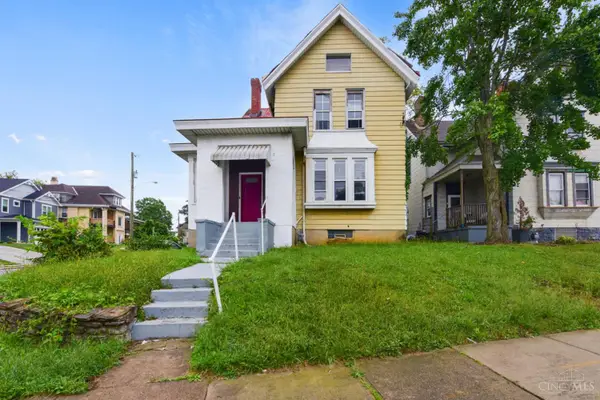 $225,000Active4 beds 2 baths1,673 sq. ft.
3144 Durrell Avenue, Cincinnati, OH 45207
MLS# 1894801Listed by: COLDWELL BANKER REALTY - New
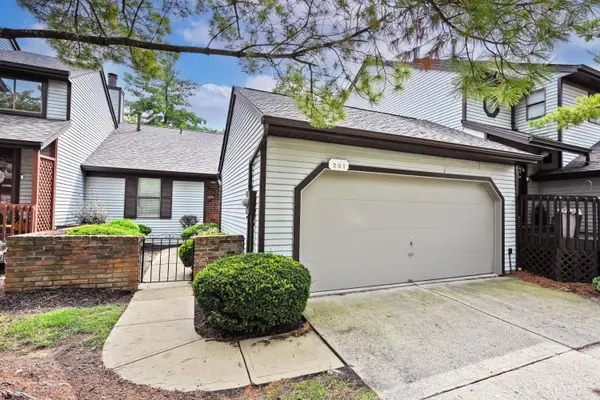 $229,000Active3 beds 3 baths1,801 sq. ft.
201 Centerbury Court, Cincinnati, OH 45246
MLS# 1895061Listed by: COMEY & SHEPHERD - New
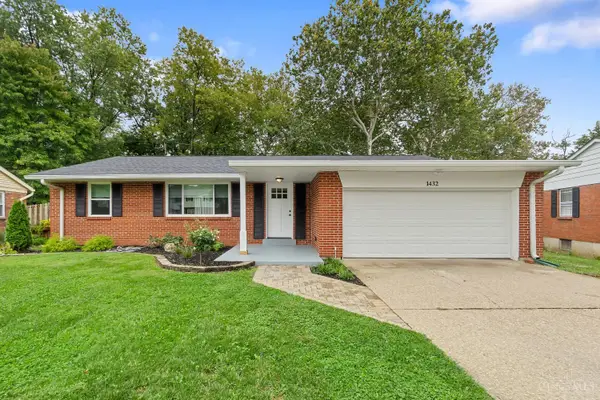 $349,900Active3 beds 2 baths1,708 sq. ft.
1432 Sigma Circle, Cincinnati, OH 45255
MLS# 1894979Listed by: HOMECOIN.COM


Protect your home and budget from life's surprises with an Assurant Home Warranty, backed by a partner that supports you through every step of homeownership. Explore Plans.
©2026 Century 21 Real Estate LLC. All rights reserved. CENTURY 21®, the CENTURY 21 Logo and C21® are service marks owned by Century 21 Real Estate LLC. Century 21 Real Estate LLC fully supports the principles of the Fair Housing Act and the Equal Opportunity Act. Each office is independently owned and operated. Listing information is deemed reliable but not guaranteed accurate.