
511 Milgin Drive, Cincinnati, OH 45238
Local realty services provided by:CENTURY 21 DeAnna Realty
511 Milgin Drive,Delhi Twp, OH 45238
$299,900
- 4 Beds
- 3 Baths
- 1,551 sq. ft.
- Single family
- Active
Listed by: william yelton
Office: exp realty216-242-2322
MLS#:1888374
Source:OH_CINCY
Price summary
- Price:$299,900
- Price per sq. ft.:$193.36
About this home
Welcome to this beautifully maintained 4-bedroom, 2.5-bath home nestled on a quiet cul-de-sac near Delhi Park! Fresh paint gives the home a bright, inviting feel, while the spacious layout offers plenty of room for everyday living and entertaining. The private primary suite features its own full bath, creating a comfortable retreat. The finished basement offers additional living space complete with a wet bar and a cozy stove fireplace, making it the perfect spot for game days, movie nights, or hosting family and friends. Step outside to enjoy your own backyard oasis with a freshly painted covered deck overlooking the fenced backyard, plus a lower-level deck with a pergola ideal for relaxing, grilling, or entertaining guests all season long. Don't miss your chance at this one! Schedule your showing today!
Contact an agent
Home facts
- Year built:1966
- Listing ID #:1888374
- Added:1 day(s) ago
- Updated:July 31, 2026 at 02:37 AM
Rooms and interior
- Bedrooms:4
- Total bathrooms:3
- Full bathrooms:2
- Half bathrooms:1
- Rooms Total:9
- Kitchen Description:Oven/Range
- Bedroom Description:Bath Adjoins
- Basement Description:Full, Part Finished
- Living area:1,551 sq. ft.
Heating and cooling
- Cooling:Central Air
- Heating:Gas
Structure and exterior
- Roof:Shingle
- Year built:1966
- Building area:1,551 sq. ft.
- Lot area:0.17 Acres
- Architectural Style:Ranch
- Construction Materials:Brick
- Exterior Features:BBQ Grill, Cul de sac, Deck
- Foundation Description:Poured
- Levels:2 Story
Utilities
- Water:Public
- Sewer:Public Sewer
Finances and disclosures
- Price:$299,900
- Price per sq. ft.:$193.36
Features and amenities
- Appliances:Dryer, Oven/Range
- Laundry features:Dryer
Parking
- Parking description:Driveway
- Garage:Yes
- Garage spaces:2
 Information deemed reliable but not guaranteed. The data relating to real estate for sale on this web site comes in part from the Broker Reciprocity program of the Multiple Listing Service of Greater Cincinnati. Real estate listings held by brokerage firms other than CENTURY 21 DeAnna Realty are marked with the Broker Reciprocity™ logo (the small house as shown to the left) and detailed information about them includes the name of the listing brokers. 2026, MLS of Greater Cincinnati, Inc. All rights reserved.
New listings near 511 Milgin Drive
- New
 $375,000Active-- beds -- baths2,756 sq. ft.
6244 Beechmont Avenue, Cincinnati, OH 45230
MLS# 1888882Listed by: LPT REALTY - New
 $765,000Active3 beds 3 baths1,783 sq. ft.
3410 Brotherton Avenue, Cincinnati, OH 45209
MLS# 1886394Listed by: COLDWELL BANKER REALTY - New
 $225,000Active3 beds 2 baths
1013 Halesworth Drive, Cincinnati, OH 45240
MLS# 1888867Listed by: HUFF REALTY - New
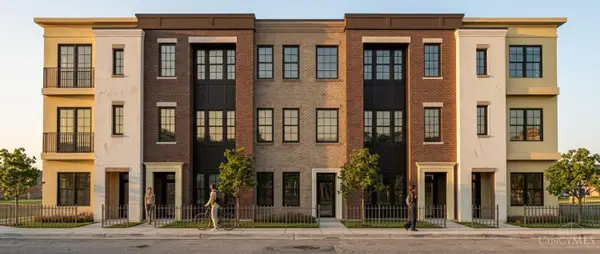 $635,000Active3 beds 3 baths2,341 sq. ft.
719 Ezzard Charles Drive, Cincinnati, OH 45203
MLS# 1887253Listed by: PRIVATE REAL ESTATE COLLECTION - New
 $245,000Active3 beds 2 baths1,406 sq. ft.
3743 Darwin Avenue, Cincinnati, OH 45211
MLS# 1888367Listed by: KELLER WILLIAMS ADVISORS - New
 $380,000Active3 beds 3 baths2,959 sq. ft.
8255 Lakevalley Drive, Cincinnati, OH 45247
MLS# 1888592Listed by: EXP REALTY - New
 $359,900Active2 beds 2 baths1,158 sq. ft.
15 W Fourth Street #401, Cincinnati, OH 45202
MLS# 1888602Listed by: COMEY & SHEPHERD - New
 $895,000Active4 beds 4 baths
77 Peete Street, Cincinnati, OH 45202
MLS# 1888698Listed by: COLDWELL BANKER REALTY - New
 $175,000Active3 beds 2 baths1,248 sq. ft.
5117 Carthage Avenue, Cincinnati, OH 45212
MLS# 1888776Listed by: BF REALTY - New
 $394,900Active2 beds 2 baths1,510 sq. ft.
3037 Barnbougle Drive, Cincinnati, OH 45233
MLS# 1888796Listed by: COLDWELL BANKER REALTY


Protect your home and budget from life's surprises with an Assurant Home Warranty, backed by a partner that supports you through every step of homeownership. Explore Plans.
©2026 Century 21 Real Estate LLC. All rights reserved. CENTURY 21®, the CENTURY 21 Logo and C21® are service marks owned by Century 21 Real Estate LLC. Century 21 Real Estate LLC fully supports the principles of the Fair Housing Act and the Equal Opportunity Act. Each office is independently owned and operated. Listing information is deemed reliable but not guaranteed accurate.