
5137 Grossepointe Lane, Cincinnati, OH 45238
Local realty services provided by:CENTURY 21 The Gene Group
5137 Grossepointe Lane,Delhi Twp, OH 45238
$269,900
- 3 Beds
- 2 Baths
- 1,676 sq. ft.
- Single family
- Active
Listed by: stephen florian
Office: hoeting, realtors513-451-4800
MLS#:1897094
Source:OH_CINCY
Price summary
- Price:$269,900
- Price per sq. ft.:$161.04
About this home
Super clean 3 bed, 1 1/2 bath ranch. Wood floors throughout. Some areas have w/w carpet. Updated full bath, primary bed with adjoined half bath, finished lower level, large tandem garage. Updated vinyl windows, HVAC. Nice patio on rear. Front covered porch. Walkable neighborhood.
Contact an agent
Home facts
- Year built:1955
- Listing ID #:1897094
- Added:1 day(s) ago
- Updated:October 14, 2026 at 05:44 PM
Rooms and interior
- Bedrooms:3
- Total bathrooms:2
- Full bathrooms:1
- Half bathrooms:1
- Rooms Total:9
- Dining Description:Window Treatment
- Kitchen Description:Dishwasher, Eat-In, Microwave, Oven/Range, Planning Desk, Vinyl Floor, Walkout, Window Treatment, Wood Cabinets
- Bedroom Description:Bath Adjoins, Wood Floor
- Basement Description:Glass Block Windows, Partial
- Living area:1,676 sq. ft.
Heating and cooling
- Cooling:Central Air
- Heating:Forced Air, Gas
Structure and exterior
- Roof:Shingle
- Year built:1955
- Building area:1,676 sq. ft.
- Lot area:0.2 Acres
- Lot Features:Sloped, Wooded
- Architectural Style:Ranch, Transitional
- Construction Materials:Brick, Stone
- Exterior Features:Covered, Patio
- Foundation Description:Poured
- Levels:1 Story
Utilities
- Water:Public
- Sewer:Public Sewer
Finances and disclosures
- Price:$269,900
- Price per sq. ft.:$161.04
Features and amenities
- Appliances:Dishwasher, Dryer, Microwave, Oven/Range
- Laundry features:Dryer, Sink
Parking
- Parking description:Concrete
- Garage:Yes
- Garage spaces:2
 Information deemed reliable but not guaranteed. The data relating to real estate for sale on this web site comes in part from the Broker Reciprocity program of the Multiple Listing Service of Greater Cincinnati. Real estate listings held by brokerage firms other than CENTURY 21 The Gene Group are marked with the Broker Reciprocity™ logo (the small house as shown to the left) and detailed information about them includes the name of the listing brokers. 2026, MLS of Greater Cincinnati, Inc. All rights reserved.
New listings near 5137 Grossepointe Lane
- New
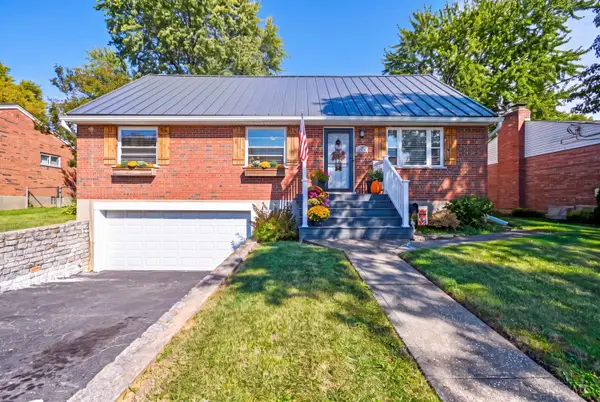 $299,900Active4 beds 3 baths2,090 sq. ft.
2082 Rollingridge Lane, Cincinnati, OH 45238
MLS# 1897258Listed by: COLDWELL BANKER REALTY - New
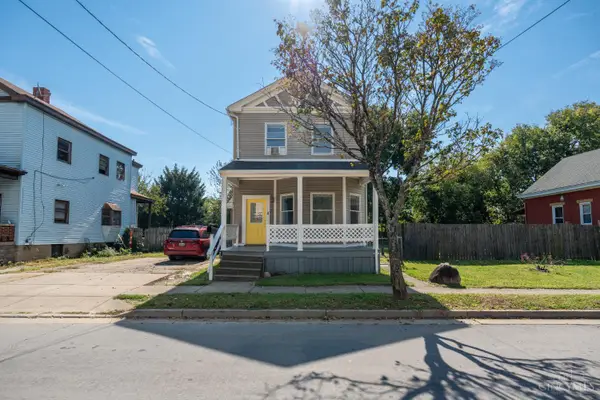 $209,000Active3 beds 2 baths1,537 sq. ft.
613 E Epworth Avenue, Cincinnati, OH 45232
MLS# 1897159Listed by: PLUM TREE REALTY - New
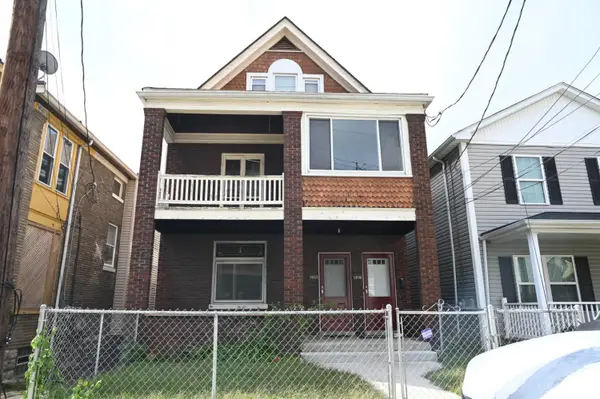 $225,000Active4 beds 2 baths2,857 sq. ft.
3135 Durrell Avenue, Cincinnati, OH 45207
MLS# 1895690Listed by: KELLER WILLIAMS SEVEN HILLS RE - New
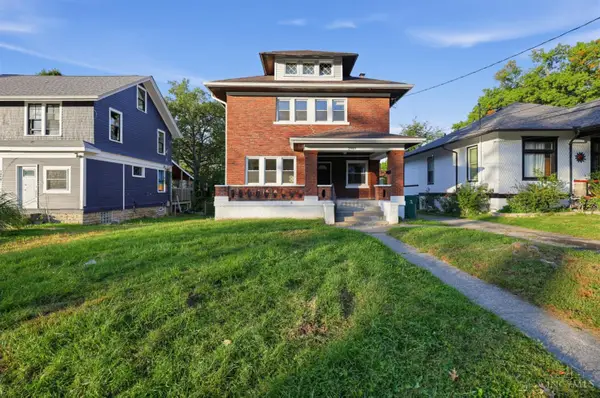 $169,900Active3 beds 2 baths1,562 sq. ft.
2949 Mignon Avenue, Cincinnati, OH 45211
MLS# 1896297Listed by: TRELORA REALTY, INC - New
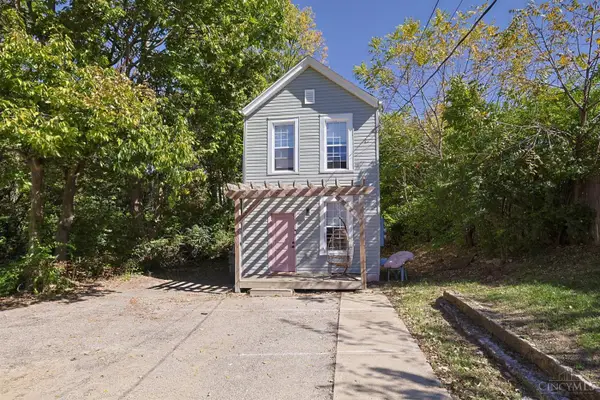 $365,000Active-- beds -- baths1,800 sq. ft.
2608 Stanton Avenue, Cincinnati, OH 45206
MLS# 1897232Listed by: SIBCY CLINE, INC. - New
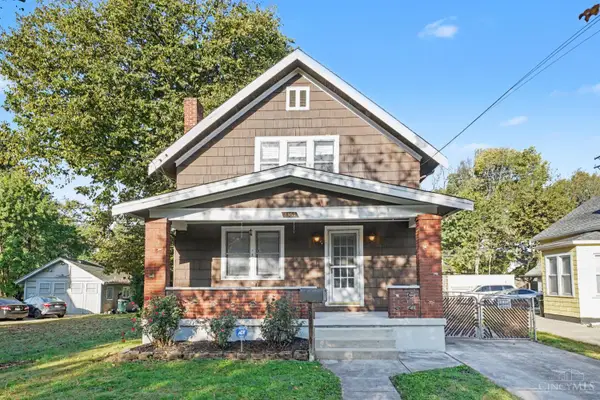 $175,000Active2 beds 2 baths1,182 sq. ft.
8367 Woodbine Avenue, Cincinnati, OH 45216
MLS# 1896505Listed by: EXP REALTY - New
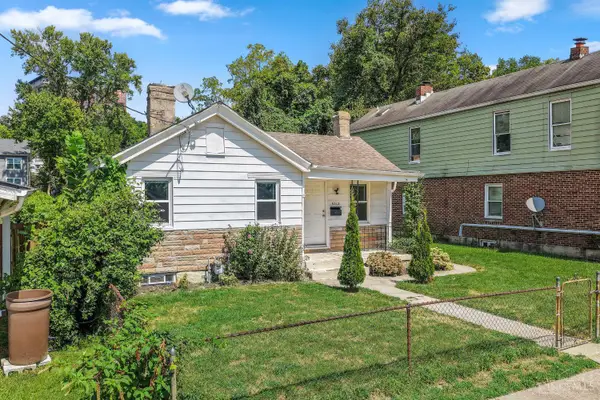 $199,900Active2 beds 1 baths908 sq. ft.
6212 Desmond Street, Cincinnati, OH 45227
MLS# 1897088Listed by: KELLER WILLIAMS DISTINCTIVE RE - New
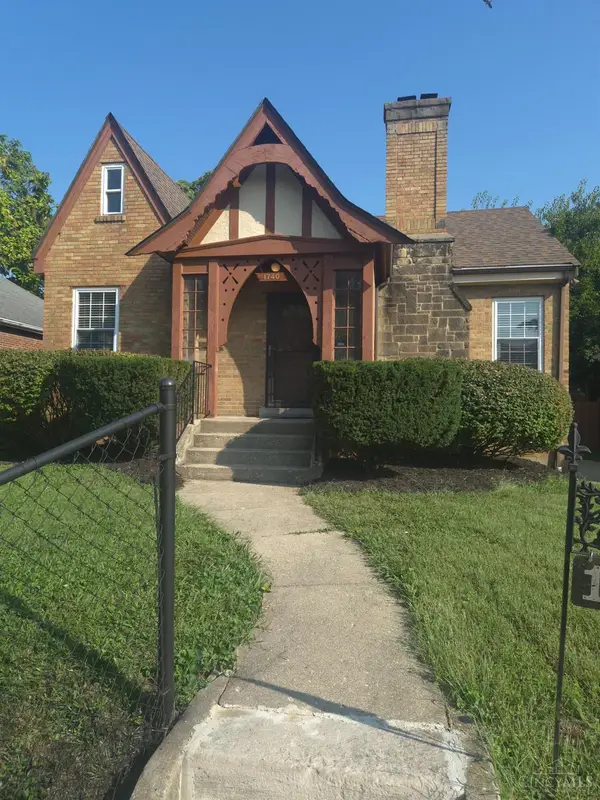 $249,900Active3 beds 2 baths1,775 sq. ft.
1740 Garden Lane, Cincinnati, OH 45237
MLS# 1894598Listed by: EURIE REALTY - New
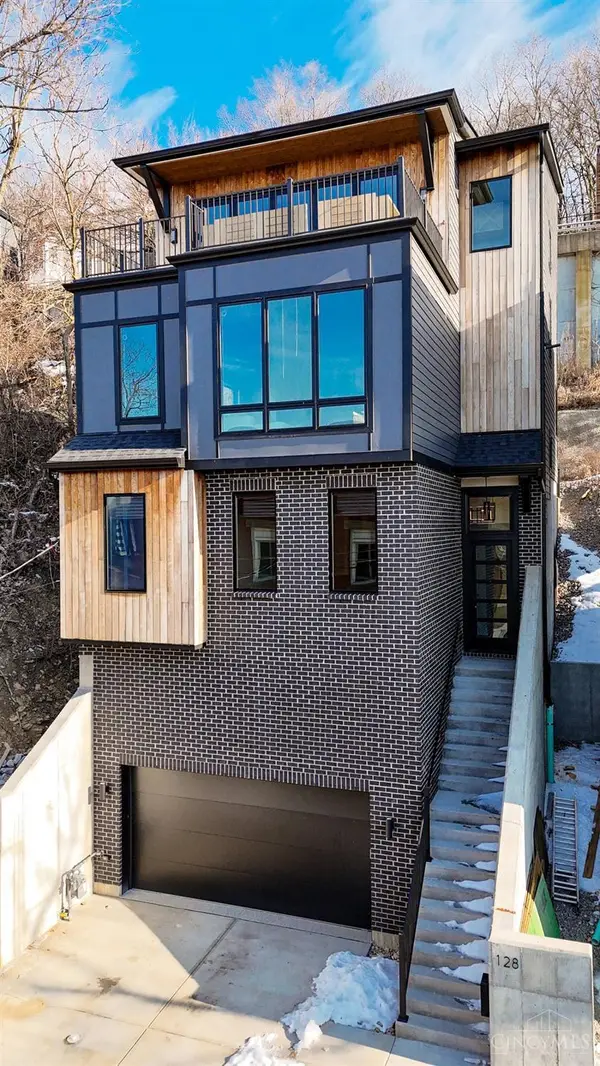 $1,500,000Active3 beds 4 baths2,961 sq. ft.
128 Goethe Street, Cincinnati, OH 45202
MLS# 1897192Listed by: SIBCY CLINE, INC. - New
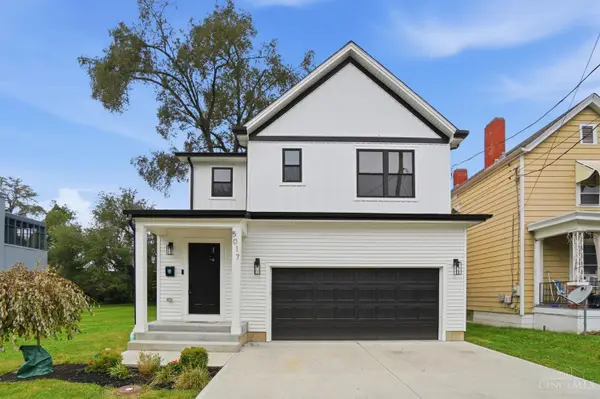 $609,900Active4 beds 4 baths2,172 sq. ft.
5017 Kenwood Road, Cincinnati, OH 45227
MLS# 1896984Listed by: BERKSHIRE HATHAWAY HOMESERVICE


Protect your home and budget from life's surprises with an Assurant Home Warranty, backed by a partner that supports you through every step of homeownership. Explore Plans.
©2026 Century 21 Real Estate LLC. All rights reserved. CENTURY 21®, the CENTURY 21 Logo and C21® are service marks owned by Century 21 Real Estate LLC. Century 21 Real Estate LLC fully supports the principles of the Fair Housing Act and the Equal Opportunity Act. Each office is independently owned and operated. Listing information is deemed reliable but not guaranteed accurate.