
518 Linden Street, Cincinnati, OH 45216
Local realty services provided by:CENTURY 21 DeAnna Realty
518 Linden Street,Cincinnati, OH 45216
$176,000
- 3 Beds
- 2 Baths
- 1,320 sq. ft.
- Single family
- Active
Listed by: miranda k biedenharn
Office: comey & shepherd realtors
MLS#:969045
Source:OH_DABR
Price summary
- Price:$176,000
- Price per sq. ft.:$133.33
About this home
Why settle for just a backyard when you can have your own little outdoor retreat? This move-in-ready 3-bedroom, 2-full-bath home sits on a picturesque, fenced double lot with plenty of room to spread out. Enjoy morning coffee on the large porch, dinner on the deck with built-in bench, or cozy evenings around the patio fireplace. Fruit trees and grapevines add even more charm - and maybe a few snacks along the way.
Inside, refinished hardwood floors and fresh paint create a warm, welcoming feel. The renovated kitchen brings the charm with butcher block countertops, a stylish backsplash, and newer stove, dishwasher, and range hood. Whether you're looking for your first home or a great investment opportunity, this property delivers character, updates, space, and an outdoor setting you truly have to see for yourself!
Contact an agent
Home facts
- Year built:1913
- Subdivision & Development:Hopkins 3rd Sub
- Listing ID #:969045
- Added:1 day(s) ago
- Updated:September 16, 2026 at 09:56 PM
Rooms and interior
- Bedrooms:3
- Total bathrooms:2
- Full bathrooms:2
- Rooms Total:6
- Kitchen Description:Dishwasher, Range, Refrigerator
- Basement:Yes
- Basement Description:Full, Unfinished
- Living area:1,320 sq. ft.
Heating and cooling
- Heating:Steam
Structure and exterior
- Year built:1913
- Building area:1,320 sq. ft.
- Lot area:0.17 Acres
- Construction Materials:Brick
- Exterior Features:Deck, Porch
- Levels:2 Stories
Finances and disclosures
- Price:$176,000
- Price per sq. ft.:$133.33
Features and amenities
- Laundry features:Dryer, Washer
New listings near 518 Linden Street
- New
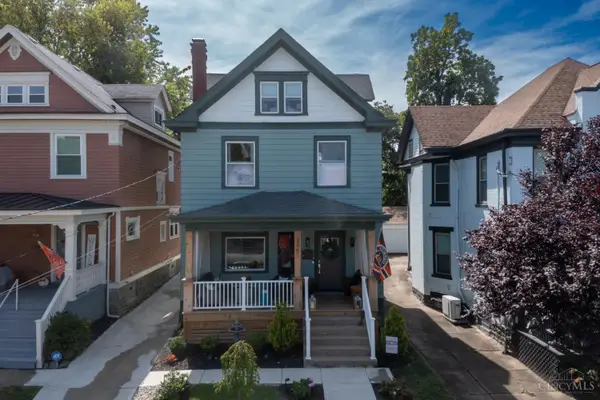 $519,000Active4 beds 3 baths1,846 sq. ft.
1361 Burdette Avenue, Cincinnati, OH 45206
MLS# 1894031Listed by: EXP REALTY
- New
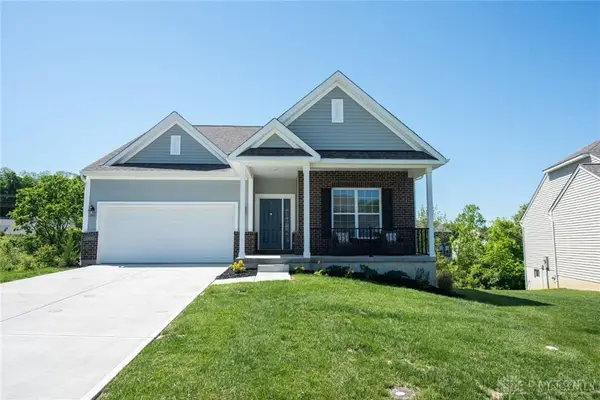 $425,000Active3 beds 3 baths2,155 sq. ft.
12013 Westland Court, Cincinnati, OH 45251
MLS# 969077Listed by: HUFF REALTY - New
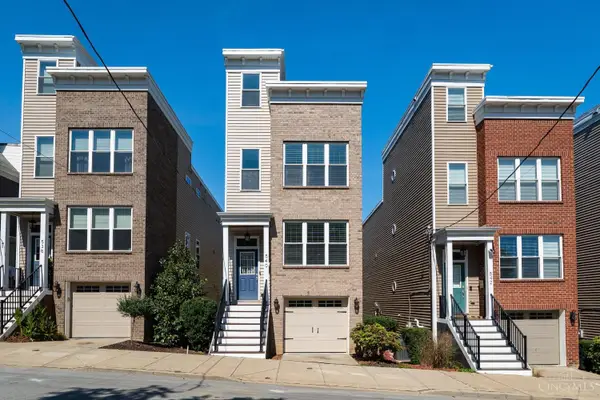 $599,000Active3 beds 4 baths2,056 sq. ft.
540 Slack Street, Cincinnati, OH 45202
MLS# 1893154Listed by: COLDWELL BANKER REALTY - New
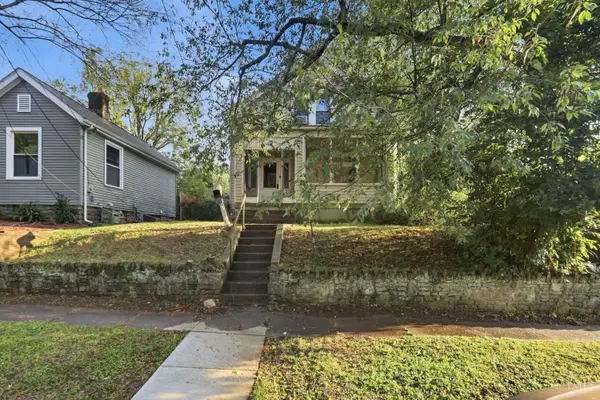 $289,900Active3 beds 2 baths1,784 sq. ft.
6605 Windward Street, Cincinnati, OH 45227
MLS# 1894097Listed by: MAINSTAY BROKERAGE LLC - New
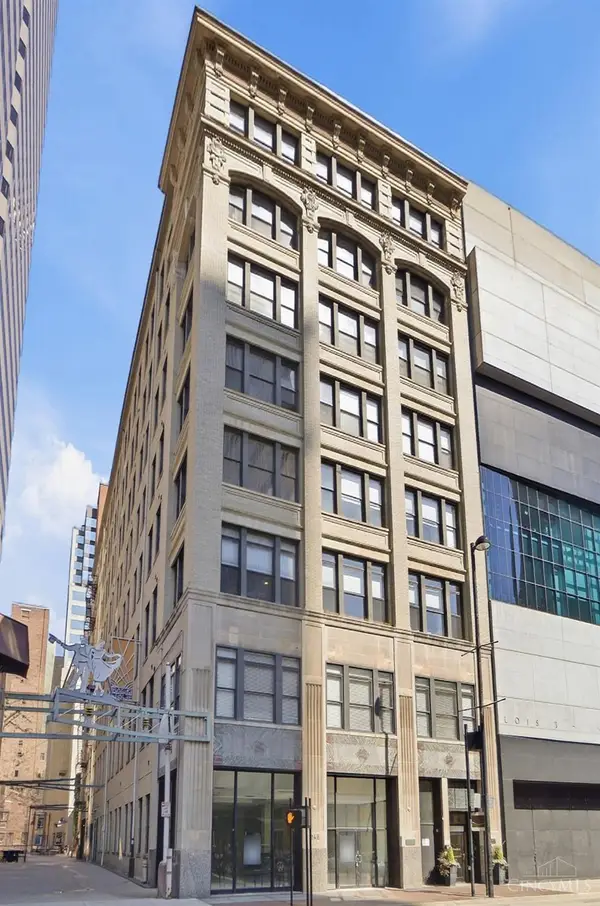 $415,000Active2 beds 2 baths1,520 sq. ft.
26 E Sixth Street #604, Cincinnati, OH 45202
MLS# 1894131Listed by: KELLER WILLIAMS ADVISORS - New
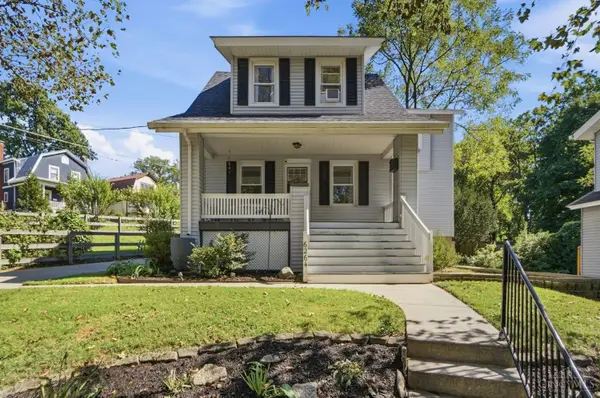 $387,500Active3 beds 3 baths1,504 sq. ft.
6264 Bona Vista Place, Cincinnati, OH 45213
MLS# 1894155Listed by: THE BARAZI GROUP LLC - New
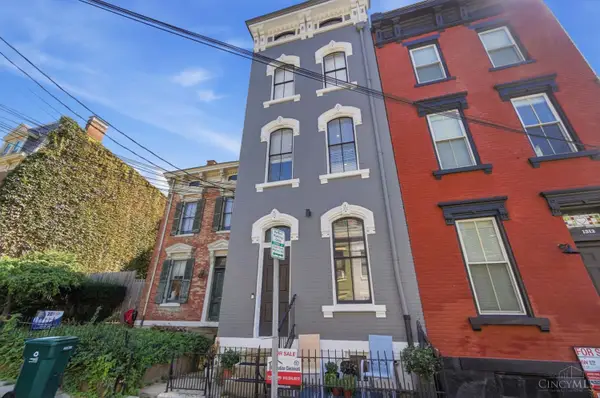 $1,750Active1 beds 2 baths
1314 Spring, Cincinnati, OH 45202
MLS# 1894180Listed by: KELLER WILLIAMS ADVISORS - New
 $1,150,000Active-- beds -- baths860 sq. ft.
2201 Reading Road #1, Cincinnati, OH 45202
MLS# 1894047Listed by: COMEY & SHEPHERD - New
 $259,900Active-- beds -- baths2,598 sq. ft.
2829 Marshall Avenue, Cincinnati, OH 45225
MLS# 1894187Listed by: EXP REALTY


Protect your home and budget from life's surprises with an Assurant Home Warranty, backed by a partner that supports you through every step of homeownership. Explore Plans.
©2026 Century 21 Real Estate LLC. All rights reserved. CENTURY 21®, the CENTURY 21 Logo and C21® are service marks owned by Century 21 Real Estate LLC. Century 21 Real Estate LLC fully supports the principles of the Fair Housing Act and the Equal Opportunity Act. Each office is independently owned and operated. Listing information is deemed reliable but not guaranteed accurate.