
5577 Raceview Avenue, Cincinnati, OH 45248
Local realty services provided by:CENTURY 21 Premiere Properties
5577 Raceview Avenue,Cincinnati, OH 45248
$214,900
- 3 Beds
- 1 Baths
- 1,282 sq. ft.
- Single family
- Active
Listed by: beth silber, traci a amend
Office: coldwell banker realty513-321-9944
MLS#:1891345
Source:OH_CINCY
Price summary
- Price:$214,900
- Price per sq. ft.:$167.63
About this home
Charming 3-bedroom brick Cape Cod in Oak Hills School District! This home combines classic character with a newer roof in Nov 2023, an updated kitchen with 42 cabinets and bath, beautifully tiled areas, and gorgeous hardwood floors. Enjoy the finished lower level, perfect for relaxing, entertaining, or creating additional living space. The attached built-in garage and large patio with fenced-in backyard add even more appeal, all in a convenient Bridgetown location. A charming Westside home that's ready to welcome its next owner!
Contact an agent
Home facts
- Year built:1948
- Listing ID #:1891345
- Added:1 day(s) ago
- Updated:August 21, 2026 at 10:37 PM
Rooms and interior
- Bedrooms:3
- Total bathrooms:1
- Full bathrooms:1
- Rooms Total:6
- Dining Description:Walkout, Wood Floor
- Kitchen Description:Dishwasher, Eat-In, Microwave, Oven/Range, Refrigerator, Wood Cabinets, Wood Floor
- Bedroom Description:Wood Floor
- Basement Description:Full
- Living area:1,282 sq. ft.
Heating and cooling
- Cooling:Ceiling Fans, Central Air
- Heating:Forced Air, Gas
Structure and exterior
- Roof:Shingle
- Year built:1948
- Building area:1,282 sq. ft.
- Lot area:0.15 Acres
- Architectural Style:Cape Cod
- Construction Materials:Brick
- Exterior Features:Patio
- Foundation Description:Block
- Levels:One and One Half
Utilities
- Water:Public
- Sewer:Public Sewer
Finances and disclosures
- Price:$214,900
- Price per sq. ft.:$167.63
Features and amenities
- Appliances:Dishwasher, Dryer, Microwave, Oven/Range, Refrigerator, Washer
- Laundry features:Dryer, Washer
- Amenities:Multi Panel Doors
Parking
- Parking description:Driveway, On Street
 Information deemed reliable but not guaranteed. The data relating to real estate for sale on this web site comes in part from the Broker Reciprocity program of the Multiple Listing Service of Greater Cincinnati. Real estate listings held by brokerage firms other than CENTURY 21 Premiere Properties are marked with the Broker Reciprocity™ logo (the small house as shown to the left) and detailed information about them includes the name of the listing brokers. 2026, MLS of Greater Cincinnati, Inc. All rights reserved.
New listings near 5577 Raceview Avenue
- New
 $200,000Active1 beds 1 baths661 sq. ft.
1213 Vine Street #H, Cincinnati, OH 45202
MLS# 1890110Listed by: KELLER WILLIAMS SEVEN HILLS RE - New
 $105,000Active2 beds 2 baths880 sq. ft.
7233 Creekview Drive #1, Cincinnati, OH 45247
MLS# 1891281Listed by: BANG REALTY, INC. - New
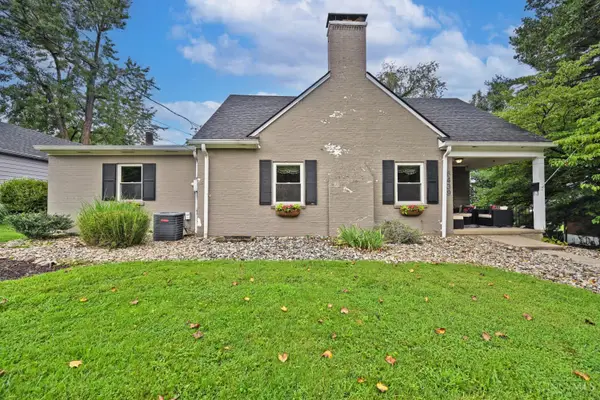 $325,000Active3 beds 2 baths1,716 sq. ft.
6439 Fair Oaks Avenue, Cincinnati, OH 45237
MLS# 1891282Listed by: COMEY & SHEPHERD - New
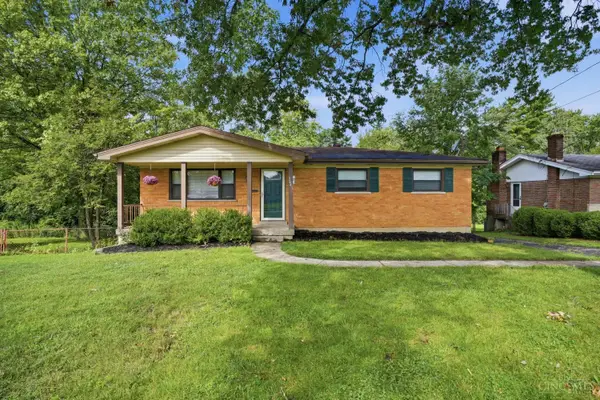 $320,000Active3 beds 3 baths1,976 sq. ft.
3641 Gailynn Drive, Cincinnati, OH 45211
MLS# 1891289Listed by: COMEY & SHEPHERD - New
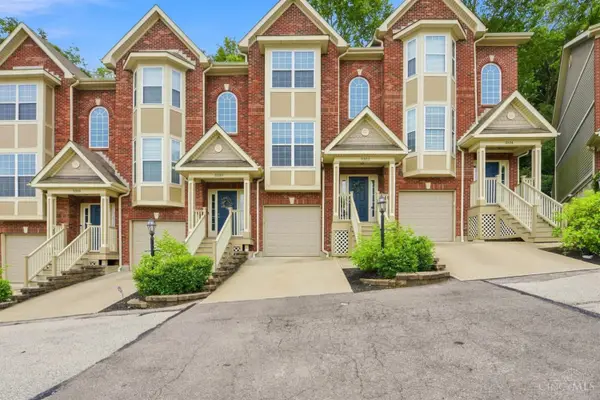 $315,000Active2 beds 4 baths1,376 sq. ft.
5322 Reserve Circle, Cincinnati, OH 45230
MLS# 1891295Listed by: COLDWELL BANKER REALTY - New
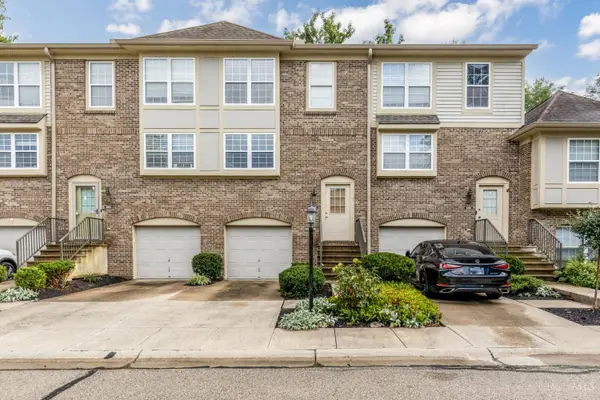 $219,900Active2 beds 2 baths1,044 sq. ft.
2452 Doeview Court, Cincinnati, OH 45230
MLS# 1886523Listed by: PIVOT REALTY GROUP, LLC - New
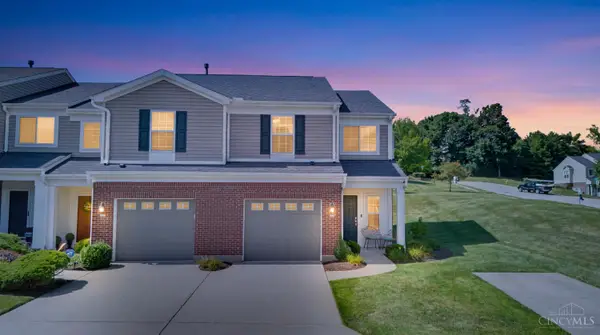 $225,000Active2 beds 3 baths1,456 sq. ft.
2442 Elderberry Court #20F, Cincinnati, OH 45239
MLS# 1890185Listed by: KELLER WILLIAMS ADVISORS - New
 $590,000Active4 beds 4 baths3,062 sq. ft.
7200 Anderson Woods Drive, Cincinnati, OH 45244
MLS# 1891171Listed by: SIBCY CLINE, INC. - New
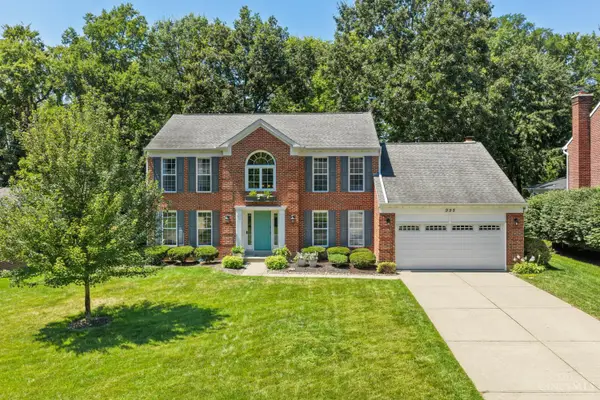 $595,000Active4 beds 4 baths2,593 sq. ft.
995 Nottingham Drive, Cincinnati, OH 45255
MLS# 1891260Listed by: COLDWELL BANKER REALTY - New
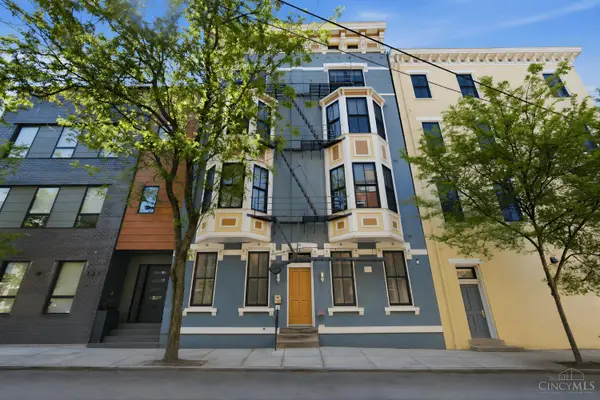 $359,000Active2 beds 2 baths1,022 sq. ft.
131 W Fifteenth Street #1B, Cincinnati, OH 45202
MLS# 1891285Listed by: COLDWELL BANKER REALTY


Protect your home and budget from life's surprises with an Assurant Home Warranty, backed by a partner that supports you through every step of homeownership. Explore Plans.
©2026 Century 21 Real Estate LLC. All rights reserved. CENTURY 21®, the CENTURY 21 Logo and C21® are service marks owned by Century 21 Real Estate LLC. Century 21 Real Estate LLC fully supports the principles of the Fair Housing Act and the Equal Opportunity Act. Each office is independently owned and operated. Listing information is deemed reliable but not guaranteed accurate.