
5627 Bramble Avenue, Cincinnati, OH 45227
Local realty services provided by:CENTURY 21 HomeStar
5627 Bramble Avenue,Cincinnati, OH 45227
$365,000
- - Beds
- - Baths
- 2,270 sq. ft.
- Multi-family
- Pending
Listed by: angela quebman
Office: keller williams advisors513-766-9200
MLS#:1887319
Source:OH_CINCY
Price summary
- Price:$365,000
- Price per sq. ft.:$160.79
About this home
Recently updated duplex in Madisonville. New Furnace and Central Air in last 4 years plus window units for extra cooling in upper floor. All new windows 2022. Gutters sealed and painted. New plumbing stack on first floor. New subfloor and vinyl plank flooring on first floor. Property tax abatement good through taxes payable 2036. Both tenants are month to month
Contact an agent
Home facts
- Year built:1900
- Listing ID #:1887319
- Added:24 day(s) ago
- Updated:August 12, 2026 at 07:53 AM
Rooms and interior
- Basement Description:Full
- Living area:2,270 sq. ft.
Heating and cooling
- Cooling:Central Air, Window Unit
- Heating:Forced Air, Gas
Structure and exterior
- Roof:Shingle
- Year built:1900
- Building area:2,270 sq. ft.
- Lot area:0.17 Acres
- Construction Materials:Wood Siding
- Foundation Description:Poured
- Levels:3 Story
Utilities
- Water:Public
- Sewer:Public Sewer
Finances and disclosures
- Price:$365,000
- Price per sq. ft.:$160.79
Parking
- Total parking spaces:2
- Parking description:Detached, Driveway, Garage, Onstreet
- Garage:Yes
- Garage spaces:2
 Information deemed reliable but not guaranteed. The data relating to real estate for sale on this web site comes in part from the Broker Reciprocity program of the Multiple Listing Service of Greater Cincinnati. Real estate listings held by brokerage firms other than CENTURY 21 HomeStar are marked with the Broker Reciprocity™ logo (the small house as shown to the left) and detailed information about them includes the name of the listing brokers. 2026, MLS of Greater Cincinnati, Inc. All rights reserved. OH_CINCY Member Broker: Anthony Geraci
New listings near 5627 Bramble Avenue
- New
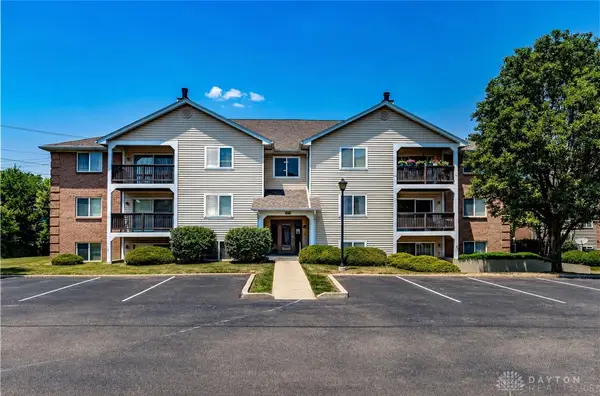 $165,000Active2 beds 2 baths998 sq. ft.
12171 Regency Run Court #2171-1, Cincinnati, OH 45240
MLS# 966485Listed by: C21-THACKER & ASSOCIATES, INC. - New
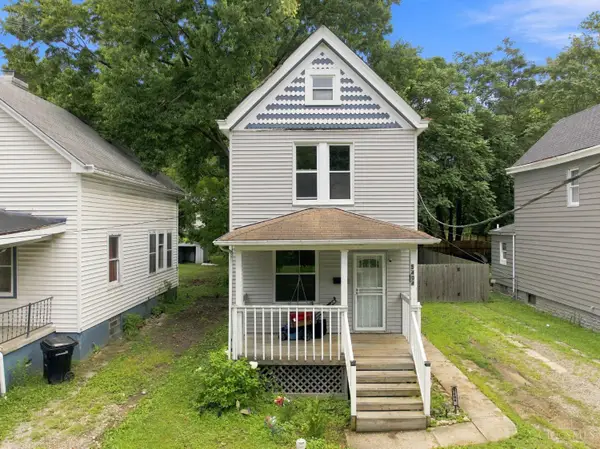 $199,500Active2 beds 1 baths1,023 sq. ft.
5404 Ravenna Street, Cincinnati, OH 45227
MLS# 1888622Listed by: BF REALTY 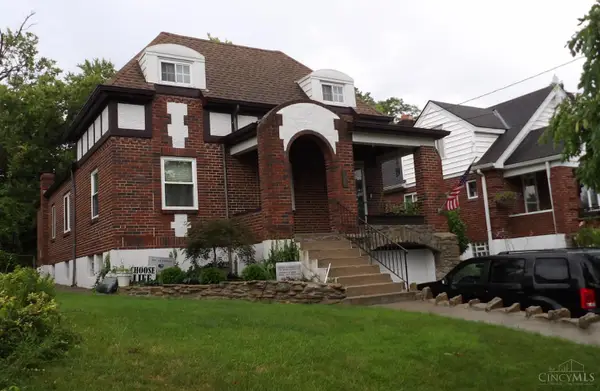 $255,000Pending4 beds 2 baths1,878 sq. ft.
720 Clanora Drive, Cincinnati, OH 45205
MLS# 1890318Listed by: HUFF REALTY- New
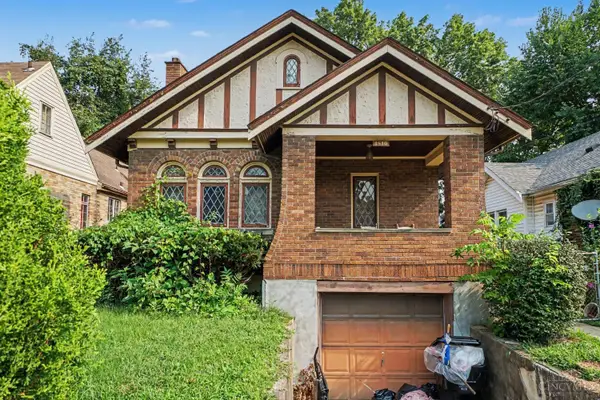 $130,000Active4 beds 2 baths1,350 sq. ft.
1810 Dalewood Place, Cincinnati, OH 45237
MLS# 1890281Listed by: HUFF REALTY - New
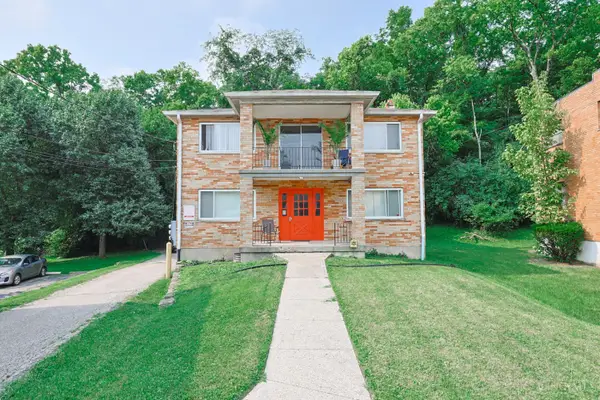 $335,000Active-- beds -- baths
2651 Westbrook Drive, Cincinnati, OH 45211
MLS# 1890314Listed by: SIBCY CLINE, INC. - New
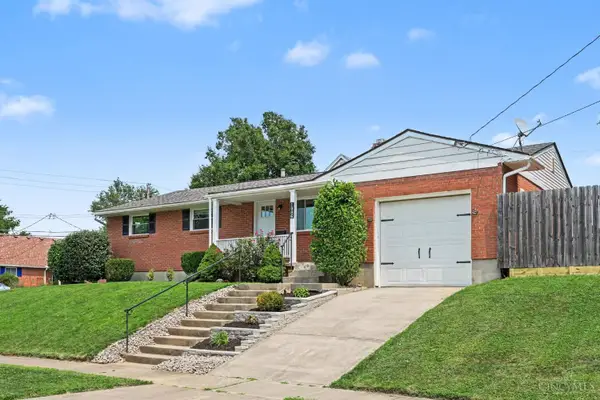 $320,000Active3 beds 2 baths1,686 sq. ft.
1086 Artwood Drive, Cincinnati, OH 45230
MLS# 1890250Listed by: RE/MAX VICTORY + AFFILIATES - New
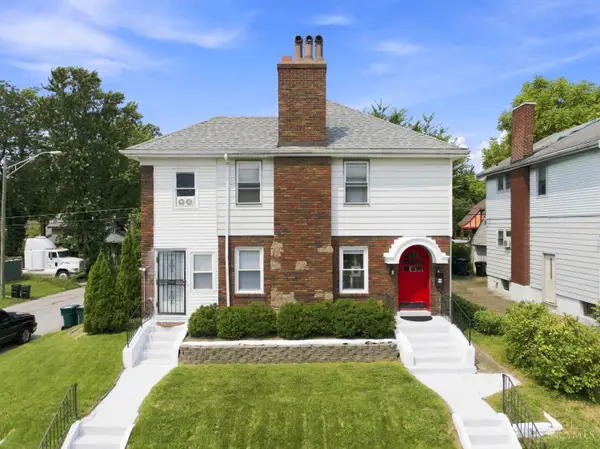 $269,900Active-- beds -- baths2,032 sq. ft.
1802 Lawn Avenue, Cincinnati, OH 45237
MLS# 1890205Listed by: HUFF REALTY - New
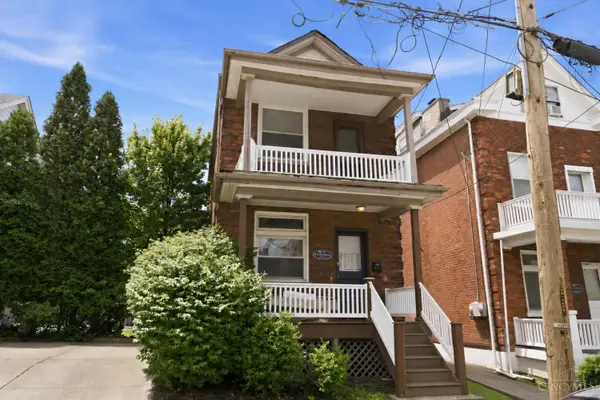 $299,000Active3 beds 2 baths1,408 sq. ft.
221 E Rochelle Street, Cincinnati, OH 45219
MLS# 1889686Listed by: ROBINSON SOTHEBY'S INTERNAT'L - New
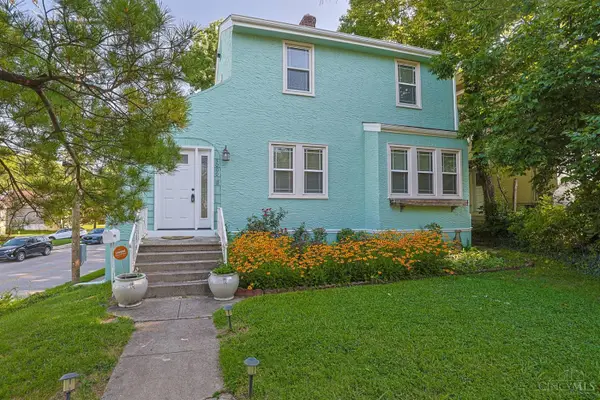 $270,000Active2 beds 2 baths1,030 sq. ft.
3000 Mapleleaf Avenue, Cincinnati, OH 45213
MLS# 1889923Listed by: SIBCY CLINE, INC. - New
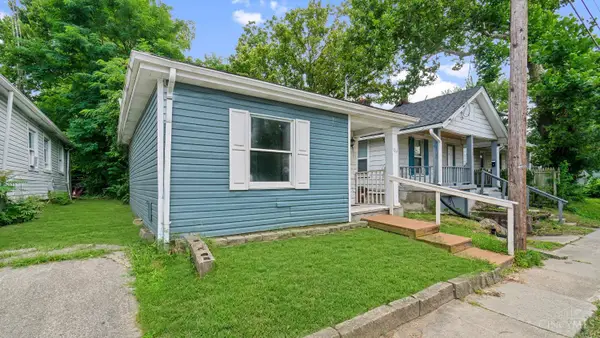 $89,000Active2 beds 1 baths490 sq. ft.
6264 Simpson Avenue, Cincinnati, OH 45224
MLS# 1890203Listed by: COLDWELL BANKER REALTY


Protect your home and budget from life's surprises with an Assurant Home Warranty, backed by a partner that supports you through every step of homeownership. Explore Plans.
©2026 Century 21 Real Estate LLC. All rights reserved. CENTURY 21®, the CENTURY 21 Logo and C21® are service marks owned by Century 21 Real Estate LLC. Century 21 Real Estate LLC fully supports the principles of the Fair Housing Act and the Equal Opportunity Act. Each office is independently owned and operated. Listing information is deemed reliable but not guaranteed accurate.