
5664 Colerain Avenue, Cincinnati, OH 45239
Local realty services provided by:CENTURY 21 The Gene Group
Listed by: robert speckert
Office: exp realty216-242-2322
MLS#:1896652
Source:OH_CINCY
Price summary
- Price:$179,000
- Price per sq. ft.:$136.12
About this home
Move-in ready on Colerain Avenue. This updated 3-bedroom, 2-full-bath home in Cincinnati's Mt. Airy corridor already has the big-ticket work done: a brand-new kitchen, updated baths, new flooring, fresh paint throughout, and a new roof. Bright, clean, and ready for your furniture no contractor list required. Easy access to shopping, dining, Northwest Cincinnati, and a short drive toward downtown. Come see it before it's gone.
Contact an agent
Home facts
- Year built:1925
- Listing ID #:1896652
- Added:2 day(s) ago
- Updated:October 11, 2026 at 07:55 AM
Rooms and interior
- Bedrooms:3
- Total bathrooms:2
- Full bathrooms:2
- Rooms Total:7
- Basement Description:Partial
- Living area:1,315 sq. ft.
Heating and cooling
- Cooling:Central Air
- Heating:Forced Air, Gas
Structure and exterior
- Roof:Shingle
- Year built:1925
- Building area:1,315 sq. ft.
- Lot area:0.23 Acres
- Architectural Style:Traditional
- Construction Materials:Brick, Vinyl Siding
- Foundation Description:Poured
- Levels:2 Story
Utilities
- Water:Public
- Sewer:Public Sewer
Finances and disclosures
- Price:$179,000
- Price per sq. ft.:$136.12
Parking
- Parking description:Driveway
 Information deemed reliable but not guaranteed. The data relating to real estate for sale on this web site comes in part from the Broker Reciprocity program of the Multiple Listing Service of Greater Cincinnati. Real estate listings held by brokerage firms other than CENTURY 21 The Gene Group are marked with the Broker Reciprocity™ logo (the small house as shown to the left) and detailed information about them includes the name of the listing brokers. 2026, MLS of Greater Cincinnati, Inc. All rights reserved.
New listings near 5664 Colerain Avenue
- New
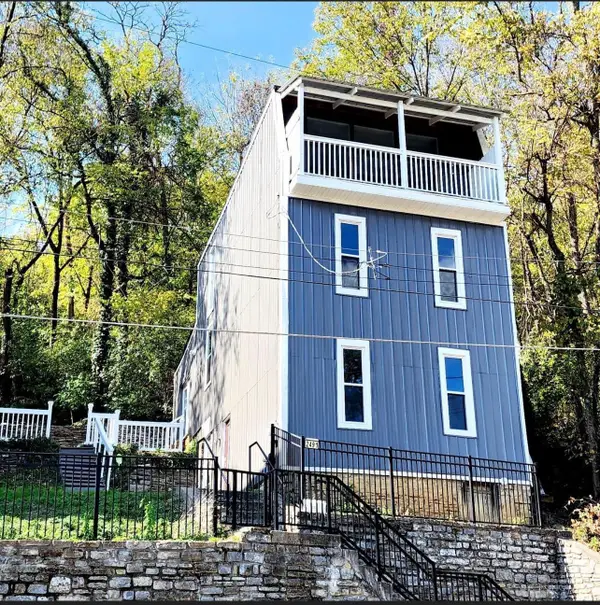 $315,000Active3 beds 3 baths1,854 sq. ft.
2491 Warsaw Avenue, Cincinnati, OH 45204
MLS# 1896851Listed by: COLDWELL BANKER HERITAGE - New
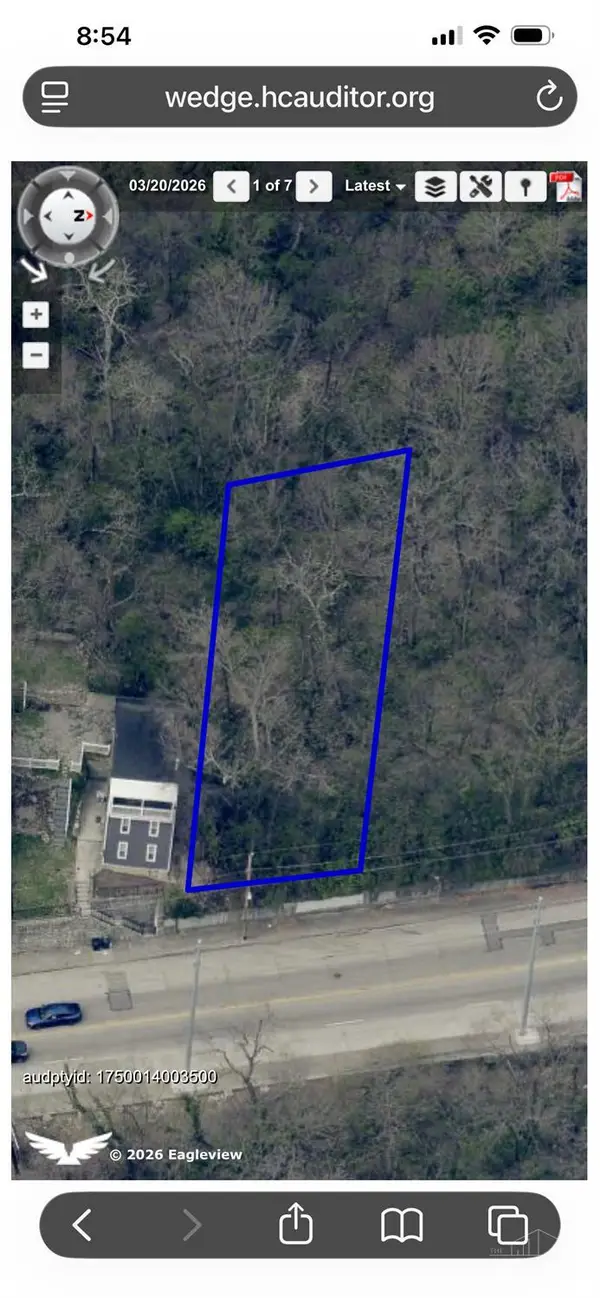 $15,000Active0.13 Acres
2493 Warsaw Avenue, Cincinnati, OH 45204
MLS# 1896904Listed by: COLDWELL BANKER HERITAGE - New
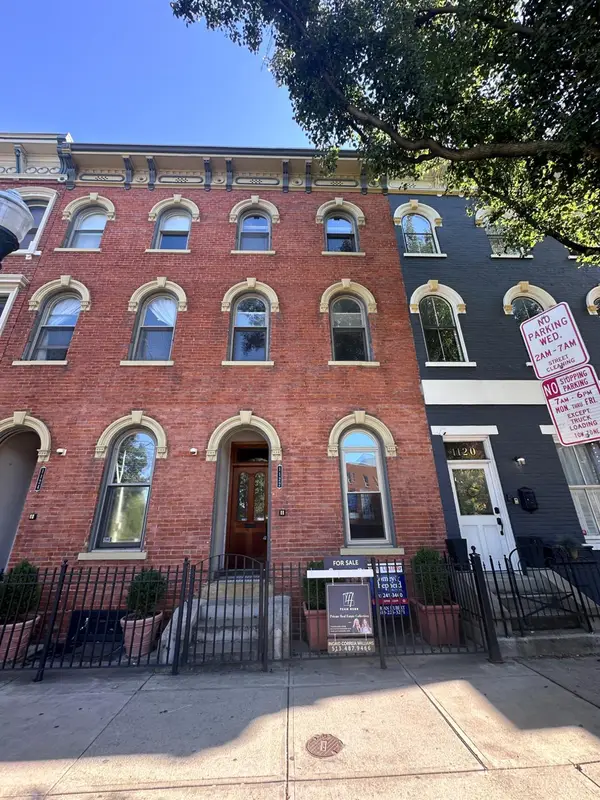 $199,900Active1 beds 1 baths749 sq. ft.
1122 Race Street #101A, Cincinnati, OH 45202
MLS# 1896957Listed by: COMEY & SHEPHERD - New
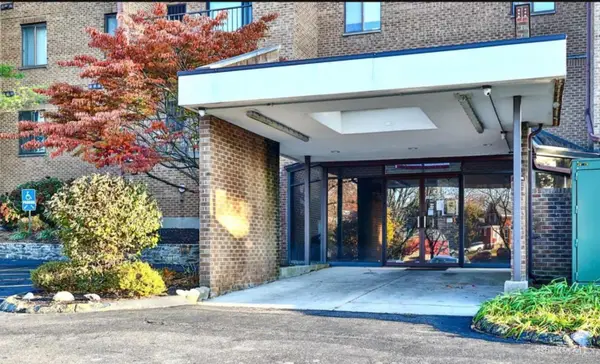 $134,500Active2 beds 2 baths1,218 sq. ft.
3004 Glenmore Avenue #204, Cincinnati, OH 45238
MLS# 1895313Listed by: KELLER WILLIAMS SEVEN HILLS RE - New
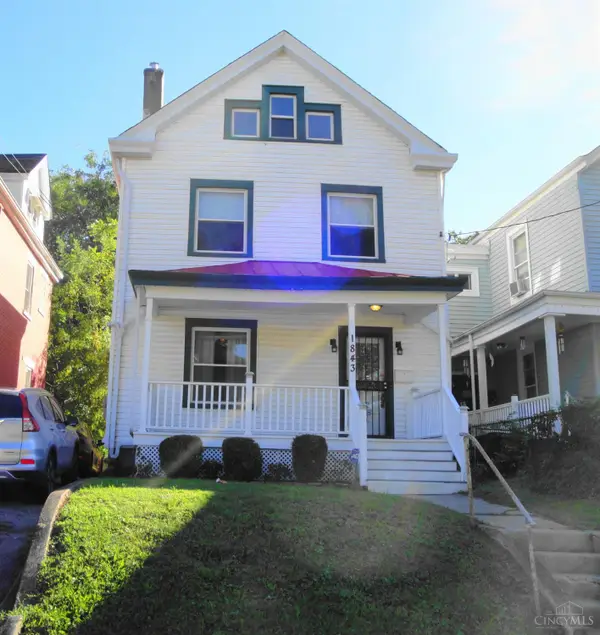 $120,000Active5 beds 2 baths1,798 sq. ft.
1843 Hewitt Avenue, Cincinnati, OH 45207
MLS# 1896763Listed by: OWNERLAND REALTY, INC. - New
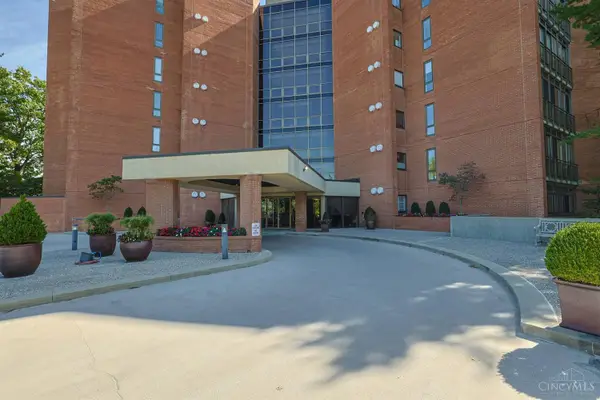 $700,000Active2 beds 3 baths2,363 sq. ft.
2412 Ingleside Avenue #6A, Cincinnati, OH 45206
MLS# 1896932Listed by: SIBCY CLINE, INC. 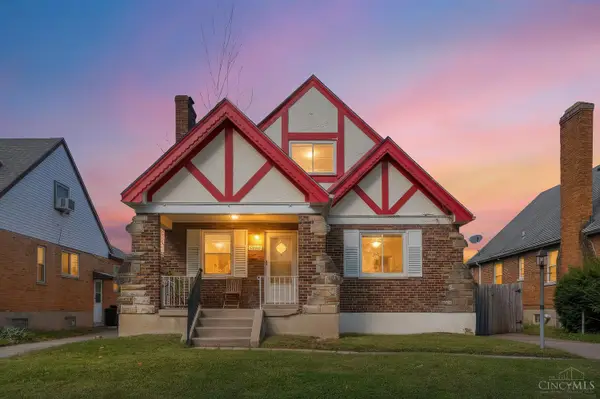 $225,000Pending4 beds 2 baths1,760 sq. ft.
1824 Greenbriar Place, Cincinnati, OH 45237
MLS# 1894489Listed by: COMEY & SHEPHERD- New
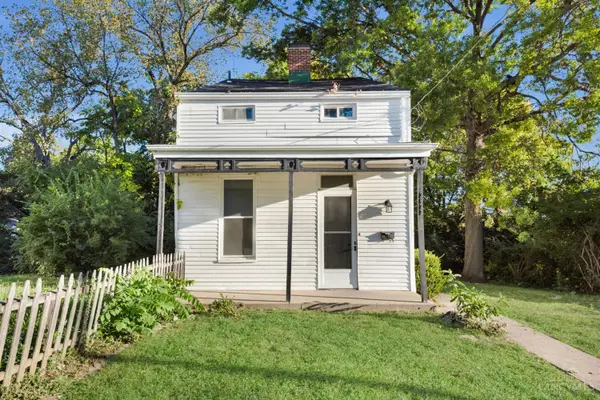 $164,900Active3 beds 2 baths1,556 sq. ft.
3622 Laclede Ave, Cincinnati, OH 45205
MLS# 1896920Listed by: KELLER WILLIAMS SEVEN HILLS RE - New
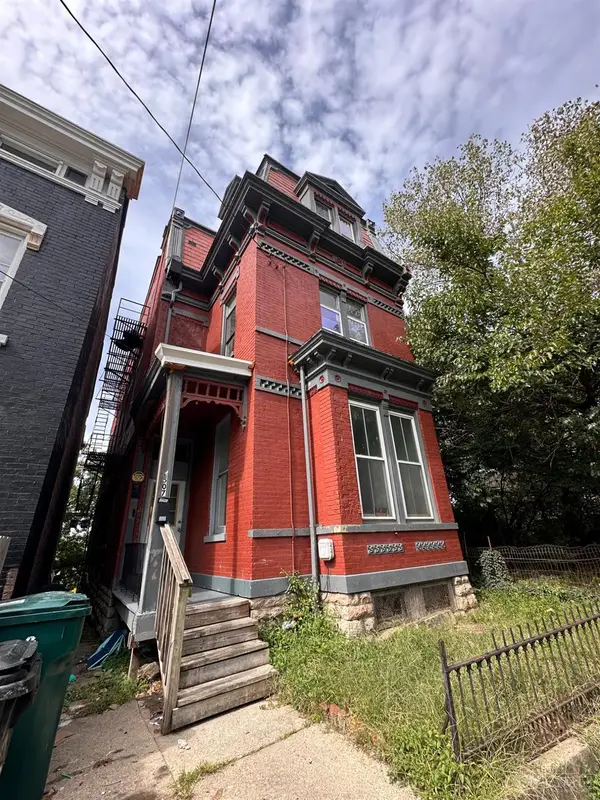 $250,000Active4 beds 2 baths3,115 sq. ft.
2507 Addison Street, Cincinnati, OH 45214
MLS# 1896921Listed by: COMEY & SHEPHERD - New
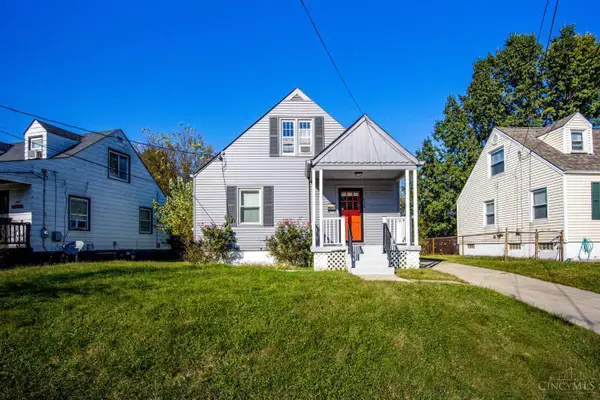 $190,000Active3 beds 1 baths11,036 sq. ft.
3724 Kanauga Court, Cincinnati, OH 45227
MLS# 1896946Listed by: BEYCOME BROKERAGE REALTY LLC


Protect your home and budget from life's surprises with an Assurant Home Warranty, backed by a partner that supports you through every step of homeownership. Explore Plans.
©2026 Century 21 Real Estate LLC. All rights reserved. CENTURY 21®, the CENTURY 21 Logo and C21® are service marks owned by Century 21 Real Estate LLC. Century 21 Real Estate LLC fully supports the principles of the Fair Housing Act and the Equal Opportunity Act. Each office is independently owned and operated. Listing information is deemed reliable but not guaranteed accurate.