
5700 Scarborough Drive, Cincinnati, OH 45238
Local realty services provided by:CENTURY 21 DeAnna Realty
5700 Scarborough Drive,Green Twp, OH 45238
$275,000
- 4 Beds
- 3 Baths
- 1,887 sq. ft.
- Single family
- Active
Listed by: michael wright
Office: hoeting, realtors513-451-4800
MLS#:1899053
Source:OH_CINCY
Price summary
- Price:$275,000
- Price per sq. ft.:$145.73
About this home
Tremendous opportunity for those looking for a spacious 4 bedroom, 3 full bath, two story in sought-after Clarendon Hills at a discounted, affordable price. Move-in condition but needs updating. 1st floor family room with walk-out to deck, hardwood floors, wonderful cul-de-sac street and appealing lot with large parking apron and oversized rear-entry garage. Estate sale, property being sold as-is and seller will not make repairs or updates. Roof and mechanics are older and central A/C needs replacement. Price reflects condition.
Contact an agent
Home facts
- Year built:1972
- Subdivision & Development:Clarendon Hills
- Listing ID #:1899053
- Added:1 day(s) ago
- Updated:November 02, 2026 at 04:39 PM
Rooms and interior
- Bedrooms:4
- Total bathrooms:3
- Full bathrooms:3
- Rooms Total:8
- Kitchen Description:Dishwasher, Eat-In, Oven/Range, Refrigerator, Wood Cabinets
- Bedroom Description:Bath Adjoins, Dressing Area, Wood Floor
- Basement Description:Full, Unfinished, Walkout
- Living area:1,887 sq. ft.
Heating and cooling
- Cooling:Central Air
- Heating:Forced Air, Gas
Structure and exterior
- Roof:Shingle
- Year built:1972
- Building area:1,887 sq. ft.
- Lot area:0.3 Acres
- Lot Features:Cul-De-Sac
- Architectural Style:Traditional
- Construction Materials:Aluminum Siding, Brick
- Exterior Features:Deck
- Foundation Description:Poured
- Levels:2 Story
Utilities
- Water:Public
- Sewer:Public Sewer
Finances and disclosures
- Price:$275,000
- Price per sq. ft.:$145.73
Features and amenities
- Appliances:Dishwasher, Oven/Range, Refrigerator
Parking
- Parking description:Driveway, On Street
- Garage:Yes
- Garage spaces:2
 Information deemed reliable but not guaranteed. The data relating to real estate for sale on this web site comes in part from the Broker Reciprocity program of the Multiple Listing Service of Greater Cincinnati. Real estate listings held by brokerage firms other than CENTURY 21 DeAnna Realty are marked with the Broker Reciprocity™ logo (the small house as shown to the left) and detailed information about them includes the name of the listing brokers. 2026, MLS of Greater Cincinnati, Inc. All rights reserved.
New listings near 5700 Scarborough Drive
- New
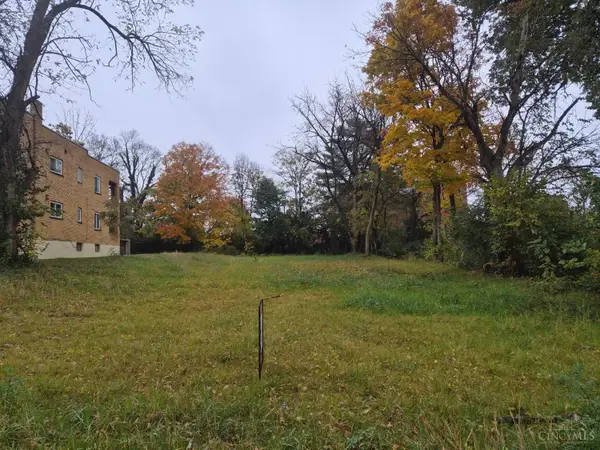 $50,000Active0.2 Acres
5838 Lathrop Place, Cincinnati, OH 45224
MLS# 1898148Listed by: KOPF HUNTER HAAS - New
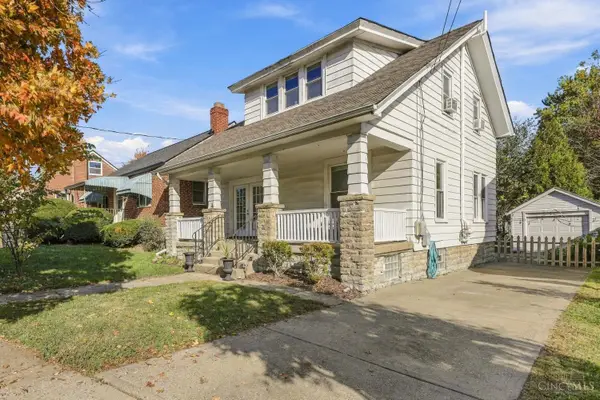 $299,900Active2 beds 2 baths1,213 sq. ft.
4420 Plainville Road, Cincinnati, OH 45227
MLS# 1899052Listed by: COLDWELL BANKER REALTY - New
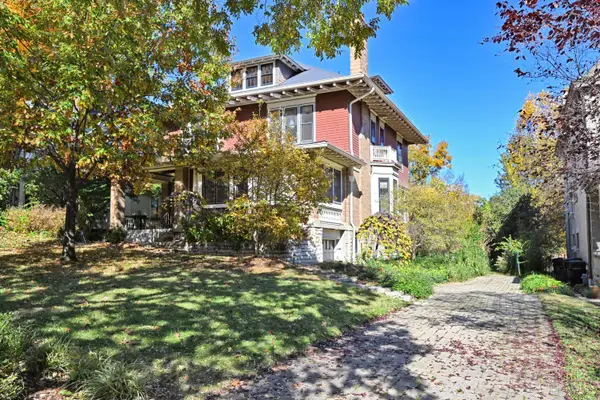 $699,000Active5 beds 3 baths3,877 sq. ft.
222 Greendale Avenue, Cincinnati, OH 45220
MLS# 1899092Listed by: COMEY & SHEPHERD - New
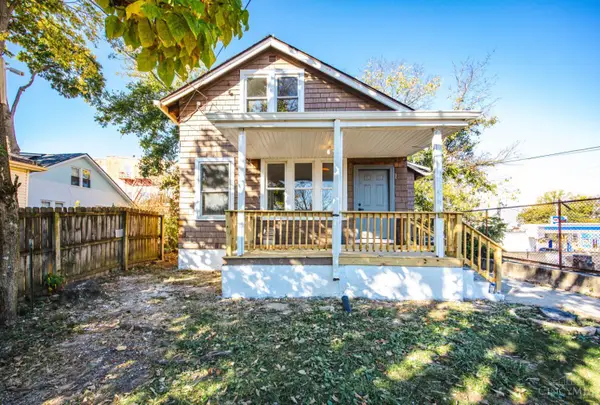 $144,900Active3 beds 2 baths1,074 sq. ft.
969 Mansion, Cincinnati, OH 45205
MLS# 1899098Listed by: FORTUNE VINE REALTY - New
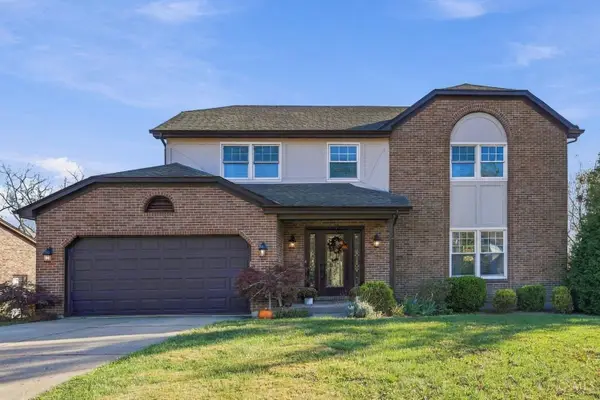 $449,000Active4 beds 4 baths2,360 sq. ft.
3834 Foxtail Lane, Cincinnati, OH 45248
MLS# 1898805Listed by: COLDWELL BANKER REALTY - New
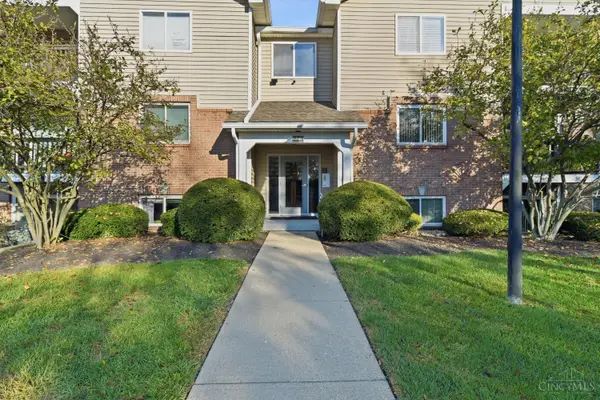 $163,000Active2 beds 1 baths998 sq. ft.
12060 Regency Run Court #9, Cincinnati, OH 45240
MLS# 1898971Listed by: PLUM TREE REALTY - New
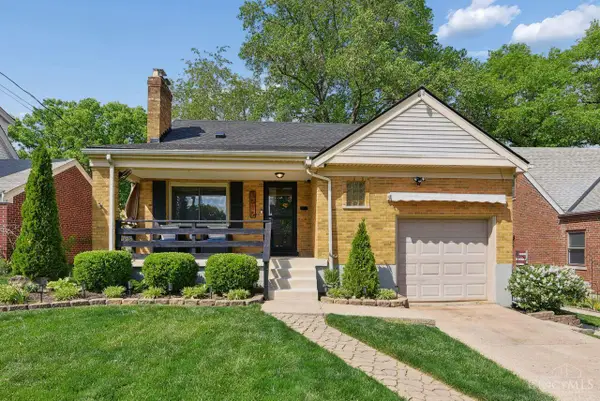 $240,000Active3 beds 2 baths1,632 sq. ft.
3515 Craig Court, Cincinnati, OH 45211
MLS# 1898710Listed by: COLDWELL BANKER REALTY - New
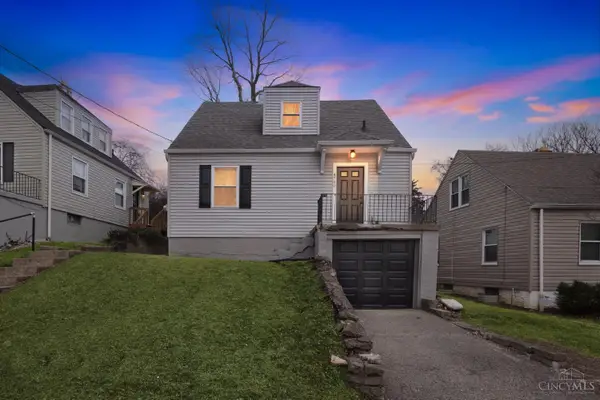 $199,900Active3 beds 2 baths1,260 sq. ft.
4740 Green Glen Lane, Cincinnati, OH 45238
MLS# 1899014Listed by: BERKSHIRE HATHAWAY HOMESERVICE - New
 $399,000Active4 beds 2 baths1,408 sq. ft.
217 E Rochelle, Cincinnati, OH 45219
MLS# 1898595Listed by: ROBINSON SOTHEBY'S INTERNAT'L - New
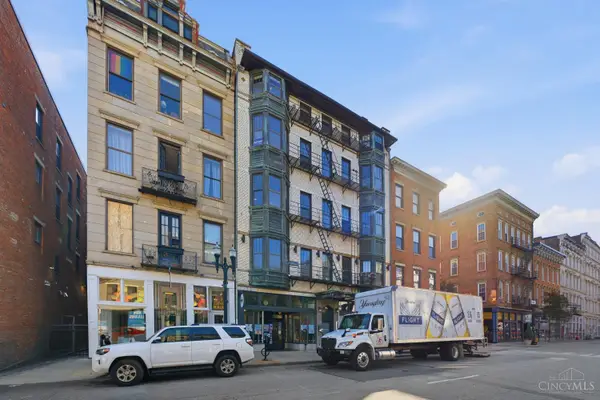 $195,000Active1 beds 1 baths583 sq. ft.
1202 Main Street #6, Cincinnati, OH 45202
MLS# 1898953Listed by: KELLER WILLIAMS ADVISORS


Protect your home and budget from life's surprises with an Assurant Home Warranty, backed by a partner that supports you through every step of homeownership. Explore Plans.
©2026 Century 21 Real Estate LLC. All rights reserved. CENTURY 21®, the CENTURY 21 Logo and C21® are service marks owned by Century 21 Real Estate LLC. Century 21 Real Estate LLC fully supports the principles of the Fair Housing Act and the Equal Opportunity Act. Each office is independently owned and operated. Listing information is deemed reliable but not guaranteed accurate.