
5752 Rhode Island Avenue, Cincinnati, OH 45237
Local realty services provided by:CENTURY 21 The Gene Group
Listed by: carl bohart, peter d chabris
Office: keller williams seven hills re513-371-5070
MLS#:1879084
Source:OH_CINCY
Price summary
- Price:$350,000
- Price per sq. ft.:$186.57
- Monthly HOA dues:$16.5
About this home
Bright, beautifully designed, and offering three floors of finished living space, this stunning 3-bed, 2.5-bath home is perfectly suited for today's lifestyle. The open main level features a well-appointed kitchen with granite countertops and stainless-steel appliances that flows seamlessly into the great room and formal dining room. Windows spanning the entire back of the home fill the space with natural light and create a warm, inviting atmosphere. Upstairs, the spacious primary suite features a private ensuite with a tiled walk-in shower, soaking tub, and walk-in closet. Two additional bedrooms, a versatile loft, and a convenient second-floor laundry room provide plenty of flexibility. The loft could easily be converted into a 4th bedroom or home office. The finished lower level offers even more space for a rec room, home gym, or theater. A two-car garage and tax abatement through 2028 add even more appeal. Come see why this exceptional home is the perfect place to call your own!
Contact an agent
Home facts
- Year built:2017
- Listing ID #:1879084
- Added:5 day(s) ago
- Updated:July 29, 2026 at 02:42 PM
Rooms and interior
- Bedrooms:3
- Total bathrooms:3
- Full bathrooms:2
- Half bathrooms:1
- Rooms Total:7
- Kitchen Description:Counter Bar, Dishwasher, Gourmet, Island, Marble/Granite/Slate, Microwave, Oven/Range, Refrigerator
- Bedroom Description:Bath Adjoins, Walk-in Closet, Wall-to-Wall Carpet
- Basement Description:Bath Rough In, Full, Part Finished, Wall-to-Wall Carpet
- Living area:1,876 sq. ft.
Heating and cooling
- Cooling:Central Air
- Heating:Forced Air, Gas
Structure and exterior
- Roof:Shingle
- Year built:2017
- Building area:1,876 sq. ft.
- Lot area:0.22 Acres
- Architectural Style:Traditional
- Construction Materials:Vinyl Siding
- Exterior Features:Corner Lot, Patio, Porch
- Foundation Description:Poured
- Levels:2 Story
Utilities
- Water:Public
- Sewer:Public Sewer
Finances and disclosures
- Price:$350,000
- Price per sq. ft.:$186.57
Features and amenities
- Appliances:Dishwasher, Dryer, Microwave, Oven/Range, Refrigerator, Washer
- Laundry features:Dryer, Washer
- Amenities:9Ft + Ceiling, Multi Panel Doors
Parking
- Parking description:Driveway, On Street
- Garage:Yes
- Garage spaces:2
 Information deemed reliable but not guaranteed. The data relating to real estate for sale on this web site comes in part from the Broker Reciprocity program of the Multiple Listing Service of Greater Cincinnati. Real estate listings held by brokerage firms other than CENTURY 21 The Gene Group are marked with the Broker Reciprocity™ logo (the small house as shown to the left) and detailed information about them includes the name of the listing brokers. 2026, MLS of Greater Cincinnati, Inc. All rights reserved.
New listings near 5752 Rhode Island Avenue
- New
 $185,000Active2 beds 1 baths1,027 sq. ft.
6416 Heitzler Avenue, Cincinnati, OH 45224
MLS# 1888611Listed by: PLUM TREE REALTY - New
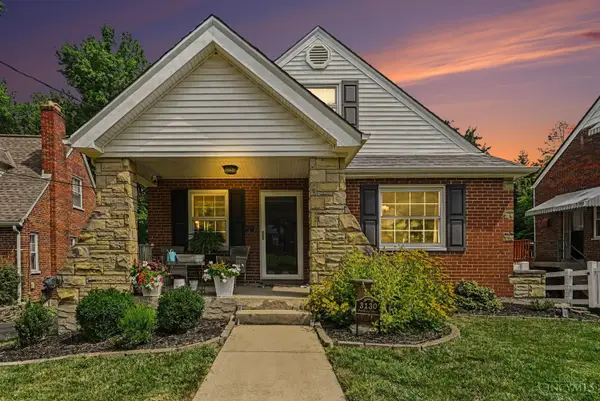 $259,000Active3 beds 2 baths1,499 sq. ft.
3130 Pershing Court, Cincinnati, OH 45211
MLS# 1888186Listed by: KELLER WILLIAMS ADVISORS - New
 $189,900Active3 beds 2 baths1,221 sq. ft.
2647 Foran Drive, Cincinnati, OH 45238
MLS# 1888375Listed by: HUFF REALTY - New
 $185,000Active3 beds 1 baths1,290 sq. ft.
5608 Abbottsford Street, Cincinnati, OH 45212
MLS# 1888410Listed by: RE/MAX UNITED ASSOCIATES - New
 $169,900Active3 beds 2 baths1,635 sq. ft.
1803 Lawn Avenue, Cincinnati, OH 45237
MLS# 1886230Listed by: TRELORA REALTY, INC - New
 $159,900Active3 beds 2 baths1,535 sq. ft.
3223 Montana Avenue, Cincinnati, OH 45211
MLS# 1886713Listed by: TRELORA REALTY, INC - New
 $149,900Active4 beds 1 baths1,613 sq. ft.
2717 W North Bend Road, Cincinnati, OH 45239
MLS# 1886901Listed by: TRELORA REALTY, INC - New
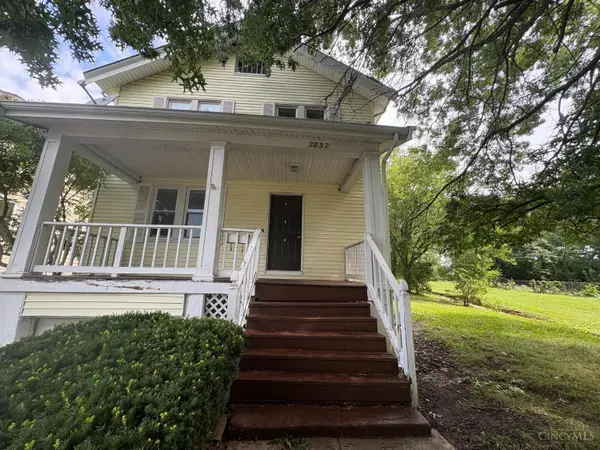 $199,900Active5 beds 2 baths1,704 sq. ft.
2832 Shaffer Avenue, Cincinnati, OH 45211
MLS# 1887155Listed by: TRELORA REALTY, INC - New
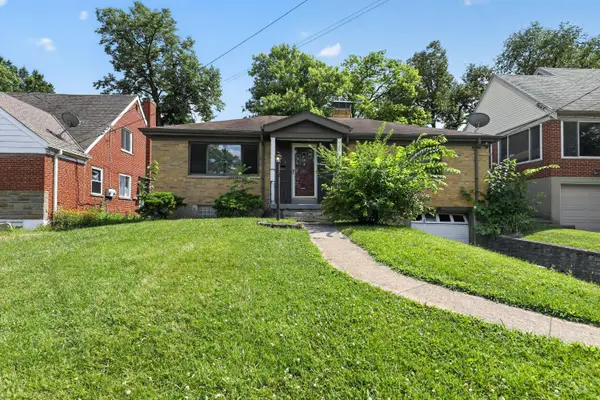 $124,900Active2 beds 1 baths1,092 sq. ft.
5227 Highview Drive, Cincinnati, OH 45238
MLS# 1887870Listed by: TRELORA REALTY, INC - New
 $185,000Active5 beds 2 baths1,710 sq. ft.
3318 Fairfield Avenue, Cincinnati, OH 45207
MLS# 1888556Listed by: COMEY & SHEPHERD


Protect your home and budget from life's surprises with an Assurant Home Warranty, backed by a partner that supports you through every step of homeownership. Explore Plans.
©2026 Century 21 Real Estate LLC. All rights reserved. CENTURY 21®, the CENTURY 21 Logo and C21® are service marks owned by Century 21 Real Estate LLC. Century 21 Real Estate LLC fully supports the principles of the Fair Housing Act and the Equal Opportunity Act. Each office is independently owned and operated. Listing information is deemed reliable but not guaranteed accurate.