
5922 Winton Ridge Lane, Cincinnati, OH 45232
Local realty services provided by:CENTURY 21 The Gene Group
5922 Winton Ridge Lane,Cincinnati, OH 45232
$350,000
- 4 Beds
- 3 Baths
- - sq. ft.
- Single family
- Sold
Listed by: jennifer drescher
Office: cincy flat fee, llc.513-991-9446
MLS#:1888220
Source:OH_CINCY
Sorry, we are unable to map this address
Price summary
- Price:$350,000
About this home
Nestled on 2.5 private, wooded acres, this home offers the rare combination of peaceful, country-like living with the convenience of a central Cincinnati location. Thoughtfully updated throughout, it features spacious living areas, hardwood floors, and three wood-burning fireplaces that create warmth and character. The beautifully remodeled eat-in kitchen showcases custom Amish cabinetry, granite countertops, and abundant workspace. A first-floor family room provides the perfect gathering space, while multiple decks and a patio create ideal spaces for relaxing or entertaining. Additional highlights include a working elevator, custom built-ins, a cedar closet, generous storage, and a dedicated basement workshop. Surrounded by mature trees and offering exceptional privacy, this one-of-a-kind property is just minutes from restaurants, shopping, and convenient interstate access, offering the best of both worlds.
Contact an agent
Home facts
- Year built:1929
- Listing ID #:1888220
- Added:36 day(s) ago
- Updated:September 02, 2026 at 03:47 PM
Rooms and interior
- Bedrooms:4
- Total bathrooms:3
- Full bathrooms:2
- Half bathrooms:1
- Rooms Total:10
- Dining Description:Built-ins, Fireplace, Wood Floor
- Kitchen Description:Dishwasher, Eat-In, Marble/Granite/Slate, Microwave, Oven/Range, Refrigerator, Tile Floor, Walkout, Wood Cabinets
- Bedroom Description:Wood Floor
- Basement Description:Full, Unfinished
Heating and cooling
- Cooling:Central Air
- Heating:Forced Air, Gas
Structure and exterior
- Roof:Tile
- Year built:1929
- Architectural Style:Traditional
- Construction Materials:Brick, Wood Siding
- Exterior Features:Patio
- Foundation Description:Block
- Levels:3 Story
Utilities
- Water:Public
- Sewer:Public Sewer
Finances and disclosures
- Price:$350,000
Features and amenities
- Appliances:Dishwasher, Dryer, Microwave, Oven/Range, Refrigerator, Washer
- Laundry features:Dryer, Washer
- Amenities:9Ft + Ceiling, Crown Molding, Multi Panel Doors
Parking
- Parking description:Driveway
- Garage:Yes
- Garage spaces:2
 Information deemed reliable but not guaranteed. The data relating to real estate for sale on this web site comes in part from the Broker Reciprocity program of the Multiple Listing Service of Greater Cincinnati. Real estate listings held by brokerage firms other than CENTURY 21 The Gene Group are marked with the Broker Reciprocity™ logo (the small house as shown to the left) and detailed information about them includes the name of the listing brokers. 2026, MLS of Greater Cincinnati, Inc. All rights reserved.
New listings near 5922 Winton Ridge Lane
- New
 $299,000Active1 beds 2 baths1,117 sq. ft.
813 Broadway Street #102, Cincinnati, OH 45202
MLS# 1892629Listed by: COMEY & SHEPHERD - New
 $770,000Active4 beds 4 baths2,700 sq. ft.
8949 Paw Paw Lane, Cincinnati, OH 45236
MLS# 1891358Listed by: OWNERLAND REALTY, INC. - New
 $224,500Active1 beds 1 baths710 sq. ft.
111 E Thirteenth Street #1, Cincinnati, OH 45202
MLS# 1892081Listed by: COLDWELL BANKER REALTY - New
 $279,500Active2 beds 1 baths1,100 sq. ft.
20 W Twelfth Street #403A, Cincinnati, OH 45202
MLS# 1892083Listed by: COLDWELL BANKER REALTY - New
 $449,900Active8 beds 4 baths4,154 sq. ft.
2213 Highland Avenue, Cincinnati, OH 45219
MLS# 1892577Listed by: OWNERLAND REALTY, INC. - New
 $200,000Active2 beds 2 baths1,046 sq. ft.
3427 Orchard Court, Cincinnati, OH 45211
MLS# 1892581Listed by: COMEY & SHEPHERD - New
 $265,000Active3 beds 3 baths1,941 sq. ft.
133 Glenwood Avenue, Cincinnati, OH 45217
MLS# 1892611Listed by: RE/MAX UNITED ASSOCIATES - New
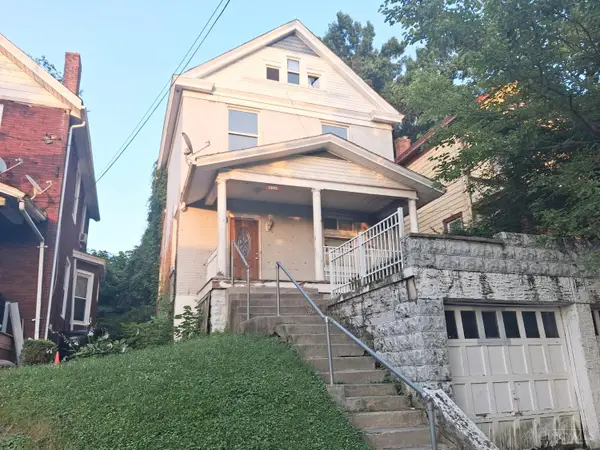 $215,000Active4 beds 1 baths1,678 sq. ft.
3142 Harvard Avenue, Cincinnati, OH 45207
MLS# 1892281Listed by: EXP REALTY - New
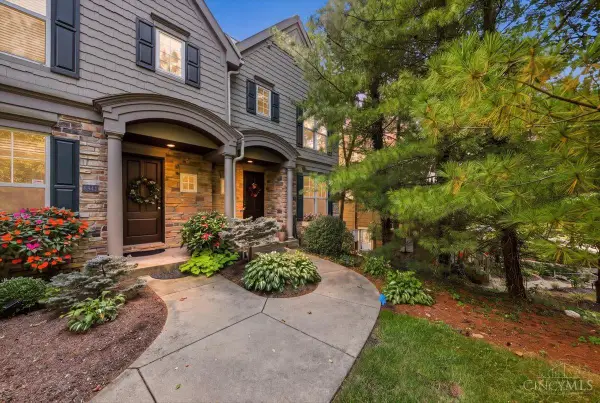 $525,000Active3 beds 3 baths2,767 sq. ft.
6841 Indian Hill Road, Cincinnati, OH 45227
MLS# 1892330Listed by: COMEY & SHEPHERD - New
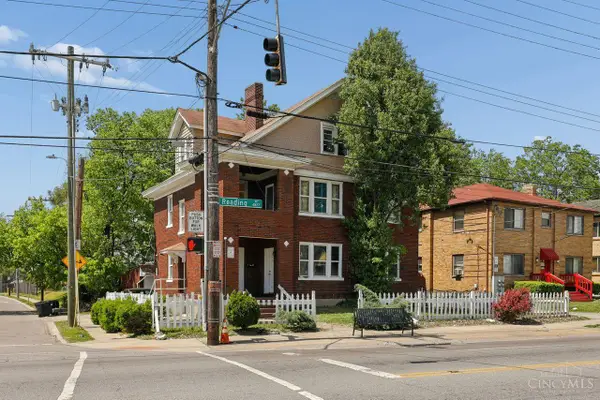 $425,000Active-- beds -- baths3,075 sq. ft.
4829 Reading Road, Cincinnati, OH 45237
MLS# 1892472Listed by: COLDWELL BANKER REALTY


Protect your home and budget from life's surprises with an Assurant Home Warranty, backed by a partner that supports you through every step of homeownership. Explore Plans.
©2026 Century 21 Real Estate LLC. All rights reserved. CENTURY 21®, the CENTURY 21 Logo and C21® are service marks owned by Century 21 Real Estate LLC. Century 21 Real Estate LLC fully supports the principles of the Fair Housing Act and the Equal Opportunity Act. Each office is independently owned and operated. Listing information is deemed reliable but not guaranteed accurate.