
6048 Eden Place Drive, Cincinnati, OH 45247
Local realty services provided by:CENTURY 21 DeAnna Realty
6048 Eden Place Drive,Cincinnati, OH 45247
$519,900
- 3 Beds
- 3 Baths
- 1,687 sq. ft.
- Single family
- Active
Listed by: david dourson
Office: ownerland realty, inc.513-805-4040
MLS#:1880944
Source:OH_CINCY
Price summary
- Price:$519,900
- Price per sq. ft.:$308.18
- Monthly HOA dues:$120
About this home
Meticulously Maintained Showcase Home with Ultimate Lower-Level Entertainment and beautiful back yard! Walk out to your elevated back deck, the perfect spot for morning coffee or evening grilling. The walk-out basement is an entertainer's ultimate dream come true. Six-foot sliding glass doors flood the space with natural light, leading directly to a spacious ground-level patio. Inside, the finished lower level functions as a private guest suite or recreation hub. It boasts a massive rec room, a dedicated wet bar, a full bathroom, and a private bedroom. Unbelievable bonus values are included with the sale! The buyers will receive the premium pool table, two refrigerators, the washer, and the dryer completely free.Exterior features include a wrap-around sidewalk connecting the driveway to the back patio. Major updates offer total peace of mind, including a brand-new roof, gutters, and downspouts installed in 2023. This pristine home is in turn-key, excellent condition. A Must See!
Contact an agent
Home facts
- Year built:2005
- Listing ID #:1880944
- Added:1 day(s) ago
- Updated:May 29, 2026 at 10:41 PM
Rooms and interior
- Bedrooms:3
- Total bathrooms:3
- Full bathrooms:3
- Rooms Total:9
- Dining Description:Chandelier, WW Carpet, Walkout, Window Treatment
- Kitchen Description:Counter Bar, Dishwasher, Eat-In, Garbage Disposal, Marble/Granite/Slate, Microwave, Oven/Range, Pantry, Refrigerator, Solid Surface Ctr, Tile Floor, Walkout, Wood Cabinets
- Bedroom Description:Bath Adjoins, Vaulted Ceiling, Walk-in Closet, Wall-to-Wall Carpet, Window Treatment
- Basement Description:Concrete Floor, Finished, Full, Unfinished, Walkout, Wall-to-Wall Carpet
- Living area:1,687 sq. ft.
Heating and cooling
- Cooling:Ceiling Fans, Central Air, ENERGY STAR
- Heating:Gas, Heat Pump
Structure and exterior
- Roof:Shingle
- Year built:2005
- Building area:1,687 sq. ft.
- Lot area:0.31 Acres
- Architectural Style:Ranch, Traditional
- Construction Materials:Brick, Stone
- Exterior Features:Balcony, Covered Deck/Patio, Cul de sac, Deck, Entertain Center, Patio, Porch, Wooded Lot
- Foundation Description:Poured
- Levels:1 Story
Utilities
- Water:Public
- Sewer:Public Sewer
Finances and disclosures
- Price:$519,900
- Price per sq. ft.:$308.18
Features and amenities
- Appliances:Dishwasher, Dryer, Garbage Disposal, Microwave, Oven/Range, Refrigerator, Washer
- Laundry features:Dryer, Washer
- Amenities:9Ft + Ceiling, Cathedral Ceiling, French Doors, Multi Panel Doors, Vaulted Ceiling
Parking
- Parking description:Driveway, On Street
- Garage:Yes
- Garage spaces:2
 Information deemed reliable but not guaranteed. The data relating to real estate for sale on this web site comes in part from the Broker Reciprocity program of the Multiple Listing Service of Greater Cincinnati. Real estate listings held by brokerage firms other than CENTURY 21 DeAnna Realty are marked with the Broker Reciprocity™ logo (the small house as shown to the left) and detailed information about them includes the name of the listing brokers. 2026, MLS of Greater Cincinnati, Inc. All rights reserved.
New listings near 6048 Eden Place Drive
- New
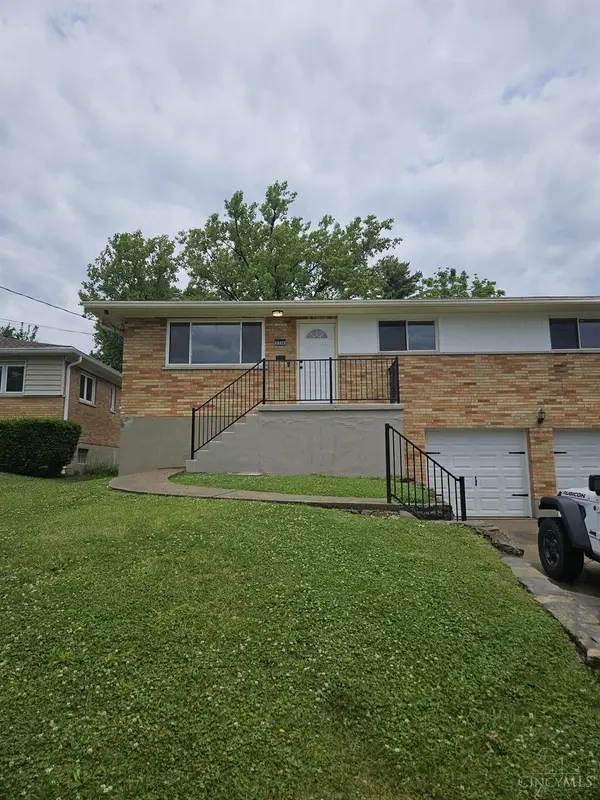 $269,900Active3 beds 2 baths1,134 sq. ft.
5338 Foley Road, Cincinnati, OH 45238
MLS# 1881026Listed by: CHOSEN REAL ESTATE GROUP - New
 $184,900Active3 beds 1 baths1,032 sq. ft.
6331 Stover Avenue, Cincinnati, OH 45251
MLS# 1880435Listed by: TRELORA REALTY, INC - New
 $409,900Active4 beds 3 baths2,096 sq. ft.
1559 Rockhurst Lane, Cincinnati, OH 45255
MLS# 1880981Listed by: HUFF REALTY - New
 $375,000Active2 beds 3 baths2,016 sq. ft.
4206 32nd Avenue, Cincinnati, OH 45209
MLS# 1881162Listed by: KELLER WILLIAMS PINNACLE GROUP - New
 $324,000Active-- beds -- baths
2613 Chesterfield Court, Cincinnati, OH 45239
MLS# 1881199Listed by: COLDWELL BANKER REALTY - New
 $890,000Active5 beds 4 baths3,583 sq. ft.
161 Lafayette Circle, Cincinnati, OH 45220
MLS# 1881200Listed by: COMEY & SHEPHERD - New
 $184,900Active3 beds 2 baths1,409 sq. ft.
1600 Western Hills, Cincinnati, OH 45238
MLS# 1880157Listed by: TRELORA REALTY, INC - New
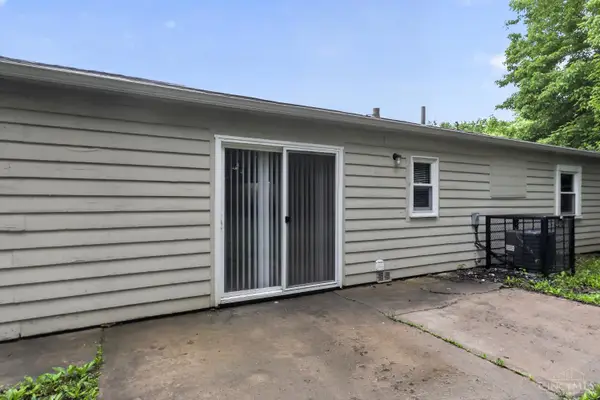 $159,900Active3 beds 1 baths1,175 sq. ft.
3180 Niagara Street, Cincinnati, OH 45251
MLS# 1880336Listed by: TRELORA REALTY, INC - New
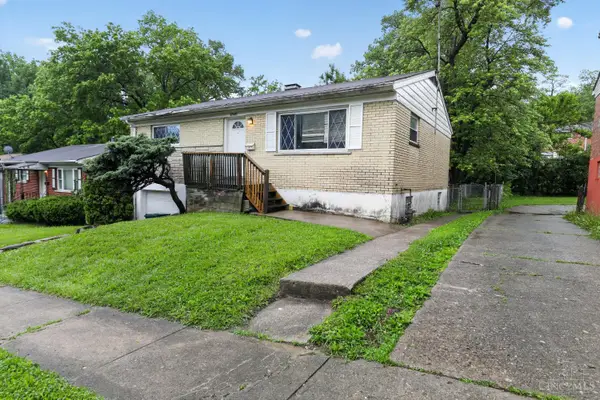 $129,900Active2 beds 1 baths1,102 sq. ft.
2945 Aquadale, Cincinnati, OH 45211
MLS# 1880542Listed by: TRELORA REALTY, INC


Protect your home and budget from life's surprises with an Assurant Home Warranty, backed by a partner that supports you through every step of homeownership. Explore Plans.
©2026 Century 21 Real Estate LLC. All rights reserved. CENTURY 21®, the CENTURY 21 Logo and C21® are service marks owned by Century 21 Real Estate LLC. Century 21 Real Estate LLC fully supports the principles of the Fair Housing Act and the Equal Opportunity Act. Each office is independently owned and operated. Listing information is deemed reliable but not guaranteed accurate.