
6051 Heis Terrace, Cincinnati, OH 45230
Local realty services provided by:CENTURY 21 The Gene Group
Listed by: cindy shetterly, whitney jolly
Office: keller williams distinctive re859-331-3180
MLS#:1896012
Source:OH_CINCY
Price summary
- Price:$274,900
- Price per sq. ft.:$232.18
About this home
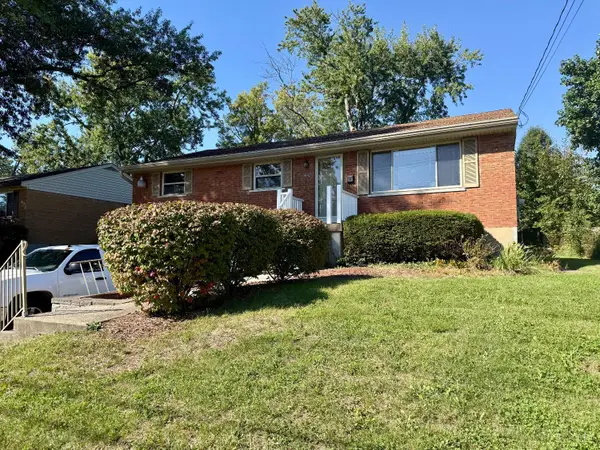
Big updates, standout style, and classic Cape Cod charm! This fully renovated 4-bedroom home has been refreshed from top to bottom with the big-ticket improvements already handled. Enjoy new HVAC, a new electric panel with 220-volt service, a new Duke Energy power drop, and an EV charger in the garage. Outside, you'll find new siding with insulation, vapor wrap and backboard, a newer roof, new concrete sidewalk, and a freshly stained deck. Inside, granite countertops and updated finishes give the home a fresh, modern feel, while the new washer and dryer make moving in even easier. Even the pool table stays! Stylish, updated, and truly move-in readythis Cape Cod packs a lot into one adorable home!
Contact an agent
Home facts
- Year built:1962
- Listing ID #:1896012
- Added:1 day(s) ago
- Updated:October 02, 2026 at 05:51 PM
Rooms and interior
- Bedrooms:4
- Total bathrooms:1
- Full bathrooms:1
- Rooms Total:7
- Kitchen Description:Dishwasher, Eat-In, Electric Cooktop, Island, Marble/Granite/Slate, Microwave, Oven/Range, Refrigerator, Walkout, Wood Floor
- Bedroom Description:Wood Floor
- Basement Description:Concrete Floor, Full, Part Finished, Walkout
- Living area:1,184 sq. ft.
Heating and cooling
- Cooling:Ceiling Fans, Central Air
- Heating:Gas
Structure and exterior
- Roof:Shingle
- Year built:1962
- Building area:1,184 sq. ft.
- Lot area:0.12 Acres
- Architectural Style:Cape Cod
- Construction Materials:Brick, Vinyl Siding
- Exterior Features:Deck, Fire Pit, Porch
- Foundation Description:Block
- Levels:One and One Half
Utilities
- Water:Public
- Sewer:Public Sewer
Finances and disclosures
- Price:$274,900
- Price per sq. ft.:$232.18
Features and amenities
- Appliances:Dishwasher, Dryer, Electric Cooktop, Microwave, Oven/Range, Refrigerator, Washer
- Laundry features:Dryer, Washer
- Amenities:Natural Woodwork
Parking
- Parking description:Driveway, On Street
- Garage:Yes
- Garage spaces:1
 Information deemed reliable but not guaranteed. The data relating to real estate for sale on this web site comes in part from the Broker Reciprocity program of the Multiple Listing Service of Greater Cincinnati. Real estate listings held by brokerage firms other than CENTURY 21 The Gene Group are marked with the Broker Reciprocity™ logo (the small house as shown to the left) and detailed information about them includes the name of the listing brokers. 2026, MLS of Greater Cincinnati, Inc. All rights reserved.
New listings near 6051 Heis Terrace
- New
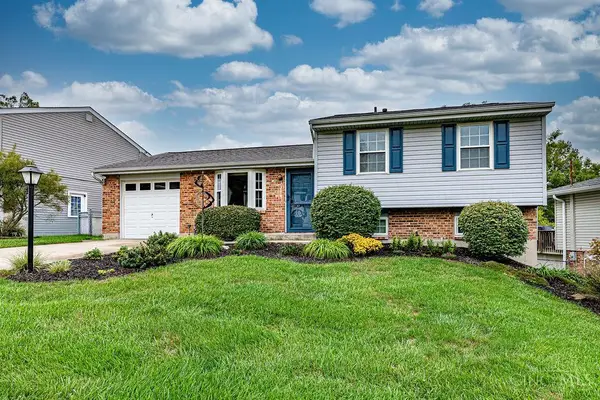 $275,000Active3 beds 2 baths1,831 sq. ft.
923 Beechmeadow Lane, Cincinnati, OH 45238
MLS# 1895501Listed by: COLDWELL BANKER REALTY - New
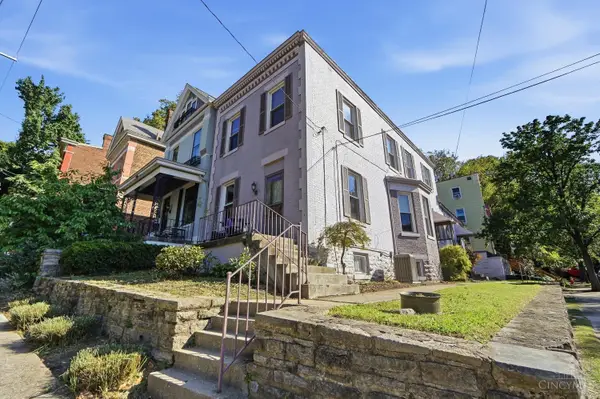 $475,000Active5 beds 3 baths2,630 sq. ft.
137 Parker Street, Cincinnati, OH 45219
MLS# 1895836Listed by: COMEY & SHEPHERD - New
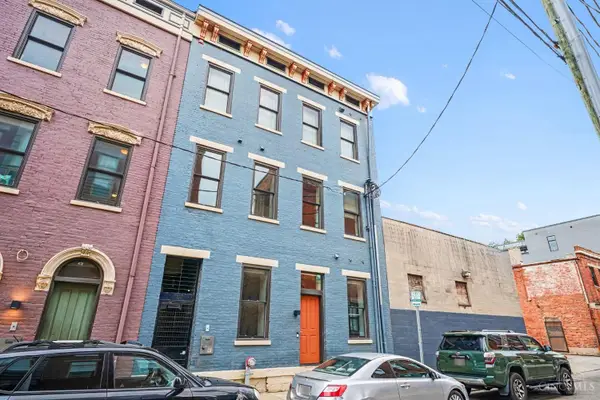 $275,000Active2 beds 1 baths901 sq. ft.
1509 Pleasant Street #155, Cincinnati, OH 45202
MLS# 1896052Listed by: RE/MAX PREFERRED GROUP 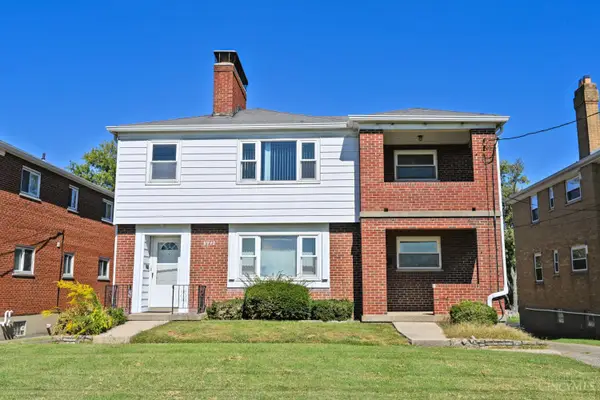 $325,000Pending-- beds -- baths2,596 sq. ft.
3942 Longford Drive, Cincinnati, OH 45236
MLS# 1896031Listed by: COMEY & SHEPHERD- $325,000Pending-- beds -- baths2,596 sq. ft.
3942 Longford Drive, Cincinnati, OH 45236
MLS# 1896031Listed by: COMEY & SHEPHERD - New
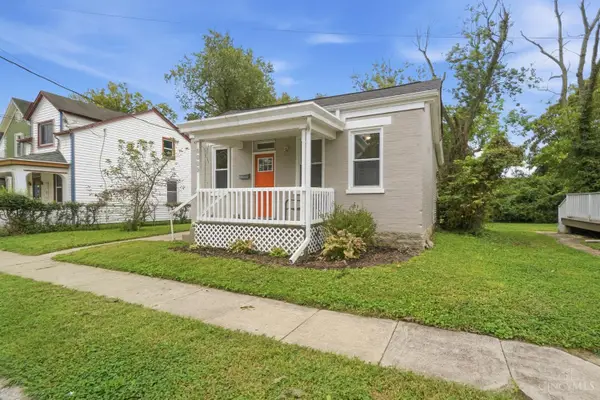 $225,000Active2 beds 1 baths902 sq. ft.
6009 Desmond Street, Cincinnati, OH 45227
MLS# 1894126Listed by: PLUM TREE REALTY - New
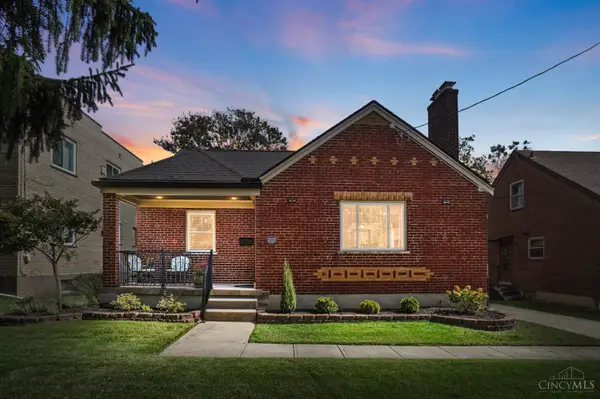 $249,900Active3 beds 2 baths1,080 sq. ft.
3520 Robb Avenue, Cincinnati, OH 45211
MLS# 1894679Listed by: COMEY & SHEPHERD - New
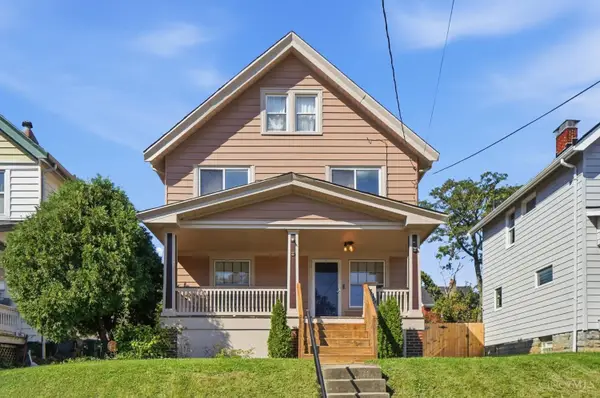 $250,000Active4 beds 1 baths1,584 sq. ft.
3315 Bevis Avenue, Cincinnati, OH 45207
MLS# 1895576Listed by: KELLER WILLIAMS ADVISORS - New
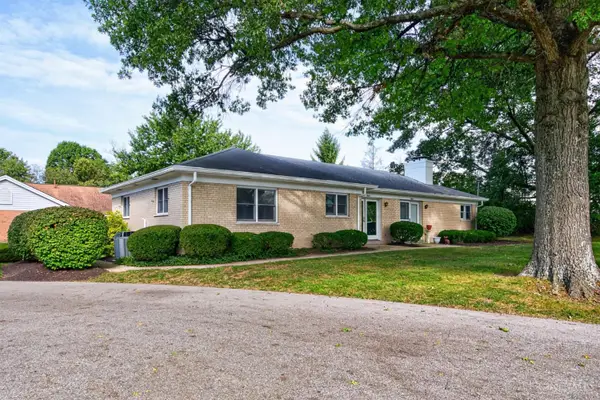 $199,900Active2 beds 2 baths1,820 sq. ft.
9043 Winton Road #2, Cincinnati, OH 45231
MLS# 1895786Listed by: KOPF HUNTER HAAS - New
 $263,000Active3 beds 2 baths1,388 sq. ft.
3642 Woodsong Drive, Cincinnati, OH 45251
MLS# 1895832Listed by: HOWARD HANNA REAL ESTATE SERV


Protect your home and budget from life's surprises with an Assurant Home Warranty, backed by a partner that supports you through every step of homeownership. Explore Plans.
©2026 Century 21 Real Estate LLC. All rights reserved. CENTURY 21®, the CENTURY 21 Logo and C21® are service marks owned by Century 21 Real Estate LLC. Century 21 Real Estate LLC fully supports the principles of the Fair Housing Act and the Equal Opportunity Act. Each office is independently owned and operated. Listing information is deemed reliable but not guaranteed accurate.