
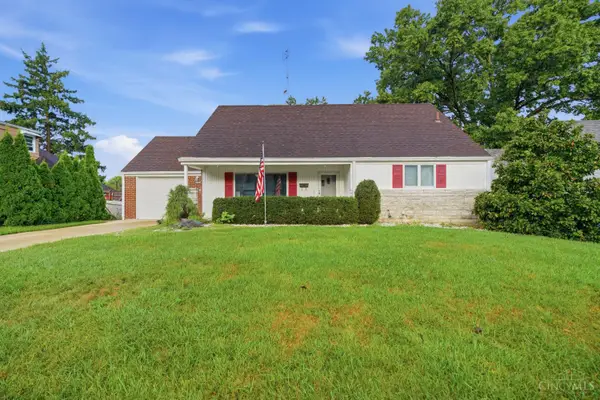
6056 Red Bank Road, Cincinnati, OH 45213
Local realty services provided by:CENTURY 21 The Gene Group
Listed by: felicia bell
Office: 3cre residential advisors, llc.513-745-9333
MLS#:1885709
Source:OH_CINCY
Price summary
- Price:$270,000
- Price per sq. ft.:$198.24
About this home
Seller looking to sell this completely renovated home to move on to the next project. Welcome to 6056 Red Bank Rd. wonderful opportunity to own a 3 bed+ a bonus room, 2 full baths in a desired location. This home offers a first floor bonus room to use a sitting room or bedroom, and a functional floor plan with great living spaces, abundant natural light, and plenty of room to accommodate today's lifestyle. The basement provides valuable storage space. Whether you're looking for your first home, your next home, or an investment opportunity, this property offers exceptional potential to make it your own. Conveniently located near shopping, dining, parks, major highways, and everyday amenities, commuting and daily errands are a breeze. Don't miss the opportunity to add your personal touches and build lasting value in this well-located property.
Contact an agent
Home facts
- Year built:1910
- Listing ID #:1885709
- Added:67 day(s) ago
- Updated:September 14, 2026 at 02:39 PM
Rooms and interior
- Bedrooms:4
- Total bathrooms:2
- Full bathrooms:2
- Rooms Total:8
- Kitchen Description:Counter Bar, Dishwasher, Garbage Disposal, Gas Cooktop, Laminate Floor, Microwave, Oven/Range, Refrigerator
- Basement Description:Full, Unfinished
- Living area:1,362 sq. ft.
Heating and cooling
- Cooling:Ceiling Fans, Central Air, ENERGY STAR
- Heating:ENERGY STAR, Electric, Forced Air, Gas
Structure and exterior
- Roof:Shingle
- Year built:1910
- Building area:1,362 sq. ft.
- Architectural Style:Traditional
- Construction Materials:Aluminum Siding
- Exterior Features:Deck, Porch
- Foundation Description:Stone
- Levels:2 Story
Utilities
- Water:Public
- Sewer:Public Sewer
Finances and disclosures
- Price:$270,000
- Price per sq. ft.:$198.24
Features and amenities
- Appliances:Dishwasher, Garbage Disposal, Gas Cooktop, Microwave, Oven/Range, Refrigerator
Parking
- Parking description:Driveway, Off Street
 Information deemed reliable but not guaranteed. The data relating to real estate for sale on this web site comes in part from the Broker Reciprocity program of the Multiple Listing Service of Greater Cincinnati. Real estate listings held by brokerage firms other than CENTURY 21 The Gene Group are marked with the Broker Reciprocity™ logo (the small house as shown to the left) and detailed information about them includes the name of the listing brokers. 2026, MLS of Greater Cincinnati, Inc. All rights reserved.
New listings near 6056 Red Bank Road
- New
 $149,000Active1 beds 1 baths473 sq. ft.
413 Milton Street #1, Cincinnati, OH 45202
MLS# 1892633Listed by: ROBINSON SOTHEBY'S INTERNAT'L - New
 $190,000Active3 beds 1 baths1,855 sq. ft.
1515 Spring Lawn Avenue, Cincinnati, OH 45223
MLS# 1893695Listed by: KELLER WILLIAMS SEVEN HILLS RE - New
 $199,900Active3 beds 2 baths1,843 sq. ft.
4049 St Williams Avenue, Cincinnati, OH 45205
MLS# 1893666Listed by: EXP REALTY - New
 $249,900Active4 beds 3 baths1,531 sq. ft.
5557 Fairwood Road, Cincinnati, OH 45239
MLS# 1893182Listed by: COLDWELL BANKER REALTY - New
 $269,000Active2 beds 2 baths1,400 sq. ft.
1009 Beech Avenue, Millersburg, OH 44654
MLS# 5244730Listed by: KAUFMAN REALTY & AUCTION, LLC. - New
 $269,000Active2 beds 2 baths1,400 sq. ft.
1011 Beech Avenue, Millersburg, OH 44654
MLS# 5244751Listed by: KAUFMAN REALTY & AUCTION, LLC. - New
 $660,000Active3 beds 4 baths2,550 sq. ft.
3651 Brotherton Road #A, Cincinnati, OH 45209
MLS# 1893377Listed by: COLDWELL BANKER REALTY - New
 $379,900Active3 beds 4 baths2,016 sq. ft.
6626 Home City Avenue, Cincinnati, OH 45233
MLS# 1893630Listed by: NAVX REALTY, LLC - New
 $209,900Active2 beds 2 baths1,080 sq. ft.
3168 Queen City Avenue, Cincinnati, OH 45238
MLS# 1893323Listed by: KELLER WILLIAMS ADVISORS - New
 $299,000Active3 beds 1 baths1,280 sq. ft.
2527 Ridgeland Place, Cincinnati, OH 45212
MLS# 1892947Listed by: KELLER WILLIAMS ADVISORS


Protect your home and budget from life's surprises with an Assurant Home Warranty, backed by a partner that supports you through every step of homeownership. Explore Plans.
©2026 Century 21 Real Estate LLC. All rights reserved. CENTURY 21®, the CENTURY 21 Logo and C21® are service marks owned by Century 21 Real Estate LLC. Century 21 Real Estate LLC fully supports the principles of the Fair Housing Act and the Equal Opportunity Act. Each office is independently owned and operated. Listing information is deemed reliable but not guaranteed accurate.