
6136 Tahiti Drive, Cincinnati, OH 45224
Local realty services provided by:CENTURY 21 The Gene Group
Listed by: jennifer waddell
Office: comey & shepherd513-489-2100
MLS#:1893244
Source:OH_CINCY
Price summary
- Price:$275,000
- Price per sq. ft.:$136.82
About this home
This 3-bed home features mid-century charm w/modern updates that complement the home's design. Original details incl curved ceiling corners in the liv rm & hardwood flrs throughout the 1st floor, while abundant natural light creates a warm feel. Updated baths & an open view between the kitchen, din rm & liv rm create an easy layout for living & gatherings. A two-car tandem garage provides parking & storage. The w/o basement is ideal for gatherings & offers half bath, storage & a tornado shelter w/concrete walls & ceiling. Outside, enjoy a flat, fenced backyard w/ room for a fire pit, gardening, or entertaining. Set on an established street, yet walkable to restaurants, shops, the brewery & community events. Convenient to neighborhoods & major highways. Well maintained, clean & move-in ready! Updates include roof, HVAC, water heater, windows, new kitchen cabinets & granite countertops (2020), kitchen appliances (2024), new front door & solar panels (2025). Solar panels are paid in full.
Contact an agent
Home facts
- Year built:1956
- Listing ID #:1893244
- Added:2 day(s) ago
- Updated:September 18, 2026 at 02:22 PM
Rooms and interior
- Bedrooms:3
- Total bathrooms:3
- Full bathrooms:1
- Half bathrooms:2
- Rooms Total:8
- Dining Description:Wood Floor
- Kitchen Description:Marble/Granite/Slate, Walkout
- Bedroom Description:Bath Adjoins, Wood Floor
- Basement Description:Finished, Full, Walkout, Wall-to-Wall Carpet
- Living area:2,010 sq. ft.
Heating and cooling
- Cooling:Central Air
- Heating:Forced Air, Gas
Structure and exterior
- Roof:Shingle
- Year built:1956
- Building area:2,010 sq. ft.
- Lot area:0.22 Acres
- Architectural Style:Ranch
- Construction Materials:Brick
- Foundation Description:Poured
- Levels:1 Story
Utilities
- Water:Public
- Sewer:Public Sewer
Finances and disclosures
- Price:$275,000
- Price per sq. ft.:$136.82
Parking
- Parking description:Driveway, On Street
- Garage:Yes
- Garage spaces:2
 Information deemed reliable but not guaranteed. The data relating to real estate for sale on this web site comes in part from the Broker Reciprocity program of the Multiple Listing Service of Greater Cincinnati. Real estate listings held by brokerage firms other than CENTURY 21 The Gene Group are marked with the Broker Reciprocity™ logo (the small house as shown to the left) and detailed information about them includes the name of the listing brokers. 2026, MLS of Greater Cincinnati, Inc. All rights reserved.
New listings near 6136 Tahiti Drive
- New
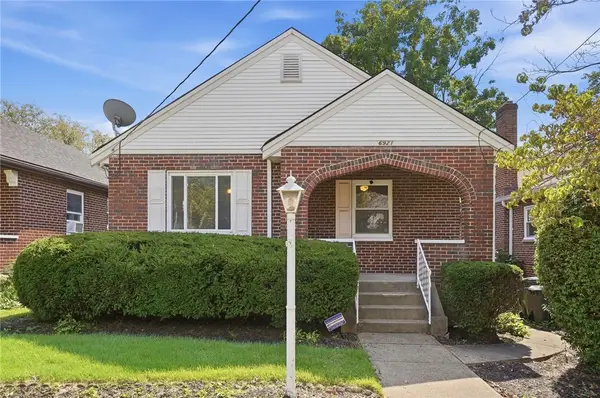 $275,000Active2 beds 2 baths862 sq. ft.
6921 Windward Street, Cincinnati, OH 45227
MLS# 969195Listed by: EXP REALTY - New
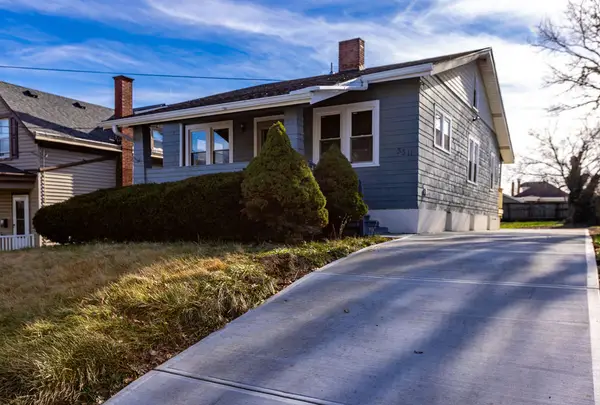 $249,900Active5 beds 3 baths2,500 sq. ft.
3311 Augusta Avenue, Cincinnati, OH 45211
MLS# 969231Listed by: EMERALD HOME ADVISORS - New
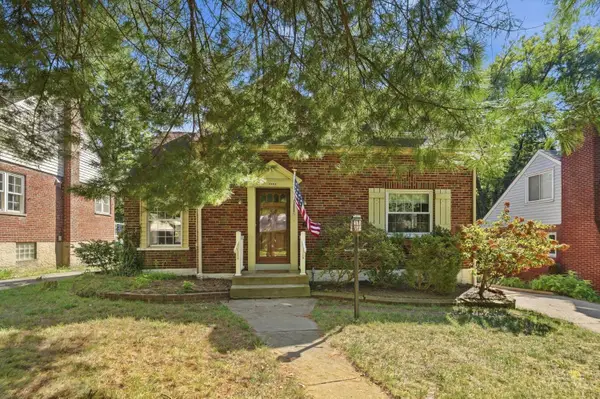 $175,000Active2 beds 1 baths1,397 sq. ft.
3131 Manning Avenue, Cincinnati, OH 45211
MLS# 1885231Listed by: KELLER WILLIAMS SEVEN HILLS RE - New
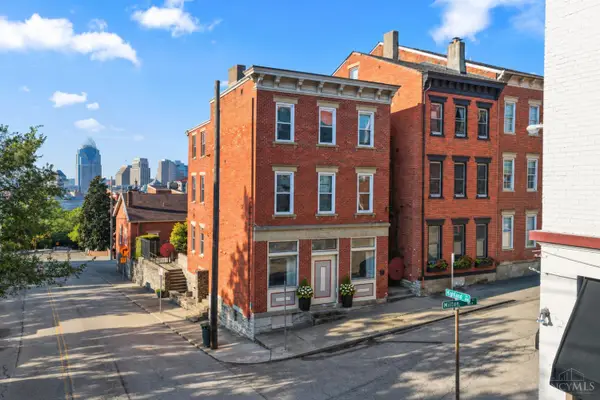 $359,900Active3 beds 2 baths1,976 sq. ft.
561 Milton Street #O, Cincinnati, OH 45202
MLS# 1894073Listed by: EXP REALTY - New
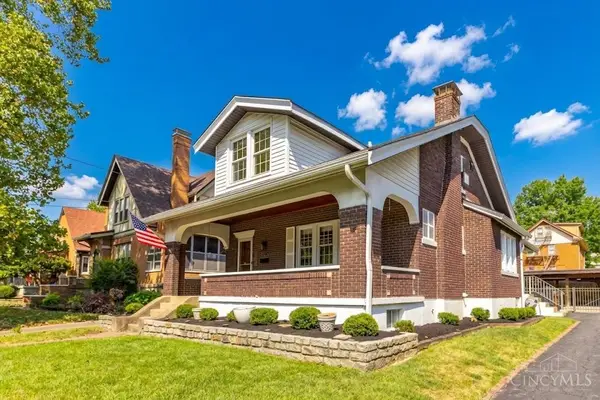 $259,900Active4 beds 3 baths1,871 sq. ft.
4970 Relleum Avenue, Cincinnati, OH 45238
MLS# 1894354Listed by: HOETING, REALTORS - New
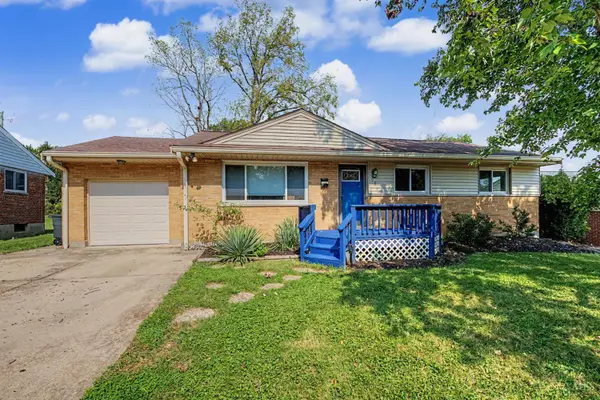 $249,900Active3 beds 2 baths1,667 sq. ft.
93 Julep Lane, Cincinnati, OH 45218
MLS# 1894411Listed by: KELLER WILLIAMS SEVEN HILLS RE - New
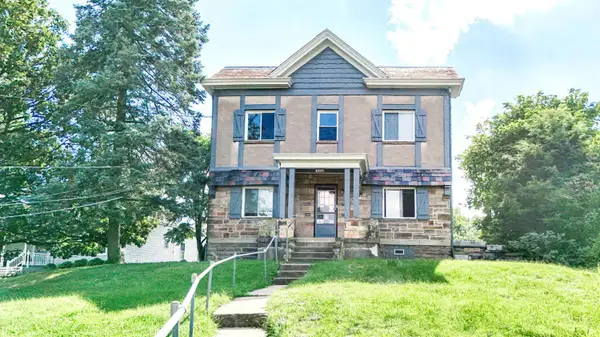 $339,900Active-- beds -- baths
2251 Harrison Avenue, Cincinnati, OH 45211
MLS# 1894430Listed by: COLDWELL BANKER REALTY - New
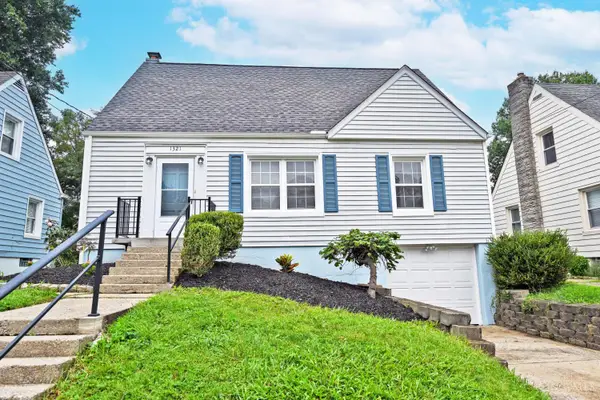 $279,000Active4 beds 2 baths1,308 sq. ft.
1321 Bursal Avenue, Cincinnati, OH 45230
MLS# 1894416Listed by: COMEY & SHEPHERD - New
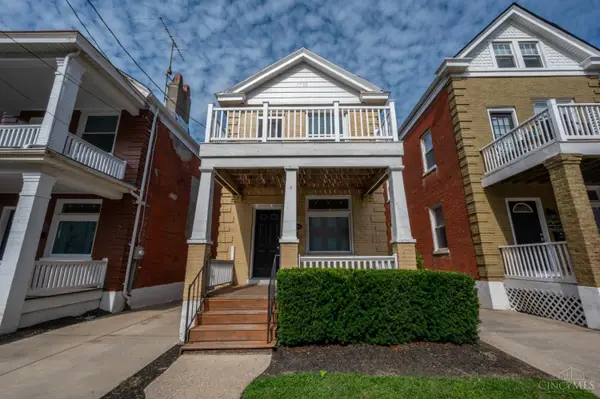 $409,000Active4 beds 2 baths1,408 sq. ft.
2921 Bellevue Avenue, Cincinnati, OH 45219
MLS# 1893083Listed by: ROBINSON SOTHEBY'S INTERNAT'L - New
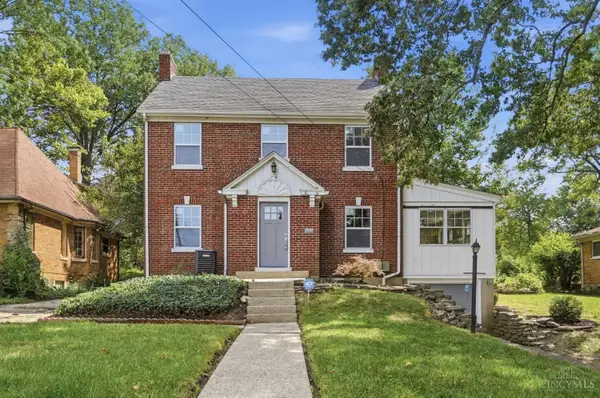 $325,000Active3 beds 3 baths1,576 sq. ft.
2235 W North Bend Road, Cincinnati, OH 45239
MLS# 1893434Listed by: KELLER WILLIAMS SEVEN HILLS RE


Protect your home and budget from life's surprises with an Assurant Home Warranty, backed by a partner that supports you through every step of homeownership. Explore Plans.
©2026 Century 21 Real Estate LLC. All rights reserved. CENTURY 21®, the CENTURY 21 Logo and C21® are service marks owned by Century 21 Real Estate LLC. Century 21 Real Estate LLC fully supports the principles of the Fair Housing Act and the Equal Opportunity Act. Each office is independently owned and operated. Listing information is deemed reliable but not guaranteed accurate.