
6205 Chandler Street, Cincinnati, OH 45227
Local realty services provided by:CENTURY 21 HomeStar
6205 Chandler Street,Cincinnati, OH 45227
$479,000
- 3 Beds
- 4 Baths
- 1,906 sq. ft.
- Single family
- Pending
Listed by: mark mayer
Office: comey & shepherd513-891-4444
MLS#:1887490
Source:OH_CINCY
Price summary
- Price:$479,000
- Price per sq. ft.:$251.31
About this home
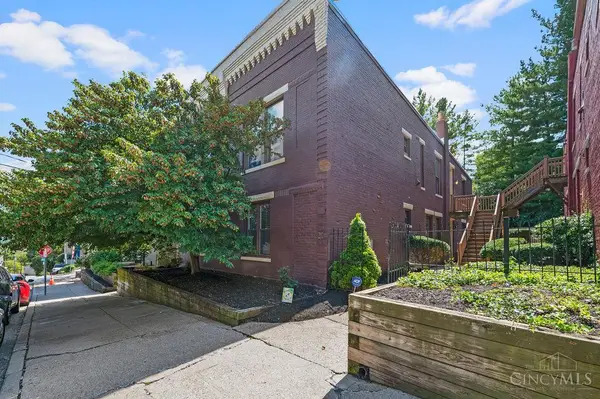
Wonderful details & finishes in this almost-new, trendy Madisonville two-story!Move-in, neutral condition*Open, Great Room design features custom built-ins & walk-out to privacy-fenced yard*Kitchen boasts large island, stainless appliances, tiled backsplash & granite* Finished lower level family room features 1/2 bath*Second floor laundry* Wood-look luxe plank flooring throughout first floor*Custom millwork on both upper floors*9' ceilings*Custom closet systems*Attached garage has direct access into home*TAX ABATED through payable 2033*The list goes on & on*Don't miss your opportunity to have it all!!
Contact an agent
Home facts
- Year built:2021
- Subdivision & Development:Madisonville
- Listing ID #:1887490
- Added:51 day(s) ago
- Updated:September 10, 2026 at 04:01 PM
Rooms and interior
- Bedrooms:3
- Total bathrooms:4
- Full bathrooms:2
- Half bathrooms:2
- Rooms Total:6
- Kitchen Description:Counter Bar, Dishwasher, Garbage Disposal, Gas Cooktop, Gourmet, Island, Marble/Granite/Slate, Microwave, Oven/Range, Pantry, Refrigerator, Window Treatment, Wood Cabinets
- Bedroom Description:Bath Adjoins, Walk-in Closet, Wall-to-Wall Carpet, Window Treatment
- Basement Description:Finished, Full, Wall-to-Wall Carpet
- Living area:1,906 sq. ft.
Heating and cooling
- Cooling:Central Air
- Heating:Forced Air, Gas
Structure and exterior
- Roof:Shingle
- Year built:2021
- Building area:1,906 sq. ft.
- Lot area:0.11 Acres
- Architectural Style:Transitional
- Construction Materials:Vinyl Siding
- Exterior Features:Patio, Porch
- Foundation Description:Poured
- Levels:2 Story
Utilities
- Water:Public
- Sewer:Public Sewer
Finances and disclosures
- Price:$479,000
- Price per sq. ft.:$251.31
Features and amenities
- Appliances:Dishwasher, Dryer, Garbage Disposal, Gas Cooktop, Microwave, Oven/Range, Refrigerator, Washer
- Laundry features:Dryer, Washer
- Amenities:9Ft + Ceiling, Multi Panel Doors
Parking
- Parking description:Driveway, On Street
- Garage:Yes
- Garage spaces:1
 Information deemed reliable but not guaranteed. The data relating to real estate for sale on this web site comes in part from the Broker Reciprocity program of the Multiple Listing Service of Greater Cincinnati. Real estate listings held by brokerage firms other than CENTURY 21 HomeStar are marked with the Broker Reciprocity™ logo (the small house as shown to the left) and detailed information about them includes the name of the listing brokers. 2026, MLS of Greater Cincinnati, Inc. All rights reserved. OH_CINCY Member Broker: Anthony Geraci
New listings near 6205 Chandler Street
- New
 $559,900Active3 beds 4 baths2,186 sq. ft.
435 Milton Street, Cincinnati, OH 45202
MLS# 1893185Listed by: COLDWELL BANKER REALTY - New
 $260,000Active3 beds 2 baths1,820 sq. ft.
937 Alnetta Drive, Cincinnati, OH 45230
MLS# 1893452Listed by: SIBCY CLINE, INC. - New
 $217,000Active1 beds 1 baths425 sq. ft.
32 E Court Street #204, Cincinnati, OH 45202
MLS# 1893456Listed by: RE/MAX UNITED ASSOCIATES - New
 $140,000Active0.1 Acres
1639 Clayton Street, Cincinnati, OH 45206
MLS# 1893336Listed by: OUTSIDE THE BOX REAL ESTATE - New
 $310,000Active3 beds 3 baths2,262 sq. ft.
8077 Savannah Court #8077, Cincinnati, OH 45247
MLS# 1892494Listed by: COLDWELL BANKER REALTY - New
 $219,900Active3 beds 2 baths1,476 sq. ft.
1000 Overlook Avenue, Cincinnati, OH 45238
MLS# 1893290Listed by: COLDWELL BANKER REALTY - New
 $274,900Active4 beds 2 baths1,732 sq. ft.
2801 Jonrose Avenue, Cincinnati, OH 45239
MLS# 1893423Listed by: KELLER WILLIAMS DISTINCTIVE RE - New
 $429,900Active3 beds 4 baths2,098 sq. ft.
1258 Immaculate Lane, Cincinnati, OH 45255
MLS# 1893499Listed by: COMEY & SHEPHERD  $1,119,000Pending4 beds 4 baths
1767 Robinwood Lane, Cincinnati, OH 45255
MLS# 1893294Listed by: COMEY & SHEPHERD- New
 $330,000Active2 beds 1 baths840 sq. ft.
991 Paradrome Street, Cincinnati, OH 45202
MLS# 1893341Listed by: HUFF REALTY


Protect your home and budget from life's surprises with an Assurant Home Warranty, backed by a partner that supports you through every step of homeownership. Explore Plans.
©2026 Century 21 Real Estate LLC. All rights reserved. CENTURY 21®, the CENTURY 21 Logo and C21® are service marks owned by Century 21 Real Estate LLC. Century 21 Real Estate LLC fully supports the principles of the Fair Housing Act and the Equal Opportunity Act. Each office is independently owned and operated. Listing information is deemed reliable but not guaranteed accurate.