
6219 Bedford Street, Cincinnati, OH 45227
Local realty services provided by:CENTURY 21 Capital GOLD
6219 Bedford Street,Cincinnati, OH 45227
$339,000
- 3 Beds
- 1 Baths
- 1,116 sq. ft.
- Single family
- Active
Listed by: jennifer day
Office: re/max preferred group
MLS#:965694
Source:OH_DABR
Price summary
- Price:$339,000
- Price per sq. ft.:$303.76
About this home
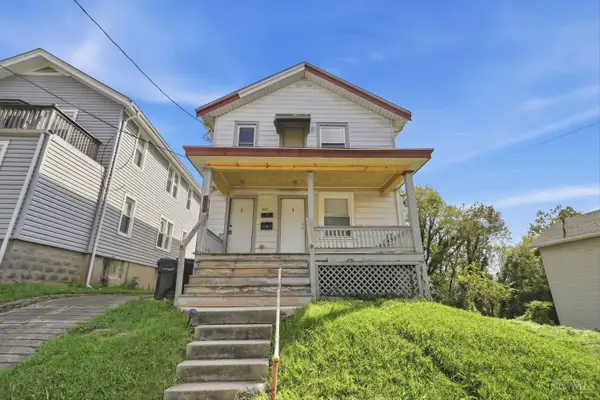
Rare opportunity in highly sought-after Mariemont Schools! This beautifully remodeled 3-bedroom home sits on TWO PARCELS and offers an oversized 2-car garage with bonus workshop/storage space—a combination that’s hard to find in this location. The redesigned first floor features an open-concept layout with fresh paint, new flooring and a stunning kitchen with white cabinetry, granite counters, subway tile and stainless appliances. Upstairs you’ll find 3 bedrooms and a completely remodeled bath with high-end finishes. Enjoy covered outdoor spaces in both the front and back plus additional yard space from the second parcel. Major updates include roof, furnace & AC—all replaced in 2023—plus new doors and fixtures throughout. Move-in ready with exceptional outdoor and garage space, all in Mariemont Schools!
Contact an agent
Home facts
- Year built:1910
- Subdivision & Development:Fairfax Sub
- Listing ID #:965694
- Added:45 day(s) ago
- Updated:September 17, 2026 at 04:41 PM
Rooms and interior
- Bedrooms:3
- Total bathrooms:1
- Full bathrooms:1
- Rooms Total:5
- Kitchen Description:Dishwasher, Range, Refrigerator
- Basement:Yes
- Basement Description:Unfinished
- Living area:1,116 sq. ft.
Heating and cooling
- Central air:Yes
Structure and exterior
- Year built:1910
- Building area:1,116 sq. ft.
- Lot area:0.12 Acres
- Construction Materials:Stone
- Exterior Features:Patio, Porch
- Levels:2 Stories
Finances and disclosures
- Price:$339,000
- Price per sq. ft.:$303.76
Parking
- Garage:Yes
- Garage spaces:2
New listings near 6219 Bedford Street
- New
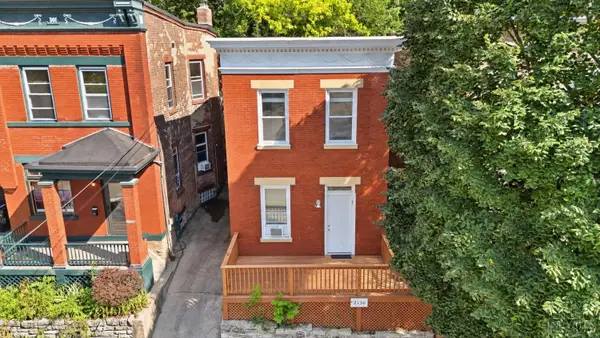 $299,900Active-- beds -- baths1,360 sq. ft.
2156 W Clifton Avenue, Cincinnati, OH 45219
MLS# 1894033Listed by: COLDWELL BANKER REALTY
- New
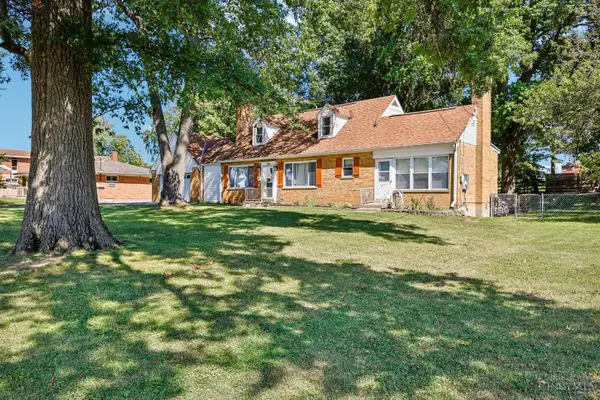 $269,900Active4 beds 3 baths2,320 sq. ft.
372 Greenwell Avenue, Cincinnati, OH 45238
MLS# 1894201Listed by: HUFF REALTY - New
 $159,900Active3 beds 2 baths1,410 sq. ft.
9568 Woodstate Drive #14D, Cincinnati, OH 45251
MLS# 1894074Listed by: PIVOT REALTY GROUP, LLC - New
 $599,900Active-- beds -- baths2,562 sq. ft.
2804 Observatory Avenue, Cincinnati, OH 45208
MLS# 1894249Listed by: COLDWELL BANKER REALTY - New
 $299,900Active3 beds 2 baths1,772 sq. ft.
5923 Beacraft Avenue, Cincinnati, OH 45213
MLS# 1894267Listed by: EXP REALTY - New
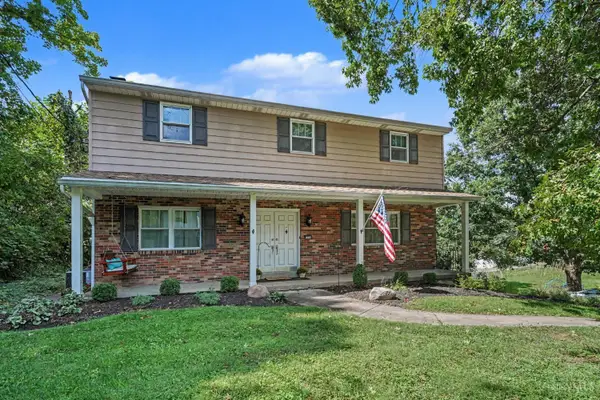 $359,900Active4 beds 4 baths1,989 sq. ft.
8256 Ashhollow Drive, Cincinnati, OH 45247
MLS# 1894081Listed by: LOHMILLER REAL ESTATE - New
 $344,900Active3 beds 2 baths1,669 sq. ft.
6309 Lisbon Avenue, Cincinnati, OH 45213
MLS# 1893992Listed by: COMEY & SHEPHERD - New
 $297,000Active-- beds -- baths
1808 Losantiville Avenue, Cincinnati, OH 45237
MLS# 1894022Listed by: RE/MAX UNITED ASSOCIATES - New
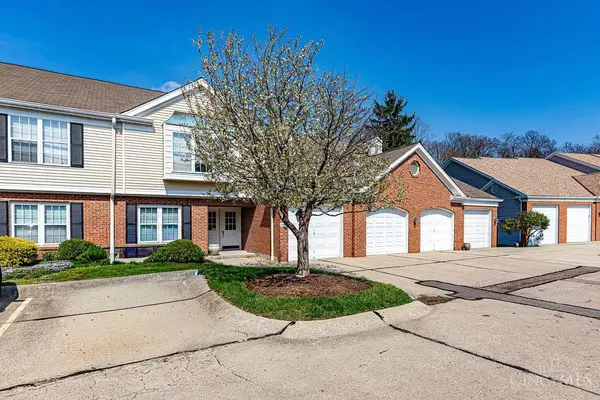 $219,900Active2 beds 2 baths1,444 sq. ft.
6338 Eagles Lake Drive, Cincinnati, OH 45248
MLS# 1894259Listed by: COLDWELL BANKER REALTY - New
 $215,000Active-- beds -- baths1,540 sq. ft.
1767 Fairmount Avenue, Cincinnati, OH 45214
MLS# 1892583Listed by: KELLER WILLIAMS SEVEN HILLS RE


Protect your home and budget from life's surprises with an Assurant Home Warranty, backed by a partner that supports you through every step of homeownership. Explore Plans.
©2026 Century 21 Real Estate LLC. All rights reserved. CENTURY 21®, the CENTURY 21 Logo and C21® are service marks owned by Century 21 Real Estate LLC. Century 21 Real Estate LLC fully supports the principles of the Fair Housing Act and the Equal Opportunity Act. Each office is independently owned and operated. Listing information is deemed reliable but not guaranteed accurate.