
6251 Crestview Place, Cincinnati, OH 45230
Local realty services provided by:CENTURY 21 DeAnna Realty
Listed by: dana brians
Office: comey & shepherd513-489-2100
MLS#:1889161
Source:OH_CINCY
Price summary
- Price:$345,000
- Price per sq. ft.:$142.39
About this home
Experience beauty and charm the moment you enter. Hardwood floors, functional built-ins, and a living room with fireplace add character while the dining room with new windows creates a warm space full of light. SS appliances and updated flooring give the kitchen a fresh new look. Upstairs the third bedroom with an attached bonus room, perfect for a home office, sitting area, or additional storage. The lower level offers even more flexibility, featuring a bathroom with a shower, a laundry room with washer and dryer and an additional living space that walks out to the spacious backyard. Outside, enjoy the deck, firepit, and plenty of room to relax, play, or entertain. Notable updates include HVAC, water heater, fixtures, lighting, vanity, doors, fresh paint, garage door w/opener, newer windows in many of the rooms and so much more. Great location near restaurants, shopping, and downtown, all tucked along a beautiful single-access road with no-through traffic. Welcome Home!
Contact an agent
Home facts
- Year built:1947
- Subdivision & Development:Mt Washington
- Listing ID #:1889161
- Added:1 day(s) ago
- Updated:August 04, 2026 at 04:40 PM
Rooms and interior
- Bedrooms:3
- Total bathrooms:2
- Full bathrooms:2
- Rooms Total:8
- Dining Description:Walkout, Wood Floor
- Kitchen Description:Dishwasher, Oven/Range, Refrigerator, Wood Cabinets
- Bedroom Description:Wood Floor
- Basement Description:Concrete Floor, Full, Glass Block Window, Part Finished, Walkout
- Living area:2,423 sq. ft.
Heating and cooling
- Cooling:Central Air
- Heating:Forced Air, Gas
Structure and exterior
- Roof:Asbestos Shingle
- Year built:1947
- Building area:2,423 sq. ft.
- Lot area:0.15 Acres
- Architectural Style:Cape Cod
- Construction Materials:Aluminum Siding, Stone
- Exterior Features:Deck, Fire Pit, Porch
- Foundation Description:Block
- Levels:One and One Half
Utilities
- Water:Public
- Sewer:Public Sewer
Finances and disclosures
- Price:$345,000
- Price per sq. ft.:$142.39
Features and amenities
- Appliances:Dishwasher, Dryer, Oven/Range, Refrigerator, Washer
- Laundry features:Dryer, Washer
Parking
- Parking description:Asphalt, Driveway
- Garage:Yes
- Garage spaces:1
 Information deemed reliable but not guaranteed. The data relating to real estate for sale on this web site comes in part from the Broker Reciprocity program of the Multiple Listing Service of Greater Cincinnati. Real estate listings held by brokerage firms other than CENTURY 21 DeAnna Realty are marked with the Broker Reciprocity™ logo (the small house as shown to the left) and detailed information about them includes the name of the listing brokers. 2026, MLS of Greater Cincinnati, Inc. All rights reserved.
New listings near 6251 Crestview Place
- New
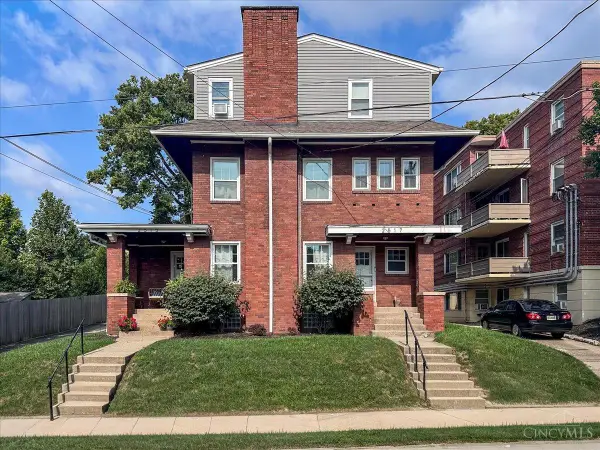 $575,000Active-- beds -- baths3,830 sq. ft.
2515 Hackberry Street, Cincinnati, OH 45206
MLS# 1888467Listed by: KELLER WILLIAMS ADVISORS 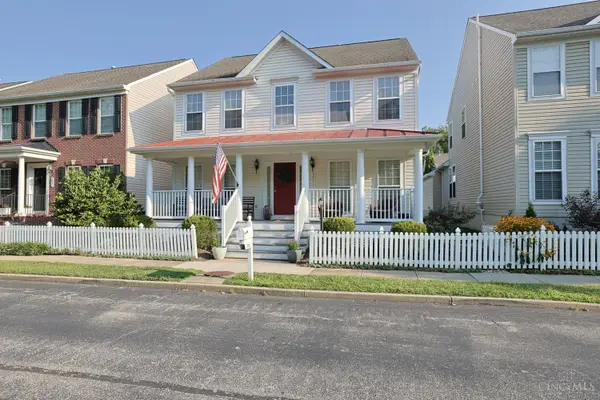 $549,900Pending3 beds 4 baths2,600 sq. ft.
3901 Miami Run, Cincinnati, OH 45227
MLS# 1889313Listed by: SIBCY CLINE, INC.- New
 $80,000Active2 beds 2 baths835 sq. ft.
2025 Baltimore Avenue, Cincinnati, OH 45225
MLS# 1888561Listed by: COLDWELL BANKER REALTY - New
 $245,000Active3 beds 2 baths1,456 sq. ft.
3038 Verdin Avenue, Cincinnati, OH 45211
MLS# 1889173Listed by: COMEY & SHEPHERD - New
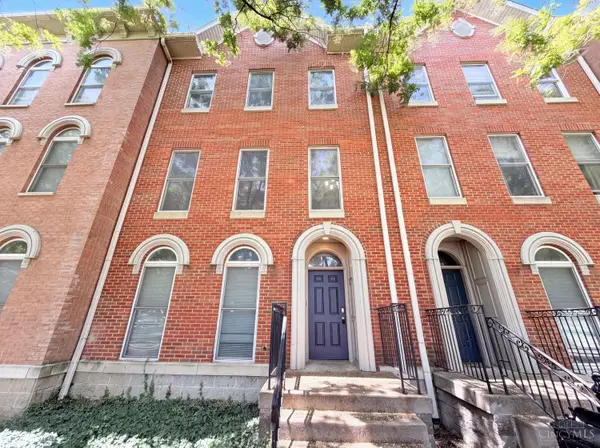 $390,000Active4 beds 3 baths2,469 sq. ft.
1031 Cutter Street, Cincinnati, OH 45203
MLS# 1888433Listed by: OPENDOOR BROKERAGE LLC - New
 $329,000Active1 beds 1 baths781 sq. ft.
1237 Vine Street #7, Cincinnati, OH 45202
MLS# 1889250Listed by: REAL LINK - New
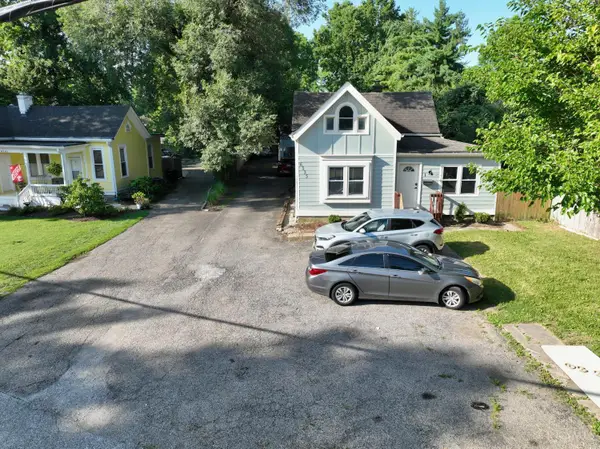 $450,000Active-- beds -- baths4,284 sq. ft.
6335 Beechmont Avenue, Cincinnati, OH 45230
MLS# 1889184Listed by: COLDWELL BANKER REALTY - New
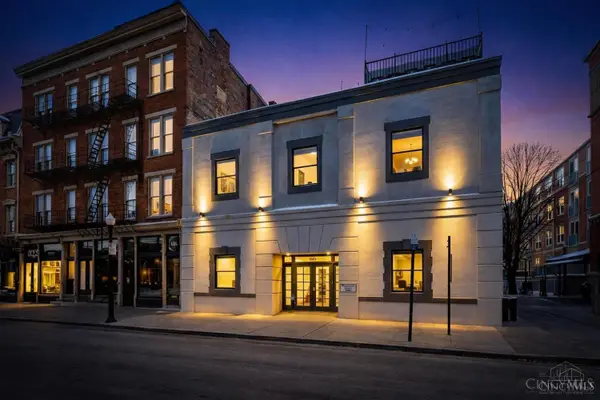 $375,000Active2 beds 2 baths1,044 sq. ft.
808 Elm Street #2C, Cincinnati, OH 45202
MLS# 1889232Listed by: RE/MAX UNITED ASSOCIATES - New
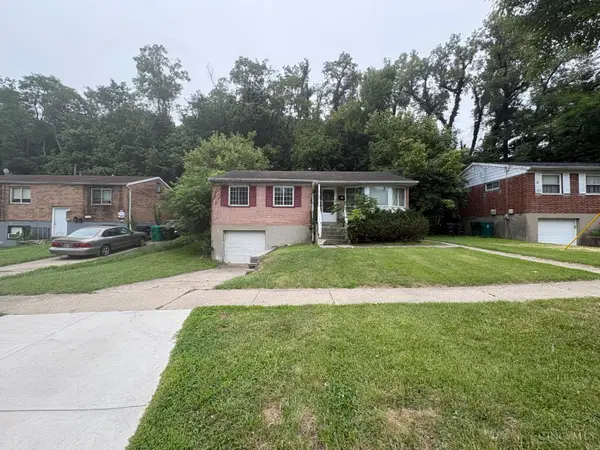 $114,900Active3 beds 1 baths1,019 sq. ft.
2129 St Leo Place, Cincinnati, OH 45211
MLS# 1888357Listed by: TRELORA REALTY, INC


Protect your home and budget from life's surprises with an Assurant Home Warranty, backed by a partner that supports you through every step of homeownership. Explore Plans.
©2026 Century 21 Real Estate LLC. All rights reserved. CENTURY 21®, the CENTURY 21 Logo and C21® are service marks owned by Century 21 Real Estate LLC. Century 21 Real Estate LLC fully supports the principles of the Fair Housing Act and the Equal Opportunity Act. Each office is independently owned and operated. Listing information is deemed reliable but not guaranteed accurate.