
6291 Crittenden Drive, Cincinnati, OH 45244
Local realty services provided by:CENTURY 21 DeAnna Realty
6291 Crittenden Drive,Cincinnati, OH 45244
$975,000
- 4 Beds
- 5 Baths
- 3,164 sq. ft.
- Single family
- Coming Soon
Listed by: michael hinckley, jack c hinckley
Office: coldwell banker realty513-321-9944
MLS#:1898393
Source:OH_CINCY
Price summary
- Price:$975,000
- Price per sq. ft.:$308.15
About this home
Rare offering of wonderful Turpin Hills home on over an acre of lawn and woods plus nestled on a private cul-de-sac of just 5 homes! Over 4800 square feet- beautiful updated primary bath with wet room and heated floors- first floor family room with hardwood floors beamed ceiling and raised stone hearth with wood burning fireplace plus lower level rec room with wet bar - bookcases and potential 5th bedroom and full bath - gas fired barbecue grill - great 14 x 12 screened porch - EV charger in garage - new roof 2025 - HVAC 2021 - skylite - closet system- glass block - crown mouldings - etc...This home has it all! Leave offers open for 48 hours, seller reserves the right to accept an offer prior. No escalation clauses.
Contact an agent
Home facts
- Year built:1986
- Listing ID #:1898393
- Updated:October 27, 2026 at 01:44 PM
Rooms and interior
- Bedrooms:4
- Total bathrooms:5
- Full bathrooms:3
- Half bathrooms:2
- Rooms Total:11
- Dining Description:Wood Floor
- Kitchen Description:Counter Bar, Dishwasher, Double Oven, Eat-In, Gas Cooktop, Island, Marble/Granite/Slate, Microwave, Refrigerator, Walkout, Wood Cabinets, Wood Floor
- Bedroom Description:Bath Adjoins, Walk-in Closet, Wall-to-Wall Carpet
- Basement Description:Full
- Living area:3,164 sq. ft.
Heating and cooling
- Cooling:Central Air
- Heating:Forced Air, Gas
Structure and exterior
- Roof:Shingle
- Year built:1986
- Building area:3,164 sq. ft.
- Lot area:1.13 Acres
- Lot Features:Wooded
- Architectural Style:Traditional
- Construction Materials:Brick, Stone, Stucco
- Exterior Features:Deck, Fire Pit
- Foundation Description:Poured
- Levels:2 Story
Utilities
- Water:Public
- Sewer:Aerobic Septic
Finances and disclosures
- Price:$975,000
- Price per sq. ft.:$308.15
Features and amenities
- Appliances:Dishwasher, Double Oven, Gas Cooktop, Microwave, Refrigerator
- Amenities:9Ft + Ceiling, Crown Molding, Multi Panel Doors, Natural Woodwork
Parking
- Parking description:Driveway
- Garage:Yes
- Garage spaces:2
 Information deemed reliable but not guaranteed. The data relating to real estate for sale on this web site comes in part from the Broker Reciprocity program of the Multiple Listing Service of Greater Cincinnati. Real estate listings held by brokerage firms other than CENTURY 21 DeAnna Realty are marked with the Broker Reciprocity™ logo (the small house as shown to the left) and detailed information about them includes the name of the listing brokers. 2026, MLS of Greater Cincinnati, Inc. All rights reserved.
New listings near 6291 Crittenden Drive
 $75,000Pending3 beds 1 baths
2332 Bluelark Drive, Cincinnati, OH 45231
MLS# 1898324Listed by: EXP REALTY- New
 $250,000Active3 beds 3 baths1,467 sq. ft.
6673 Kirkland Drive, Cincinnati, OH 45224
MLS# 1889734Listed by: COLDWELL BANKER REALTY - New
 $359,900Active3 beds 2 baths1,536 sq. ft.
6695 Kennedy Avenue, Cincinnati, OH 45213
MLS# 1896852Listed by: KELLER WILLIAMS SEVEN HILLS RE - New
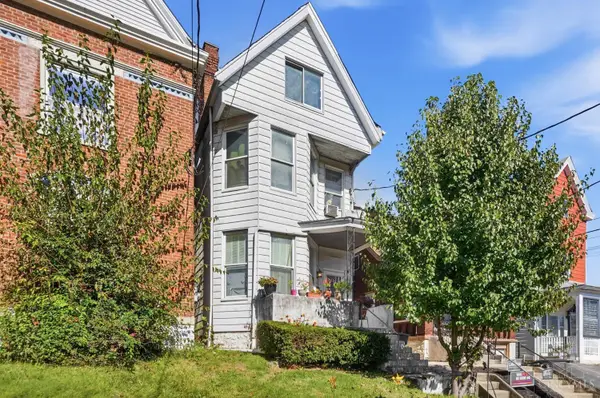 $229,900Active-- beds -- baths1,800 sq. ft.
134 Delmar Avenue, Cincinnati, OH 45217
MLS# 1898131Listed by: REINVEST CONSULTANTS, LLC - New
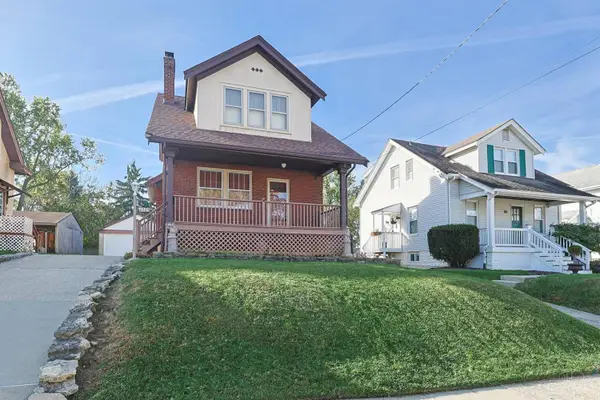 $215,000Active3 beds 2 baths1,086 sq. ft.
4203 Harding Avenue, Cincinnati, OH 45211
MLS# 1898396Listed by: SIBCY CLINE, INC. - New
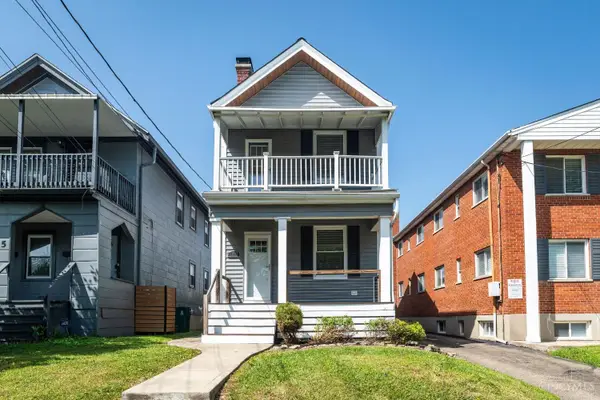 $325,000Active3 beds 2 baths1,600 sq. ft.
4217 Brownway Avenue, Cincinnati, OH 45209
MLS# 1898399Listed by: KELLER WILLIAMS ADVISORS - New
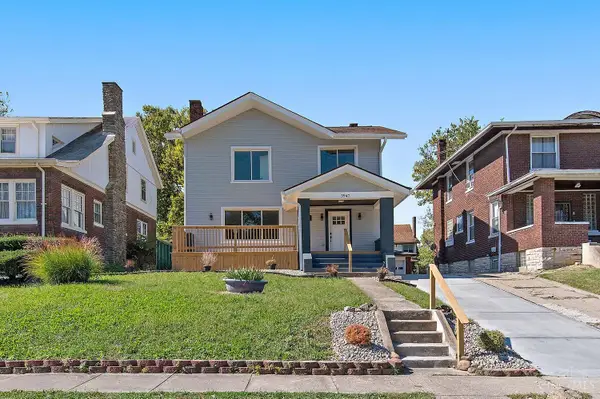 $375,000Active3 beds 3 baths1,740 sq. ft.
3947 Warwick Avenue, Cincinnati, OH 45229
MLS# 1898420Listed by: DOMICILE, INC. - New
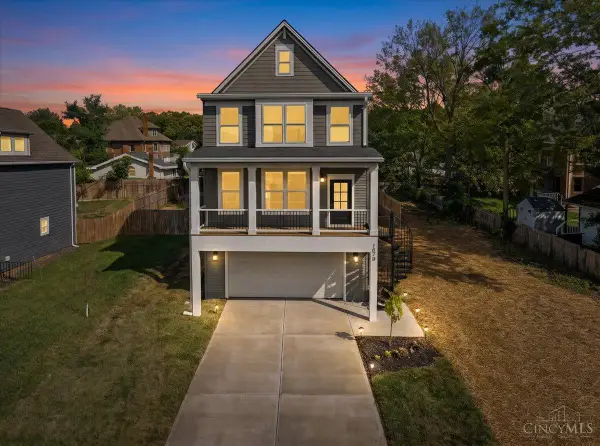 $549,000Active4 beds 4 baths2,580 sq. ft.
1570 Saint Leger Place, Cincinnati, OH 45207
MLS# 1898434Listed by: KELLER WILLIAMS ADVISORS - New
 $180,000Active3 beds 2 baths2,423 sq. ft.
628 Delhi Avenue, Cincinnati, OH 45204
MLS# 1898491Listed by: HUFF REALTY


Protect your home and budget from life's surprises with an Assurant Home Warranty, backed by a partner that supports you through every step of homeownership. Explore Plans.
©2026 Century 21 Real Estate LLC. All rights reserved. CENTURY 21®, the CENTURY 21 Logo and C21® are service marks owned by Century 21 Real Estate LLC. Century 21 Real Estate LLC fully supports the principles of the Fair Housing Act and the Equal Opportunity Act. Each office is independently owned and operated. Listing information is deemed reliable but not guaranteed accurate.