6331 Starridge Court, Cincinnati, OH 45248
Local realty services provided by:CENTURY 21 DeAnna Realty
Listed by: ashley rentrop, debbie l rentrop
Office: plum tree realty513-443-5060
MLS#:1887575
Source:OH_CINCY
Price summary
- Price:$399,900
- Price per sq. ft.:$225.42
About this home
Beautifully updated ranch offering the perfect blend of modern updates, one-floor living, and a peaceful wooded setting in Oak Hills School District. Positioned on a spacious lot with mature trees on a quiet cul-de-sac, this move-in ready home underwent an extensive renovation that extended well beyond cosmetic updates, creating a home where the attention to detail and quality of the improvements extend far beyond the finishes you see. Inside, you'll find a beautifully updated kitchen with quartz countertops and new stainless steel appliances, renovated bathrooms, two fireplaces, and a finished walkout lower level offering flexible space for entertaining, working from home, hobbies, or guests. A waterproofed foundation with a transferable warranty adds even more value, while the convenient location places shopping, dining, parks, and I-275 just minutes away.
Contact an agent
Home facts
- Year built:1961
- Listing ID #:1887575
- Added:1 day(s) ago
- Updated:July 22, 2026 at 02:10 PM
Rooms and interior
- Bedrooms:3
- Total bathrooms:3
- Full bathrooms:2
- Half bathrooms:1
- Rooms Total:6
- Dining Description:Chandelier, Wood Floor
- Kitchen Description:Dishwasher, Island, Marble/Granite/Slate, Microwave, Oven/Range, Tile Floor, Walkout, Wood Cabinets
- Bedroom Description:Bath Adjoins, Wood Floor
- Basement Description:Finished, Fireplace, Full, Vinyl Floor, Walkout
- Living area:1,774 sq. ft.
Heating and cooling
- Cooling:Central Air
- Heating:Forced Air, Gas
Structure and exterior
- Roof:Shingle
- Year built:1961
- Building area:1,774 sq. ft.
- Lot area:0.57 Acres
- Architectural Style:Traditional
- Construction Materials:Brick
- Exterior Features:Cul de sac
- Foundation Description:Poured
- Levels:1 Story
Utilities
- Water:Public
- Sewer:Septic Tank
Finances and disclosures
- Price:$399,900
- Price per sq. ft.:$225.42
Features and amenities
- Appliances:Dishwasher, Microwave, Oven/Range
Parking
- Parking description:Driveway, On Street
- Garage:Yes
- Garage spaces:2
 Information deemed reliable but not guaranteed. The data relating to real estate for sale on this web site comes in part from the Broker Reciprocity program of the Multiple Listing Service of Greater Cincinnati. Real estate listings held by brokerage firms other than CENTURY 21 DeAnna Realty are marked with the Broker Reciprocity™ logo (the small house as shown to the left) and detailed information about them includes the name of the listing brokers. 2026, MLS of Greater Cincinnati, Inc. All rights reserved.
New listings near 6331 Starridge Court
- New
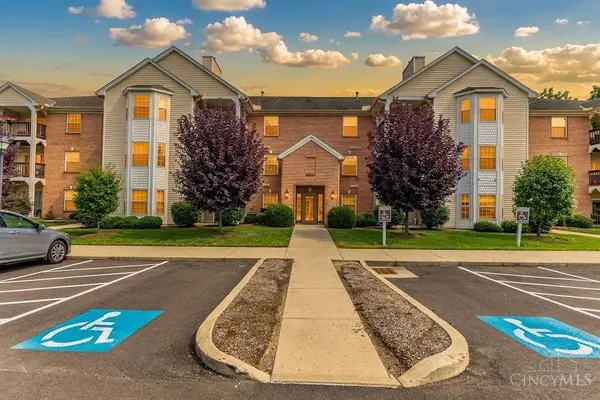 $195,000Active2 beds 2 baths1,404 sq. ft.
4350 Regency Ridge Court #208, Cincinnati, OH 45248
MLS# 1887633Listed by: HOETING, REALTORS - New
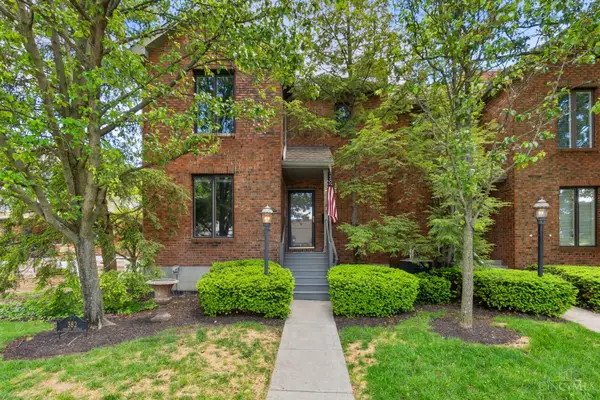 $485,000Active2 beds 3 baths1,664 sq. ft.
382 Grand Avenue, Cincinnati, OH 45205
MLS# 1887759Listed by: COLDWELL BANKER REALTY - New
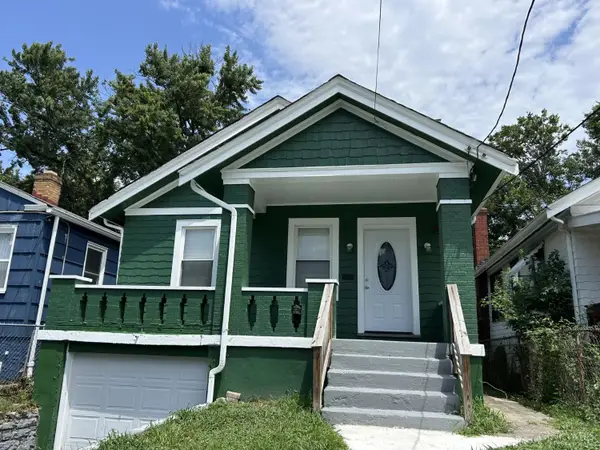 $169,900Active2 beds 2 baths782 sq. ft.
1922 Dalewood Place, Cincinnati, OH 45237
MLS# 1887770Listed by: COLDWELL BANKER REALTY - New
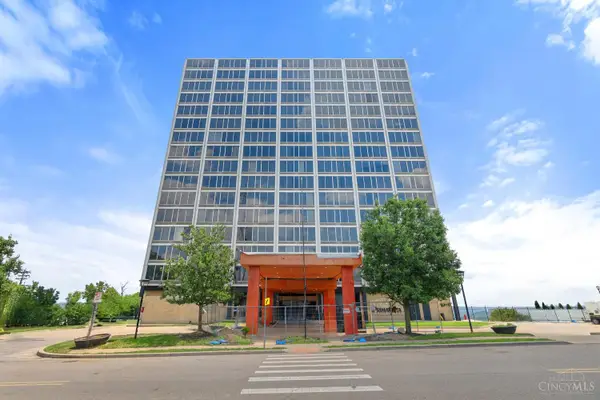 $180,000Active2 beds 2 baths990 sq. ft.
810 Matson Place #305, Cincinnati, OH 45204
MLS# 1887694Listed by: RE/MAX VICTORY + AFFILIATES - New
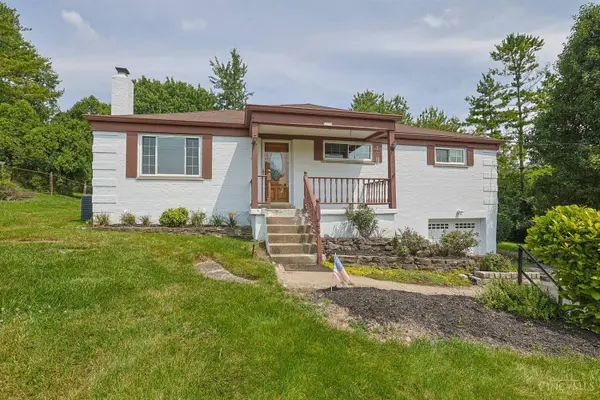 $210,000Active3 beds 2 baths
5256 Rybolt Road, Cincinnati, OH 45248
MLS# 1887739Listed by: SIBCY CLINE, INC. - New
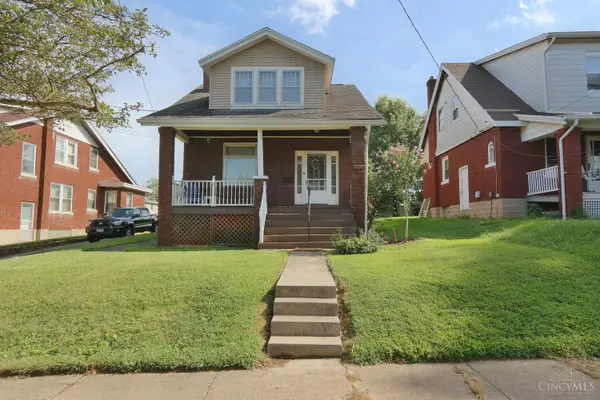 $156,900Active2 beds 1 baths1,264 sq. ft.
4775 Dale Avenue, Cincinnati, OH 45238
MLS# 1887653Listed by: COLDWELL BANKER REALTY - New
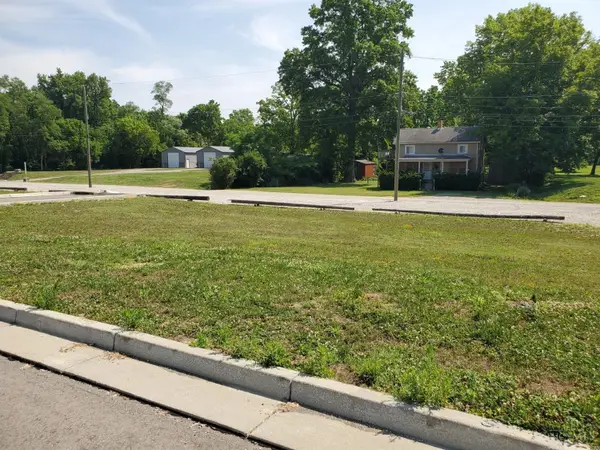 $70,000Active0.11 Acres
5776 Sanctuary Place, Cincinnati, OH 45230
MLS# 1887735Listed by: EXP REALTY - New
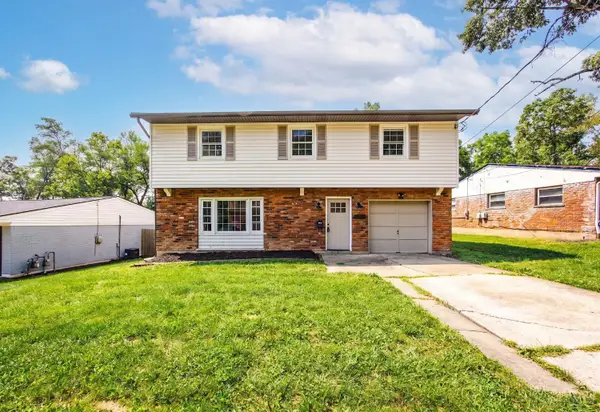
 $325,000Active4 beds 3 baths1,922 sq. ft.
5452 Ehrling Road, Cincinnati, OH 45227
MLS# 1887699Listed by: CENTURY 21 THACKER & ASSOC. - New
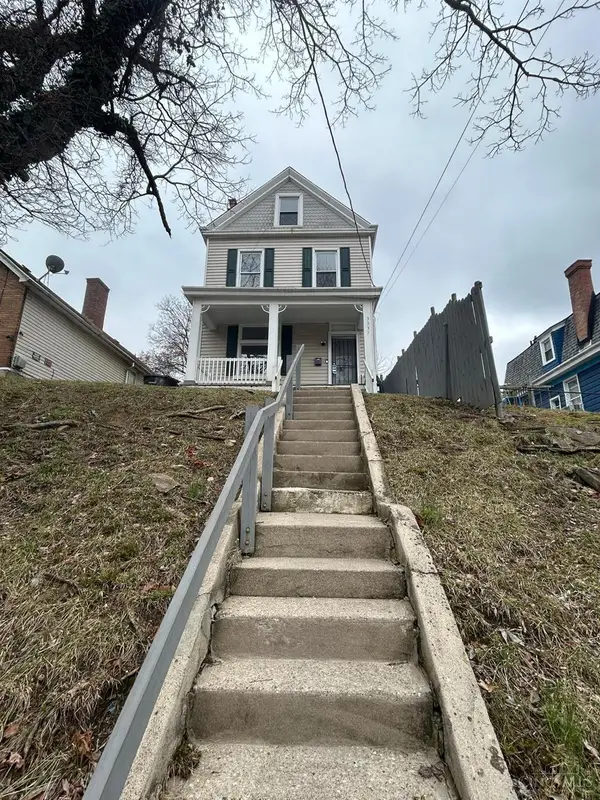 $165,000Active3 beds 2 baths1,442 sq. ft.
3337 Glenway Avenue, Cincinnati, OH 45205
MLS# 1887708Listed by: FORTUNE VINE REALTY


Protect your home and budget from life's surprises with an Assurant Home Warranty, backed by a partner that supports you through every step of homeownership. Explore Plans.
©2026 Century 21 Real Estate LLC. All rights reserved. CENTURY 21®, the CENTURY 21 Logo and C21® are service marks owned by Century 21 Real Estate LLC. Century 21 Real Estate LLC fully supports the principles of the Fair Housing Act and the Equal Opportunity Act. Each office is independently owned and operated. Listing information is deemed reliable but not guaranteed accurate.