
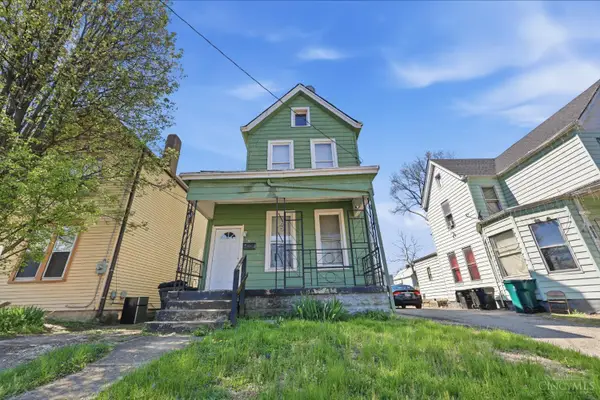
6424 Heitzler Avenue, Cincinnati, OH 45224
Local realty services provided by:CENTURY 21 HomeStar
6424 Heitzler Avenue,Cincinnati, OH 45224
$275,000
- 3 Beds
- 2 Baths
- 1,442 sq. ft.
- Single family
- Active
Listed by: brett butler
Office: comey & shepherd513-321-4343
MLS#:1899565
Source:OH_CINCY
Price summary
- Price:$275,000
- Price per sq. ft.:$190.71
About this home
A wide covered front porch welcomes you to this three-bedroom, two-bath home in College Hill. The second floor is a standout, with a spacious bedroom, a full bath and room beside the stairs for a reading nook or a desk. It is a layout that works well as a primary retreat, with two additional bedrooms and a full bath on the main floor. Fresh neutral paint and updated lighting carry through the interior. Park off-street in the driveway and head out to the back deck, where there is room to stretch out in the sun or linger over dinner with friends.
Contact an agent
Home facts
- Year built:1928
- Listing ID #:1899565
- Added:1 day(s) ago
- Updated:November 07, 2026 at 12:33 AM
Rooms and interior
- Bedrooms:3
- Total bathrooms:2
- Full bathrooms:2
- Rooms Total:7
- Dining Description:Wood Floor
- Kitchen Description:Dishwasher, Oven/Range, Refrigerator, Vinyl Floor, Walkout
- Bedroom Description:Bath Adjoins, Wood Floor
- Basement Description:Concrete Floor, Full, Glass Block Windows, Unfinished
- Living area:1,442 sq. ft.
Heating and cooling
- Cooling:Central Air
- Heating:Forced Air, Gas
Structure and exterior
- Roof:Shingle
- Year built:1928
- Building area:1,442 sq. ft.
- Lot area:0.13 Acres
- Architectural Style:Traditional
- Construction Materials:Brick
- Exterior Features:Deck
- Foundation Description:Poured
- Levels:One and One Half
Utilities
- Water:Public
- Sewer:Public Sewer
Finances and disclosures
- Price:$275,000
- Price per sq. ft.:$190.71
Features and amenities
- Appliances:Dishwasher, Dryer, Oven/Range, Refrigerator, Washer
- Laundry features:Dryer, Washer
Parking
- Parking description:Driveway, On Street
 Information deemed reliable but not guaranteed. The data relating to real estate for sale on this web site comes in part from the Broker Reciprocity program of the Multiple Listing Service of Greater Cincinnati. Real estate listings held by brokerage firms other than CENTURY 21 HomeStar are marked with the Broker Reciprocity™ logo (the small house as shown to the left) and detailed information about them includes the name of the listing brokers. 2026, MLS of Greater Cincinnati, Inc. All rights reserved. OH_CINCY Member Broker: Anthony Geraci
New listings near 6424 Heitzler Avenue
- New
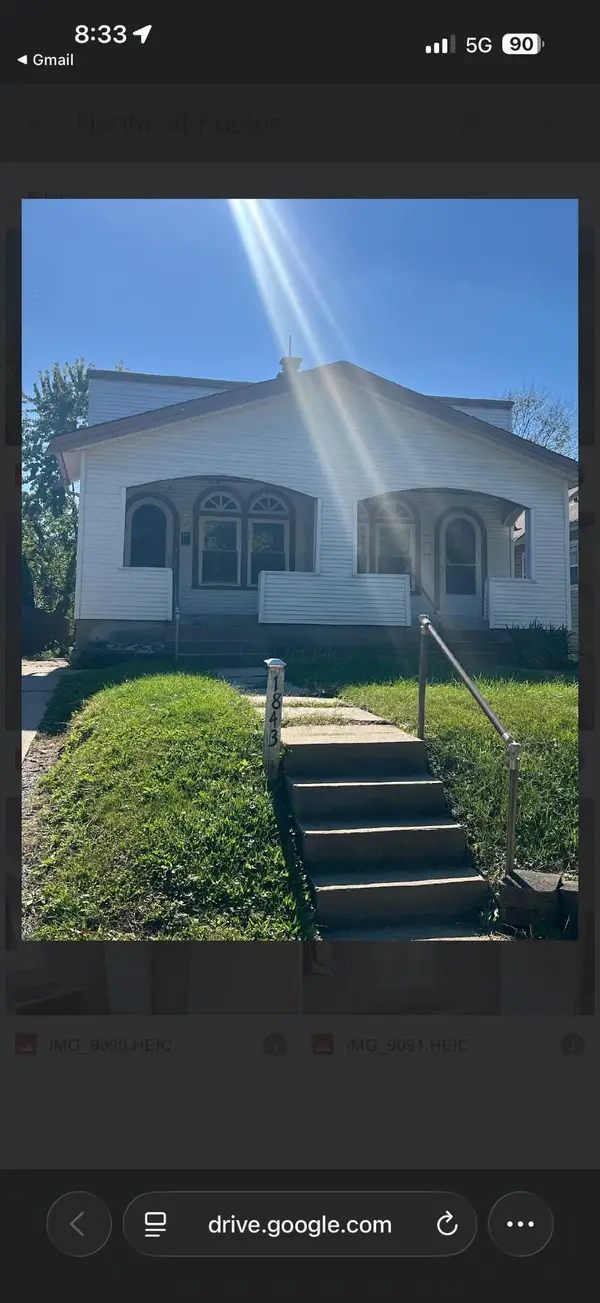 $165,000Active2 beds 2 baths3,360 sq. ft.
1843 Northcut Avenue, Cincinnati, OH 45237
MLS# 226042238Listed by: REBUILT REALTY - New
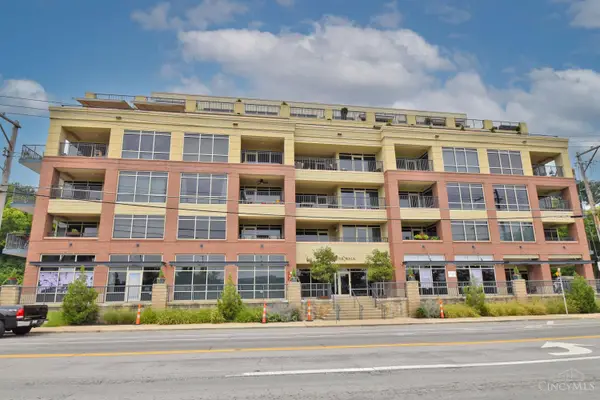 $310,000Active1 beds 2 baths1,042 sq. ft.
2260 Riverside Drive #405, Cincinnati, OH 45202
MLS# 1899444Listed by: COMEY & SHEPHERD - New
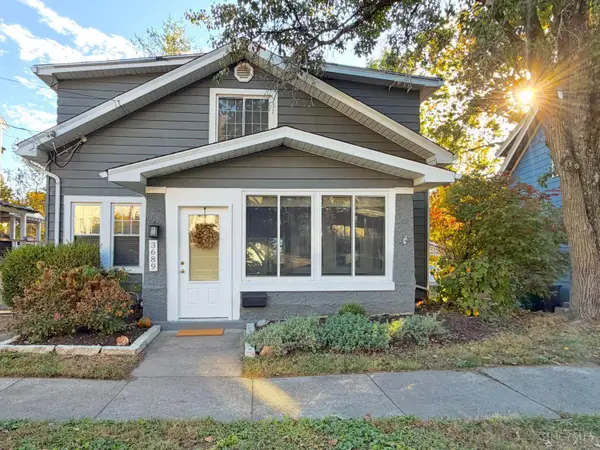 $415,000Active2 beds 1 baths1,204 sq. ft.
3689 Saybrook Avenue, Cincinnati, OH 45208
MLS# 1899526Listed by: HOMECOIN.COM - New
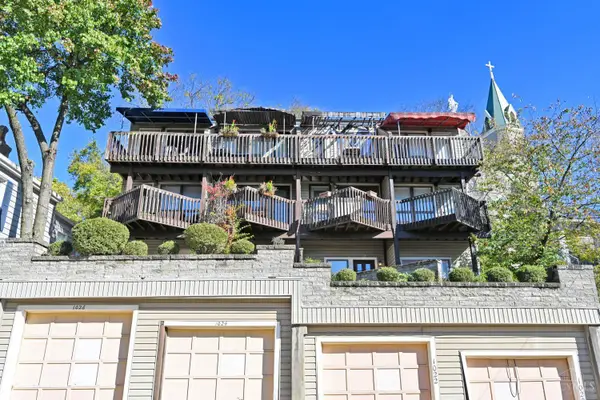 $375,000Active2 beds 2 baths1,368 sq. ft.
1024 St Gregory Street, Cincinnati, OH 45202
MLS# 1899606Listed by: COMEY & SHEPHERD - New
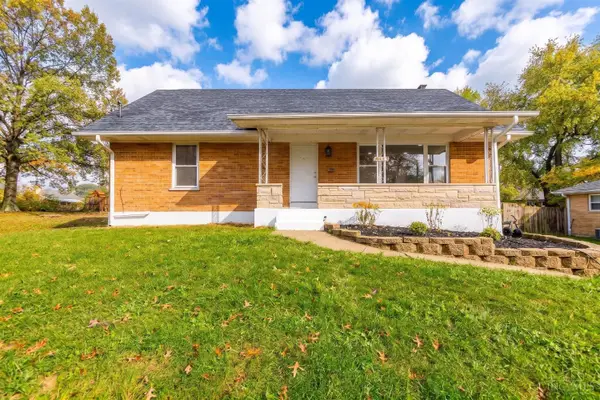 $339,900Active4 beds 2 baths1,718 sq. ft.
5911 Oakapple Drive, Cincinnati, OH 45248
MLS# 1899621Listed by: HAND IN HAND REALTY, LLC - New
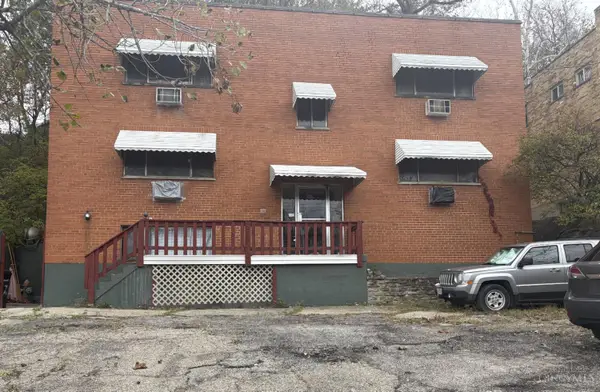 $360,000Active-- beds -- baths
572 Lowell Avenue, Cincinnati, OH 45220
MLS# 1899625Listed by: SIBCY CLINE, INC. - New
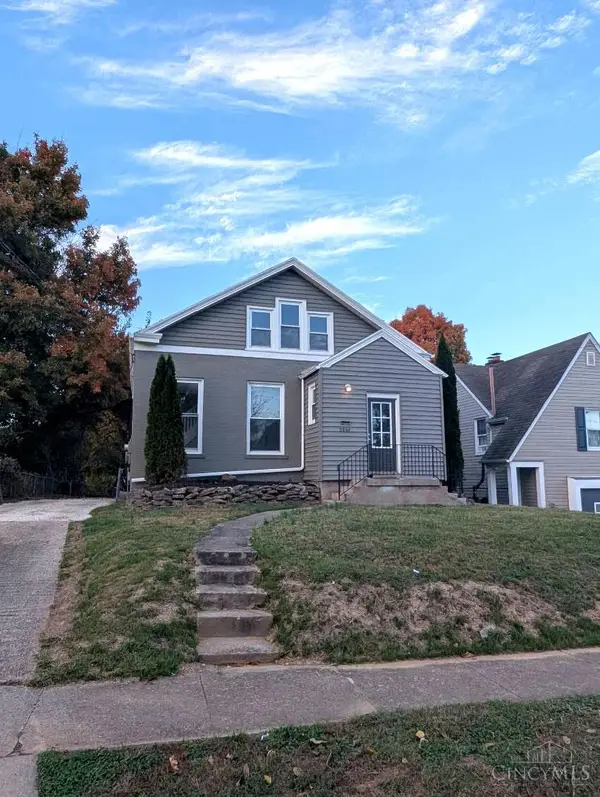 $199,000Active1 beds 2 baths1,167 sq. ft.
3864 Odin Avenue, Cincinnati, OH 45213
MLS# 1899636Listed by: KELLER WILLIAMS SEVEN HILLS RE - New
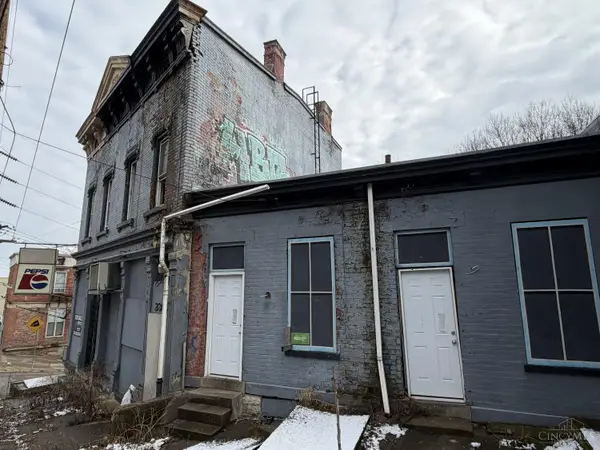 $249,000Active-- beds -- baths
2360 Wilder Avenue, Cincinnati, OH 45204
MLS# 1899647Listed by: EPIQUE INC. - New
 $109,000Active3 beds 2 baths1,556 sq. ft.
107 W Sixty Fifth Street, Cincinnati, OH 45216
MLS# 1899655Listed by: EPIQUE INC.


Protect your home and budget from life's surprises with an Assurant Home Warranty, backed by a partner that supports you through every step of homeownership. Explore Plans.
©2026 Century 21 Real Estate LLC. All rights reserved. CENTURY 21®, the CENTURY 21 Logo and C21® are service marks owned by Century 21 Real Estate LLC. Century 21 Real Estate LLC fully supports the principles of the Fair Housing Act and the Equal Opportunity Act. Each office is independently owned and operated. Listing information is deemed reliable but not guaranteed accurate.