
6514 Tyne Avenue, Cincinnati, OH 45213
Local realty services provided by:CENTURY 21 DeAnna Realty
6514 Tyne Avenue,Cincinnati, OH 45213
$389,000
- 3 Beds
- 3 Baths
- 1,512 sq. ft.
- Single family
- Active
Listed by: rebecca sequeira
Office: coldwell banker realty513-891-8500
MLS#:1888645
Source:OH_CINCY
Price summary
- Price:$389,000
- Price per sq. ft.:$257.28
About this home
Beautiful, classic Tudor home - 3 BR, 2 + 1/2 baths - newly remodeled. Primary bedroom has large en suite bath with heated towel rack and large custom tile shower and expanded closets. Beautiful stained moldings and doors have been preserved and give wonderful character to this home, along with the newly refinished bordered oak wood floors throughout. New kitchen with tall pantry with roll out shelves, and New SS appliances. New bathrooms (2 full + 1 half). New Furnace and Central A/C. New Roof. New Water Heater. New Garage Door and Opener. New lighting throughout. New Paint..... so many upgrades! Large backyard. Convenient location !!! Agent owned.
Contact an agent
Home facts
- Year built:1926
- Listing ID #:1888645
- Added:5 day(s) ago
- Updated:August 04, 2026 at 02:11 PM
Rooms and interior
- Bedrooms:3
- Total bathrooms:3
- Full bathrooms:2
- Half bathrooms:1
- Rooms Total:6
- Dining Description:Chandelier, French Doors, Walkout, Wood Floor
- Kitchen Description:Dishwasher, Garbage Disposal, Laminate Floor, Marble/Granite/Slate, Microwave, Oven/Range, Pantry, Quartz Counters, Refrigerator, Walkout, Wood Cabinets
- Bedroom Description:Bath Adjoins, Walk-in Closet, Wood Floor
- Basement Description:Concrete Floor, Full, Glass Block Window, Unfinished, Walkout
- Living area:1,512 sq. ft.
Heating and cooling
- Cooling:Central Air
- Heating:Forced Air, Gas
Structure and exterior
- Roof:Shingle
- Year built:1926
- Building area:1,512 sq. ft.
- Lot area:0.23 Acres
- Architectural Style:Tudor
- Construction Materials:Brick
- Exterior Features:Covered Deck/Patio
- Foundation Description:Poured
- Levels:2 Story
Utilities
- Water:Public
- Sewer:Public Sewer
Finances and disclosures
- Price:$389,000
- Price per sq. ft.:$257.28
Features and amenities
- Appliances:Dishwasher, Garbage Disposal, Microwave, Oven/Range, Refrigerator
- Amenities:9Ft + Ceiling, French Doors, Natural Woodwork
Parking
- Parking description:Driveway, Off Street
- Garage:Yes
- Garage spaces:2
 Information deemed reliable but not guaranteed. The data relating to real estate for sale on this web site comes in part from the Broker Reciprocity program of the Multiple Listing Service of Greater Cincinnati. Real estate listings held by brokerage firms other than CENTURY 21 DeAnna Realty are marked with the Broker Reciprocity™ logo (the small house as shown to the left) and detailed information about them includes the name of the listing brokers. 2026, MLS of Greater Cincinnati, Inc. All rights reserved.
New listings near 6514 Tyne Avenue
- New
 $245,000Active3 beds 2 baths1,456 sq. ft.
3038 Verdin Avenue, Cincinnati, OH 45211
MLS# 1889173Listed by: COMEY & SHEPHERD - New
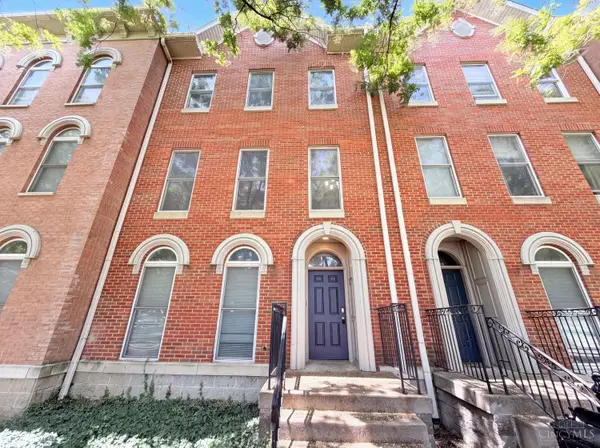 $390,000Active4 beds 3 baths2,469 sq. ft.
1031 Cutter Street, Cincinnati, OH 45203
MLS# 1888433Listed by: OPENDOOR BROKERAGE LLC - New
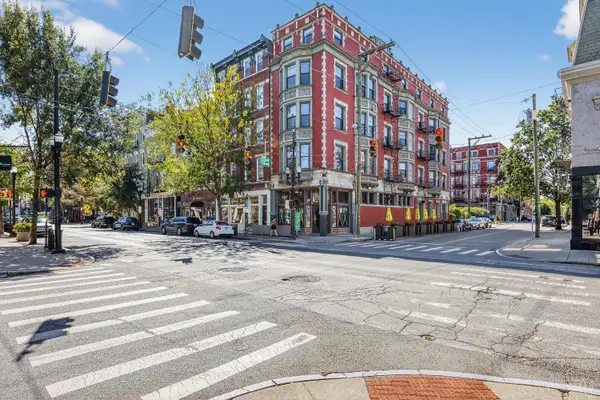 $329,000Active1 beds 1 baths781 sq. ft.
1237 Vine Street #7, Cincinnati, OH 45202
MLS# 1889250Listed by: REAL LINK - New
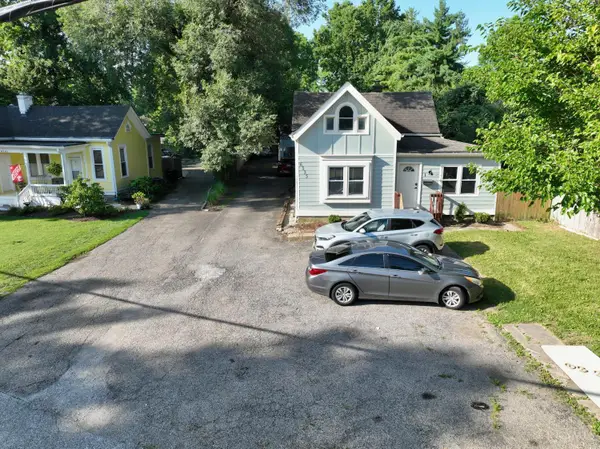 $450,000Active-- beds -- baths4,284 sq. ft.
6335 Beechmont Avenue, Cincinnati, OH 45230
MLS# 1889184Listed by: COLDWELL BANKER REALTY - New
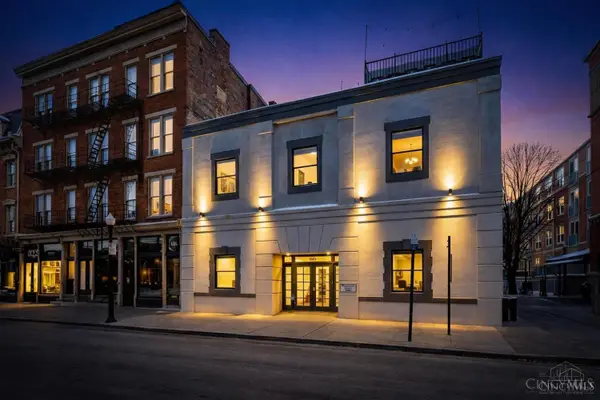 $375,000Active2 beds 2 baths1,044 sq. ft.
808 Elm Street #2C, Cincinnati, OH 45202
MLS# 1889232Listed by: RE/MAX UNITED ASSOCIATES - New
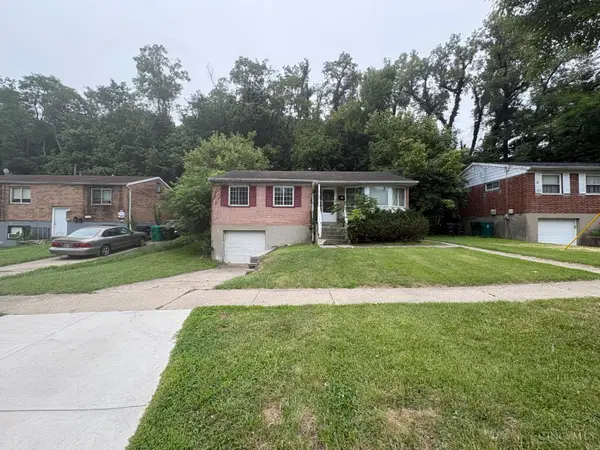 $114,900Active3 beds 1 baths1,019 sq. ft.
2129 St Leo Place, Cincinnati, OH 45211
MLS# 1888357Listed by: TRELORA REALTY, INC - New
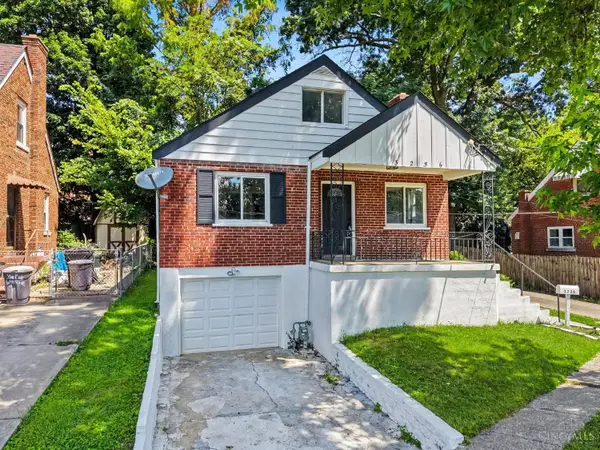 $235,000Active3 beds 2 baths
3236 Vittmer Avenue, Cincinnati, OH 45238
MLS# 1888607Listed by: EXP REALTY - New
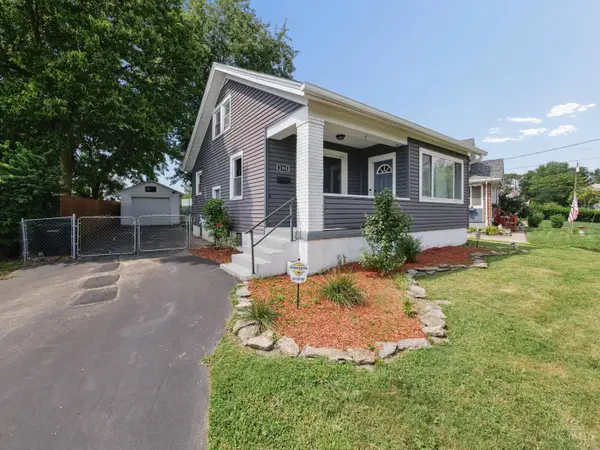 $215,000Active2 beds 2 baths1,084 sq. ft.
2385 Nova Avenue, Cincinnati, OH 45238
MLS# 1889166Listed by: COLDWELL BANKER REALTY - New
 $185,000Active3 beds 1 baths925 sq. ft.
190 Ivanhoe Avenue, Cincinnati, OH 45233
MLS# 1889177Listed by: BERKSHIRE HATHAWAY HOMESERVICE - New
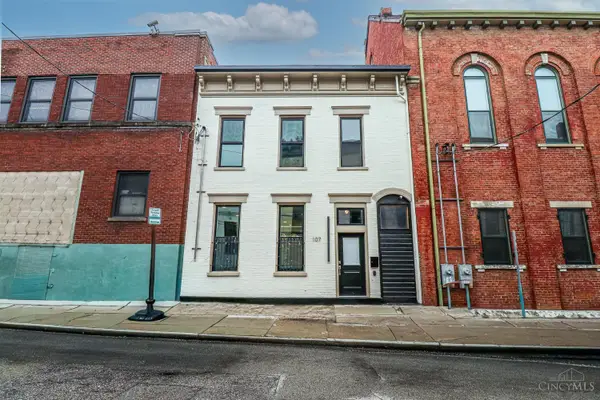 $324,900Active2 beds 2 baths1,000 sq. ft.
107 Corwine Street, Cincinnati, OH 45202
MLS# 1889197Listed by: TRANSACTION ALLIANCE LLC


Protect your home and budget from life's surprises with an Assurant Home Warranty, backed by a partner that supports you through every step of homeownership. Explore Plans.
©2026 Century 21 Real Estate LLC. All rights reserved. CENTURY 21®, the CENTURY 21 Logo and C21® are service marks owned by Century 21 Real Estate LLC. Century 21 Real Estate LLC fully supports the principles of the Fair Housing Act and the Equal Opportunity Act. Each office is independently owned and operated. Listing information is deemed reliable but not guaranteed accurate.