
6528 Silverfox Drive, Cincinnati, OH 45230
Local realty services provided by:CENTURY 21 DeAnna Realty
6528 Silverfox Drive,Cincinnati, OH 45230
$358,000
- 3 Beds
- 3 Baths
- 2,094 sq. ft.
- Condominium
- Active
Listed by: molly eynon, sara e limper
Office: coldwell banker realty513-321-9944
MLS#:1894464
Source:OH_CINCY
Price summary
- Price:$358,000
- Price per sq. ft.:$170.96
- Monthly HOA dues:$345
About this home
Quiet, walkable living at The Crest - Reserve of Turpin, featuring lush greenery and proximity to local amenities and downtown. A bright and open floor plan welcomes you inside, where there is a first floor primary bedroom with en suite bathroom, study (or 2nd bedroom), laundry, eat-in kitchen, Living & Dining rooms, beautiful hardwood floors and walkout to private deck with wooded views. The finished lower level offers a 3rd bedroom with en suite bathroom, new carpet, wet bar, family room with fireplace, walkout to patio, and plenty of storage space. New light fixtures, fresh paint, HVAC 2023 and hardwood floors are just some of the updates that have completely refreshed this light-filled home. Community pool, tennis courts and clubhouse are an easy walk from your front door! Nestled in a peaceful enclave mere minutes to Stanbery Park, Mt. Washington restaurants and commerce, Anderson Twp Pub, Mt Washington Branch Library, and so much more.
Contact an agent
Home facts
- Year built:2000
- Subdivision & Development:The Reserve of Turpin
- Listing ID #:1894464
- Added:1 day(s) ago
- Updated:September 18, 2026 at 05:41 PM
Rooms and interior
- Bedrooms:3
- Total bathrooms:3
- Full bathrooms:3
- Rooms Total:6
- Dining Description:Wood Floor
- Kitchen Description:Dishwasher, Eat-In, Microwave, Oven/Range, Refrigerator, Wood Cabinets
- Bedroom Description:Bath Adjoins, Walk-in Closet
- Basement Description:Full, Walkout, Wall-to-Wall Carpet
- Living area:2,094 sq. ft.
Heating and cooling
- Cooling:Central Air
- Heating:Electric, Heat Pump
Structure and exterior
- Roof:Shingle
- Year built:2000
- Building area:2,094 sq. ft.
- Lot area:0.05 Acres
- Architectural Style:Traditional
- Construction Materials:Brick, Wood Siding
- Exterior Features:Deck, Patio
- Foundation Description:Poured
- Levels:2 Story
Utilities
- Water:Public
- Sewer:Public Sewer
Finances and disclosures
- Price:$358,000
- Price per sq. ft.:$170.96
Features and amenities
- Appliances:Dishwasher, Dryer, Microwave, Oven/Range, Refrigerator, Washer
- Laundry features:Dryer, Washer
Parking
- Parking description:Driveway
- Garage:Yes
- Garage spaces:1
 Information deemed reliable but not guaranteed. The data relating to real estate for sale on this web site comes in part from the Broker Reciprocity program of the Multiple Listing Service of Greater Cincinnati. Real estate listings held by brokerage firms other than CENTURY 21 DeAnna Realty are marked with the Broker Reciprocity™ logo (the small house as shown to the left) and detailed information about them includes the name of the listing brokers. 2026, MLS of Greater Cincinnati, Inc. All rights reserved.
New listings near 6528 Silverfox Drive
- New
 $189,900Active1 beds 1 baths564 sq. ft.
1415 Vine Street #301, Cincinnati, OH 45202
MLS# 1894441Listed by: SIBCY CLINE, INC. - New
 $349,900Active-- beds -- baths
6620 Coleridge, Cincinnati, OH 45213
MLS# 1893605Listed by: RAW PROPERTY MANAGEMENT - New
 $660,000Active-- beds -- baths
433 Hopkins Street, Cincinnati, OH 45203
MLS# 1894301Listed by: HUFF REALTY - New
 $589,900Active4 beds 5 baths2,718 sq. ft.
6622 E Farm Acres Drive, Cincinnati, OH 45237
MLS# 1894417Listed by: RE/MAX PREFERRED GROUP - New
 $320,000Active2 beds 3 baths1,459 sq. ft.
9835 Timbers Drive, Cincinnati, OH 45242
MLS# 1894439Listed by: COMEY & SHEPHERD - New
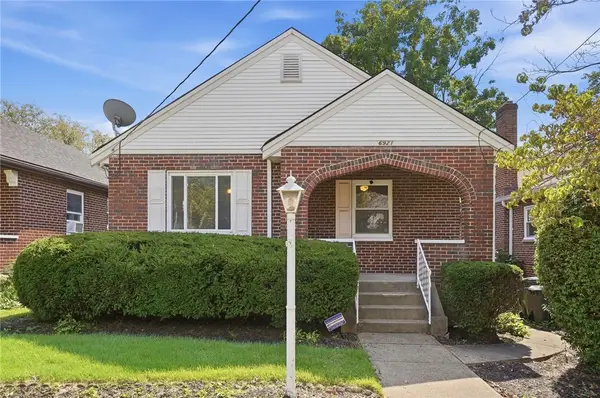 $275,000Active2 beds 2 baths862 sq. ft.
6921 Windward Street, Cincinnati, OH 45227
MLS# 969195Listed by: EXP REALTY - New
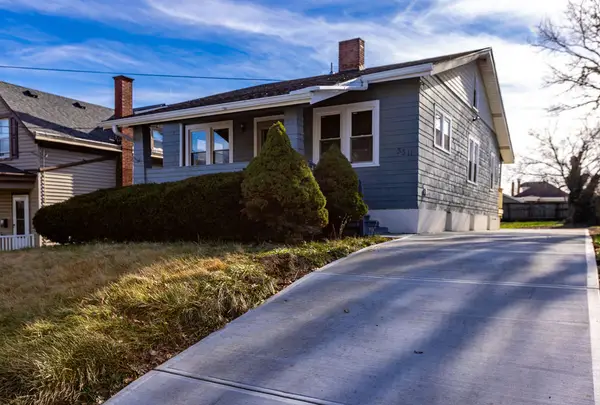 $249,900Active5 beds 3 baths2,500 sq. ft.
3311 Augusta Avenue, Cincinnati, OH 45211
MLS# 969231Listed by: EMERALD HOME ADVISORS - New
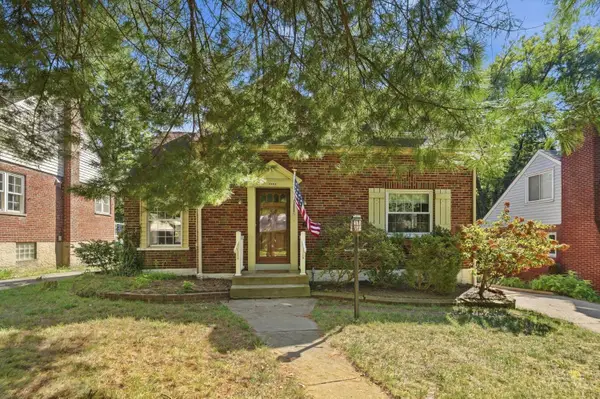 $175,000Active2 beds 1 baths1,397 sq. ft.
3131 Manning Avenue, Cincinnati, OH 45211
MLS# 1885231Listed by: KELLER WILLIAMS SEVEN HILLS RE - New
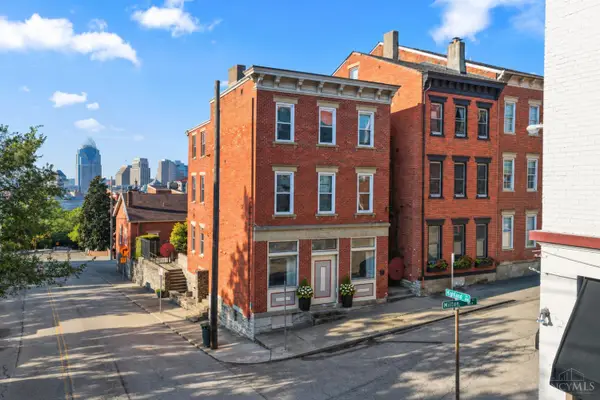 $359,900Active3 beds 2 baths1,976 sq. ft.
561 Milton Street #O, Cincinnati, OH 45202
MLS# 1894073Listed by: EXP REALTY


Protect your home and budget from life's surprises with an Assurant Home Warranty, backed by a partner that supports you through every step of homeownership. Explore Plans.
©2026 Century 21 Real Estate LLC. All rights reserved. CENTURY 21®, the CENTURY 21 Logo and C21® are service marks owned by Century 21 Real Estate LLC. Century 21 Real Estate LLC fully supports the principles of the Fair Housing Act and the Equal Opportunity Act. Each office is independently owned and operated. Listing information is deemed reliable but not guaranteed accurate.