
6847 Esther Lane, Cincinnati, OH 45243
Local realty services provided by:CENTURY 21 The Gene Group
6847 Esther Lane,Cincinnati, OH 45243
$299,900
- 3 Beds
- 2 Baths
- 1,344 sq. ft.
- Single family
- Active
Listed by: jon bowling, tanner lawson
Office: re/max preferred group513-229-7774
MLS#:1893995
Source:OH_CINCY
Price summary
- Price:$299,900
- Price per sq. ft.:$223.14
About this home
Opportunity knocks in the heart of Madeira! Bring your vision, tools and creativity to this 3-bedroom, 1.5-bath home offering incredible potential in an established neighborhood within the highly desirable Madeira City School District! This handyman special is ready for someone to restore, renovate and make it their own. Whether you're looking to build sweat equity, create your dream home or take on your next investment project, the possibilities are exciting! Enjoy all that Madeira has to offer, including charming local shops, restaurants, parks and community amenities. Just minutes to Kenwood Towne Centre, premier shopping, dining and entertainment. Convenient access to I-71 and I-275 makes for an easy commute to downtown Cincinnati and surrounding employment centers. Bring your imagination and unlock the potential of this fantastic location!
Contact an agent
Home facts
- Year built:1964
- Subdivision & Development:WM WEHRMANNS
- Listing ID #:1893995
- Added:1 day(s) ago
- Updated:October 23, 2026 at 02:34 PM
Rooms and interior
- Bedrooms:3
- Total bathrooms:2
- Full bathrooms:1
- Half bathrooms:1
- Rooms Total:7
- Kitchen Description:Dishwasher, Eat-In, Oven/Range, Vinyl Floor, Wood Cabinets
- Bedroom Description:Wood Floor
- Living area:1,344 sq. ft.
Heating and cooling
- Cooling:Central Air
- Heating:Forced Air, Gas
Structure and exterior
- Roof:Shingle
- Year built:1964
- Building area:1,344 sq. ft.
- Lot area:0.21 Acres
- Lot Features:Cul-De-Sac
- Architectural Style:Traditional
- Construction Materials:Brick
- Exterior Features:Enclosed
- Foundation Description:Poured
Utilities
- Water:Public
- Sewer:Public Sewer
Finances and disclosures
- Price:$299,900
- Price per sq. ft.:$223.14
Features and amenities
- Appliances:Dishwasher, Oven/Range
Parking
- Parking description:Driveway, Off Street
 Information deemed reliable but not guaranteed. The data relating to real estate for sale on this web site comes in part from the Broker Reciprocity program of the Multiple Listing Service of Greater Cincinnati. Real estate listings held by brokerage firms other than CENTURY 21 The Gene Group are marked with the Broker Reciprocity™ logo (the small house as shown to the left) and detailed information about them includes the name of the listing brokers. 2026, MLS of Greater Cincinnati, Inc. All rights reserved.
New listings near 6847 Esther Lane
- New
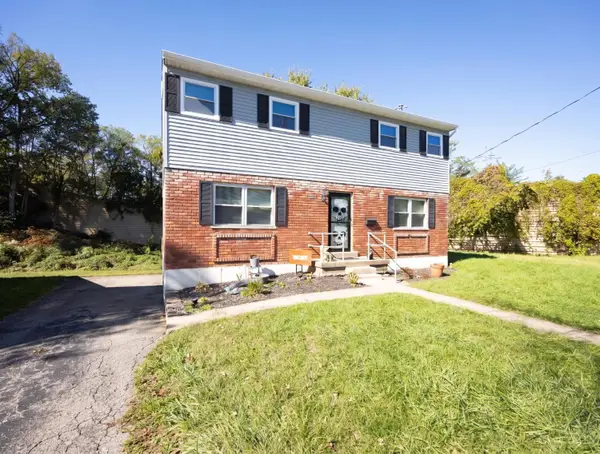 $250,000Active4 beds 3 baths1,872 sq. ft.
7949 Greenland Place, Cincinnati, OH 45237
MLS# 1897750Listed by: BOWLING & KUGLER REALTY - New
 $229,999Active3 beds 2 baths1,938 sq. ft.
8417 Gamma Court, Cincinnati, OH 45231
MLS# 1897929Listed by: COMEY & SHEPHERD - New
 $100,000Active2 beds 1 baths2,122 sq. ft.
2343 Kenton Street, Cincinnati, OH 45206
MLS# 1897951Listed by: COLDWELL BANKER REALTY - New
 $415,000Active3 beds 3 baths2,232 sq. ft.
3515 Trimble Avenue, Cincinnati, OH 45207
MLS# 1897966Listed by: KELLER WILLIAMS ADVISORS - New
 $200,000Active2 beds 1 baths1,157 sq. ft.
1538 Section Road, Cincinnati, OH 45237
MLS# 1897979Listed by: HUFF REALTY - New
 $510,000Active-- beds -- baths5,456 sq. ft.
1226 Bates Avenue, Cincinnati, OH 45225
MLS# 1898056Listed by: KELLER WILLIAMS ADVISORS - New
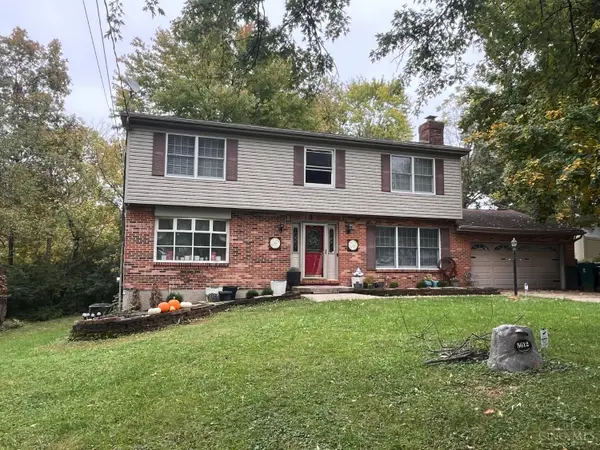 $265,000Active4 beds 4 baths2,040 sq. ft.
5612 Little Flower Avenue, Cincinnati, OH 45239
MLS# 1898089Listed by: PLUM TREE REALTY - New
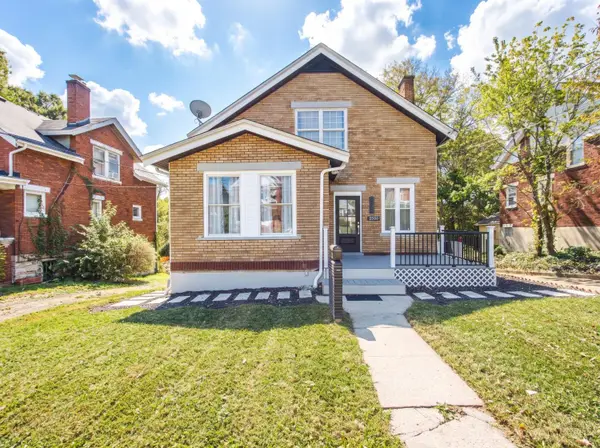 $285,000Active4 beds 3 baths2,294 sq. ft.
2855 Shaffer, Cincinnati, OH 45211
MLS# 1898091Listed by: 3CRE RESIDENTIAL ADVISORS, LLC - New
 $290,000Active1 beds 2 baths940 sq. ft.
3459 Cardiff Avenue, Cincinnati, OH 45209
MLS# 1898098Listed by: KELLER WILLIAMS ADVISORS - New
 $594,900Active5 beds 3 baths2,498 sq. ft.
8023 Deershadow Lane, Cincinnati, OH 45242
MLS# 1898118Listed by: COMEY & SHEPHERD


Protect your home and budget from life's surprises with an Assurant Home Warranty, backed by a partner that supports you through every step of homeownership. Explore Plans.
©2026 Century 21 Real Estate LLC. All rights reserved. CENTURY 21®, the CENTURY 21 Logo and C21® are service marks owned by Century 21 Real Estate LLC. Century 21 Real Estate LLC fully supports the principles of the Fair Housing Act and the Equal Opportunity Act. Each office is independently owned and operated. Listing information is deemed reliable but not guaranteed accurate.