
6943 Palmetto Street, Cincinnati, OH 45227
Local realty services provided by:CENTURY 21 The Gene Group
Listed by: heather kopf
Office: kopf hunter haas513-871-4040
MLS#:1895598
Source:OH_CINCY
Price summary
- Price:$409,900
- Price per sq. ft.:$202.82
About this home
This charming Madisonville home blends classic character, modern updates, and an unbeatable location! Offering over 2,000 sq. ft. of finished living space, the home features original hardwood floors, NEW quartz countertops, a freshly painted interior, and NEW lighting throughout. The finished lower level provides a spacious primary bedroom, full bath, and additional storage, offering flexible living options. Enjoy your own backyard oasis with a privacy fence and pergola-covered area, perfect for relaxing or entertaining. Additional highlights include an inviting covered front porch, 2-car garage, and NEW Tesla charger. Conveniently located near Mariemont Square, coffee shops, schools, parks, shopping, dining, and more. Don't miss this unique opportunity to enjoy charm, updates, and convenience in one fantastic home!
Contact an agent
Home facts
- Year built:1931
- Listing ID #:1895598
- Added:9 day(s) ago
- Updated:October 11, 2026 at 02:32 PM
Rooms and interior
- Bedrooms:3
- Total bathrooms:2
- Full bathrooms:2
- Rooms Total:8
- Dining Description:Fireplace, Walkout, Wood Floor
- Kitchen Description:Dishwasher, Eat-In, Gas Cooktop, Marble/Granite/Slate, Oven/Range, Refrigerator, Tile Floor, Walkout, Wood Cabinets
- Bedroom Description:Wall-to-Wall Carpet
- Basement Description:Full
- Living area:2,021 sq. ft.
Heating and cooling
- Cooling:Ceiling Fans, Central Air
- Heating:Forced Air, Gas
Structure and exterior
- Roof:Shingle
- Year built:1931
- Building area:2,021 sq. ft.
- Lot area:0.1 Acres
- Architectural Style:Cape Cod
- Construction Materials:Brick, Stucco, Wood Siding
- Exterior Features:Deck, Patio
- Foundation Description:Block
- Levels:One and One Half
Utilities
- Water:Public
- Sewer:Public Sewer
Finances and disclosures
- Price:$409,900
- Price per sq. ft.:$202.82
Features and amenities
- Appliances:Dishwasher, Dryer, Gas Cooktop, Oven/Range, Refrigerator, Washer
- Laundry features:Dryer, Washer
- Amenities:Crown Molding, Multi Panel Doors
Parking
- Parking description:Driveway, On Street
- Garage:Yes
- Garage spaces:2
 Information deemed reliable but not guaranteed. The data relating to real estate for sale on this web site comes in part from the Broker Reciprocity program of the Multiple Listing Service of Greater Cincinnati. Real estate listings held by brokerage firms other than CENTURY 21 The Gene Group are marked with the Broker Reciprocity™ logo (the small house as shown to the left) and detailed information about them includes the name of the listing brokers. 2026, MLS of Greater Cincinnati, Inc. All rights reserved.
New listings near 6943 Palmetto Street
- New
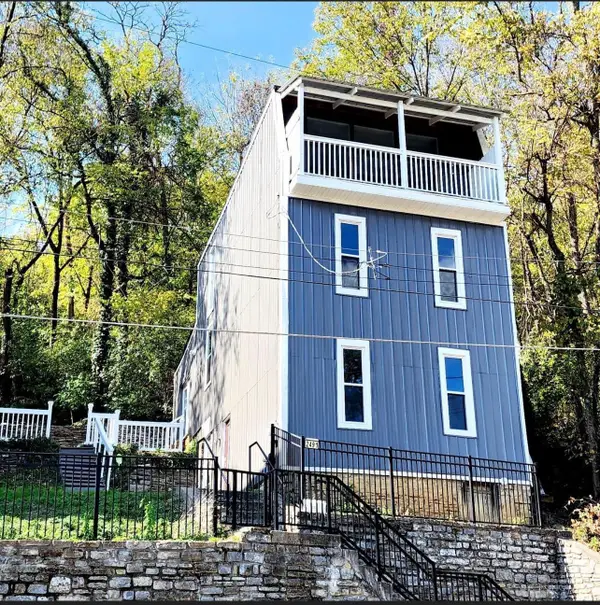 $315,000Active3 beds 3 baths1,854 sq. ft.
2491 Warsaw Avenue, Cincinnati, OH 45204
MLS# 1896851Listed by: COLDWELL BANKER HERITAGE - New
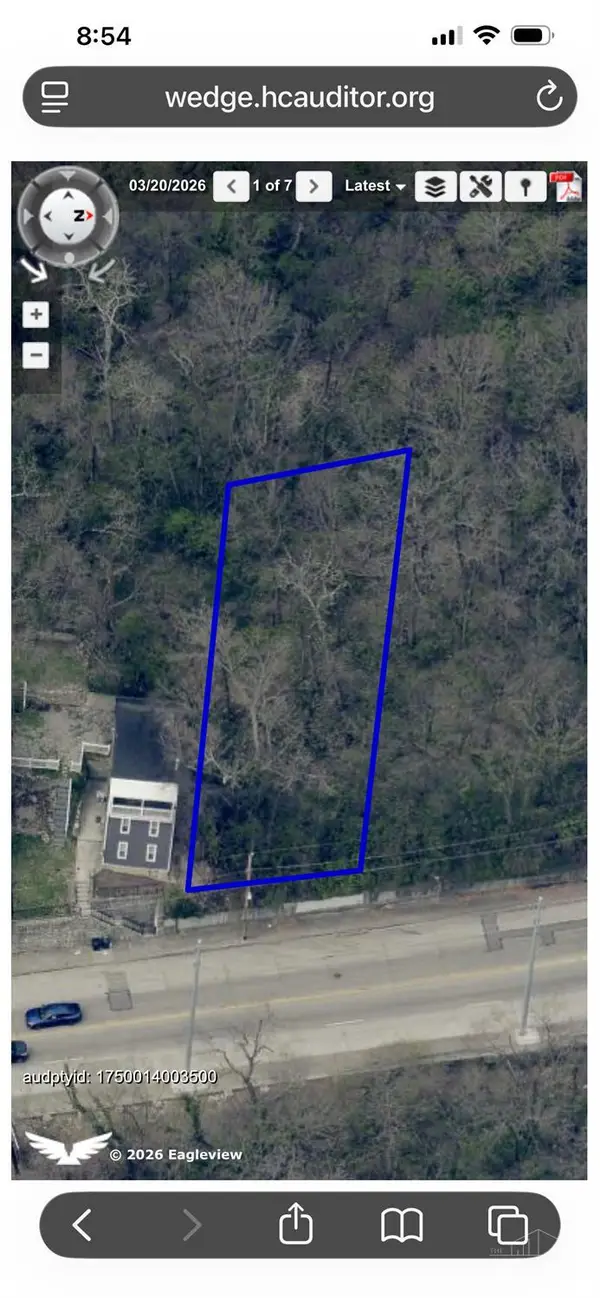 $15,000Active0.13 Acres
2493 Warsaw Avenue, Cincinnati, OH 45204
MLS# 1896904Listed by: COLDWELL BANKER HERITAGE - New
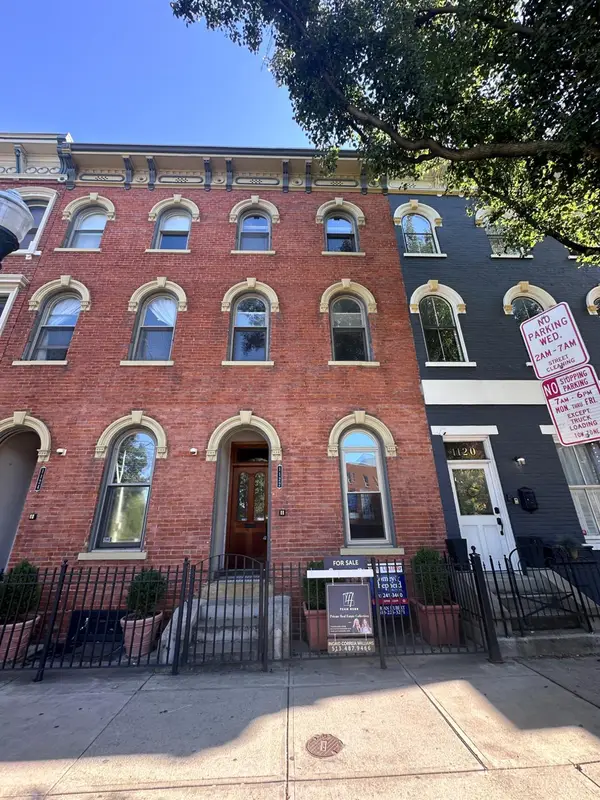 $199,900Active1 beds 1 baths749 sq. ft.
1122 Race Street #101A, Cincinnati, OH 45202
MLS# 1896957Listed by: COMEY & SHEPHERD - New
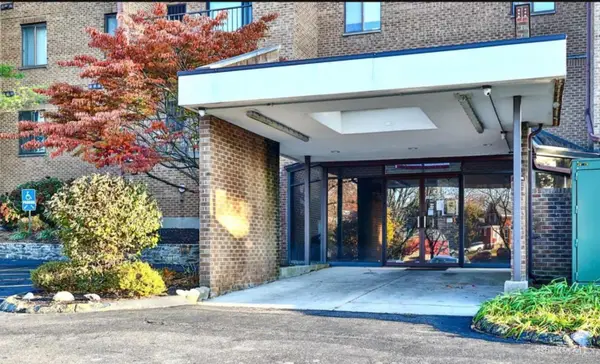 $134,500Active2 beds 2 baths1,218 sq. ft.
3004 Glenmore Avenue #204, Cincinnati, OH 45238
MLS# 1895313Listed by: KELLER WILLIAMS SEVEN HILLS RE - New
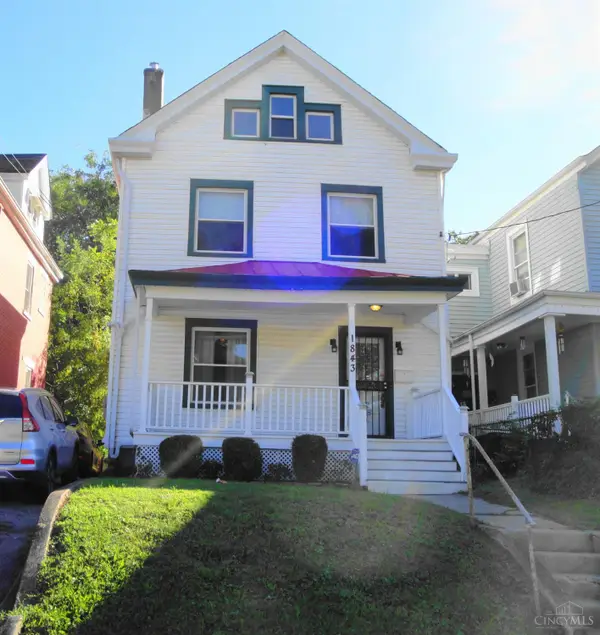 $120,000Active5 beds 2 baths1,798 sq. ft.
1843 Hewitt Avenue, Cincinnati, OH 45207
MLS# 1896763Listed by: OWNERLAND REALTY, INC. - New
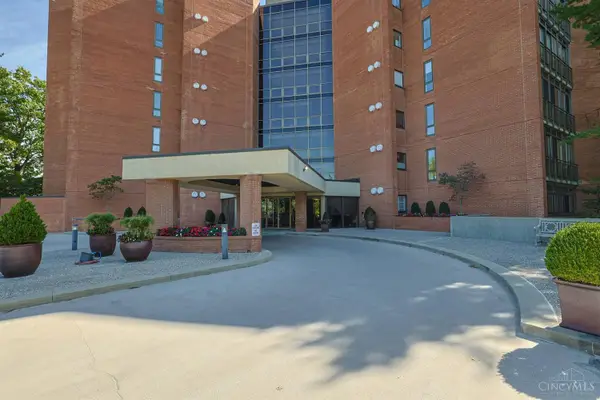 $700,000Active2 beds 3 baths2,363 sq. ft.
2412 Ingleside Avenue #6A, Cincinnati, OH 45206
MLS# 1896932Listed by: SIBCY CLINE, INC. - New
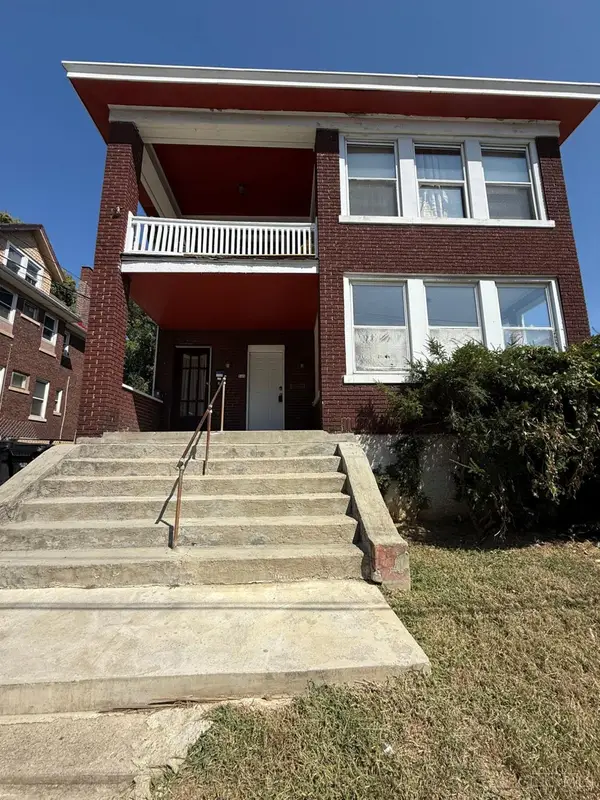 $295,000Active-- beds -- baths3,128 sq. ft.
548 Carplin Place, Cincinnati, OH 45229
MLS# 1889940Listed by: AGORA REALTY GROUP 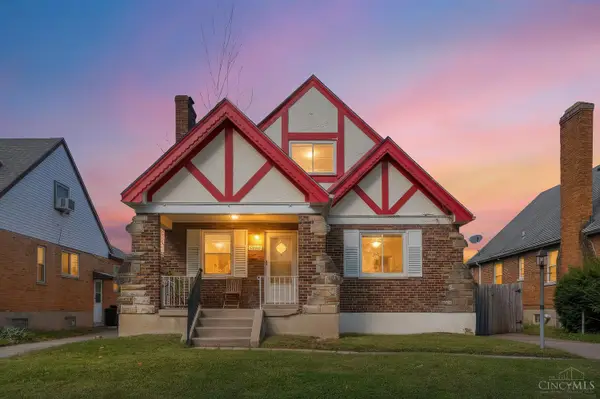 $225,000Pending4 beds 2 baths1,760 sq. ft.
1824 Greenbriar Place, Cincinnati, OH 45237
MLS# 1894489Listed by: COMEY & SHEPHERD- New
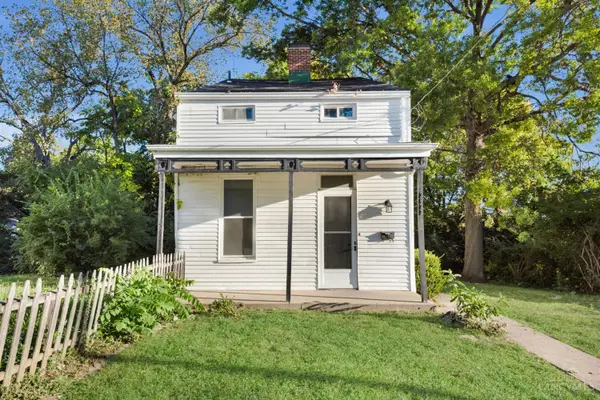 $164,900Active3 beds 2 baths1,556 sq. ft.
3622 Laclede Ave, Cincinnati, OH 45205
MLS# 1896920Listed by: KELLER WILLIAMS SEVEN HILLS RE - New
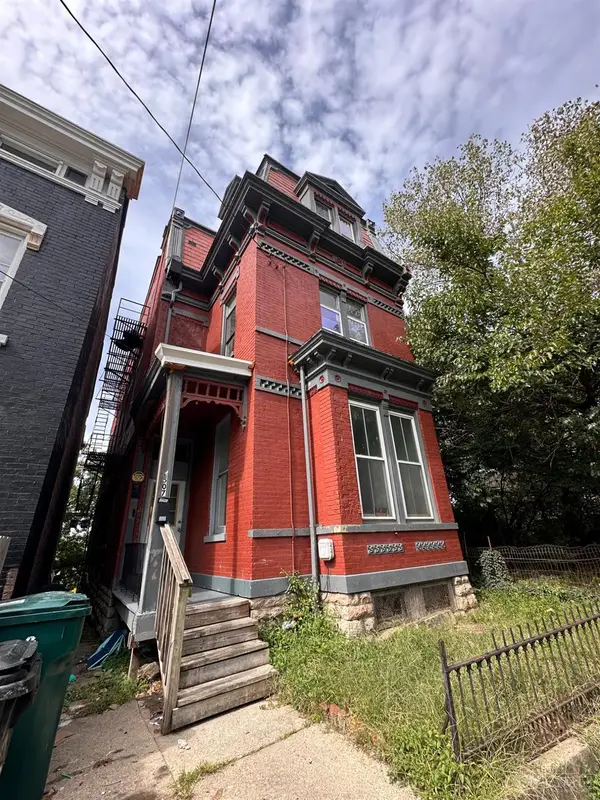 $250,000Active4 beds 2 baths3,115 sq. ft.
2507 Addison Street, Cincinnati, OH 45214
MLS# 1896921Listed by: COMEY & SHEPHERD


Protect your home and budget from life's surprises with an Assurant Home Warranty, backed by a partner that supports you through every step of homeownership. Explore Plans.
©2026 Century 21 Real Estate LLC. All rights reserved. CENTURY 21®, the CENTURY 21 Logo and C21® are service marks owned by Century 21 Real Estate LLC. Century 21 Real Estate LLC fully supports the principles of the Fair Housing Act and the Equal Opportunity Act. Each office is independently owned and operated. Listing information is deemed reliable but not guaranteed accurate.