
709 Mcmakin Avenue, Cincinnati, OH 45232
Local realty services provided by:CENTURY 21 DeAnna Realty
709 Mcmakin Avenue,Cincinnati, OH 45232
$265,000
- 2 Beds
- 2 Baths
- 1,198 sq. ft.
- Single family
- Active
Listed by: erin evans
Office: coldwell banker realty513-321-9944
MLS#:1888337
Source:OH_CINCY
Price summary
- Price:$265,000
- Price per sq. ft.:$221.2
About this home
Fully updated and move-in ready, this charming home in Spring Grove Village blends modern comfort with classic character. Step inside to an inviting layout filled with natural light and thoughtful finishes throughout. The backyard is a true gardener's oasis - lush, private, and perfect for relaxing, entertaining, or cultivating your own outdoor retreat. Enjoy quick access to I-75, Clifton, Northside, and downtown Cincinnati, plus nearby parks, local shops, and community amenities. A beautifully refreshed home with exceptional outdoor space and convenient connectivity.
Contact an agent
Home facts
- Year built:1910
- Listing ID #:1888337
- Added:1 day(s) ago
- Updated:July 27, 2026 at 07:43 PM
Rooms and interior
- Bedrooms:2
- Total bathrooms:2
- Full bathrooms:2
- Rooms Total:8
- Dining Description:Laminate Floor
- Kitchen Description:Counter Bar, Dishwasher, Eat-In, Garbage Disposal, Laminate Floor, Marble/Granite/Slate, Oven/Range, Refrigerator
- Bedroom Description:Fireplace
- Basement Description:Concrete Floor, Full, Glass Block Window, Unfinished, Walkout
- Living area:1,198 sq. ft.
Heating and cooling
- Cooling:Ceiling Fans, Central Air
- Heating:Forced Air, Gas
Structure and exterior
- Roof:Shingle
- Year built:1910
- Building area:1,198 sq. ft.
- Lot area:0.11 Acres
- Architectural Style:Traditional
- Construction Materials:Brick
- Exterior Features:Patio, Porch
- Foundation Description:Stone
- Levels:2 Story
Utilities
- Water:Public
- Sewer:Public Sewer
Finances and disclosures
- Price:$265,000
- Price per sq. ft.:$221.2
Features and amenities
- Appliances:Dishwasher, Dryer, Garbage Disposal, Oven/Range, Refrigerator, Washer
- Laundry features:Dryer, Washer
Parking
- Parking description:Driveway, Off Street
 Information deemed reliable but not guaranteed. The data relating to real estate for sale on this web site comes in part from the Broker Reciprocity program of the Multiple Listing Service of Greater Cincinnati. Real estate listings held by brokerage firms other than CENTURY 21 DeAnna Realty are marked with the Broker Reciprocity™ logo (the small house as shown to the left) and detailed information about them includes the name of the listing brokers. 2026, MLS of Greater Cincinnati, Inc. All rights reserved.
New listings near 709 Mcmakin Avenue
- New
 $222,000Active3 beds 2 baths1,242 sq. ft.
3458 February Drive, Cincinnati, OH 45239
MLS# 1888385Listed by: JOSEPH WALTER REALTY, LLC - New
 $139,900Active2 beds 1 baths1,050 sq. ft.
112 E 72nd Street, Cincinnati, OH 45216
MLS# 1887504Listed by: COLDWELL BANKER REALTY - New
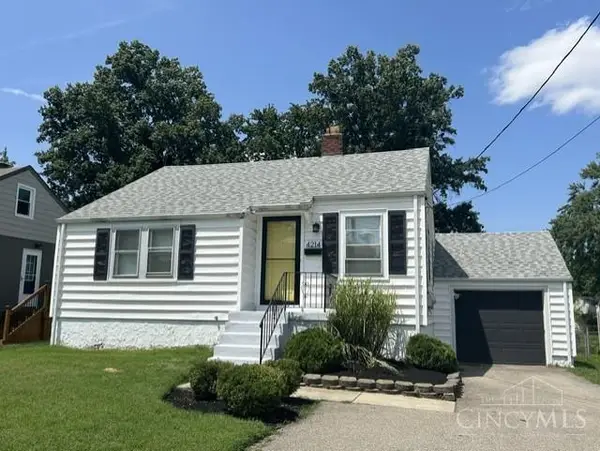 $249,900Active2 beds 1 baths1,260 sq. ft.
4214 Kugler Mill Road, Cincinnati, OH 45236
MLS# 1888344Listed by: HUFF REALTY - New
 $299,000Active-- beds -- baths
166 Chelsea Place, Cincinnati, OH 45233
MLS# 1888361Listed by: EXP REALTY - New
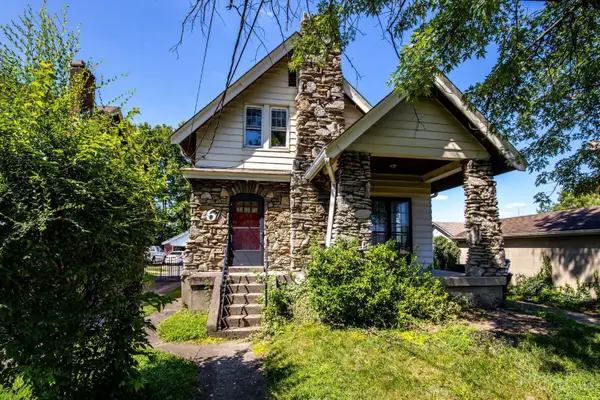 $155,000Active3 beds 2 baths1,235 sq. ft.
6 Escalon Street, Cincinnati, OH 45216
MLS# 1888363Listed by: BEYCOME BROKERAGE REALTY LLC - New
 $151,900Active3 beds 2 baths1,524 sq. ft.
7443 Fairpark Avenue, Cincinnati, OH 45216
MLS# 1888371Listed by: SIBCY CLINE, INC. - New
 $234,900Active3 beds 2 baths
4917 Zula Avenue, Cincinnati, OH 45238
MLS# 1888304Listed by: HOETING, REALTORS - New
 $239,000Active2 beds 2 baths1,496 sq. ft.
3722 Vine Street, Cincinnati, OH 45217
MLS# 1888343Listed by: LINDEN LANE REALTY - New
 $199,999Active-- beds -- baths5,749 sq. ft.
425 Whiteman Street, Cincinnati, OH 45214
MLS# 1888290Listed by: FORTUNE VINE REALTY


Protect your home and budget from life's surprises with an Assurant Home Warranty, backed by a partner that supports you through every step of homeownership. Explore Plans.
©2026 Century 21 Real Estate LLC. All rights reserved. CENTURY 21®, the CENTURY 21 Logo and C21® are service marks owned by Century 21 Real Estate LLC. Century 21 Real Estate LLC fully supports the principles of the Fair Housing Act and the Equal Opportunity Act. Each office is independently owned and operated. Listing information is deemed reliable but not guaranteed accurate.