
710 Fleming Road, Cincinnati, OH 45231
Local realty services provided by:CENTURY 21 HomeStar
Listed by: natalie decker
Office: coldwell banker realty513-922-9400
MLS#:1897365
Source:OH_CINCY
Price summary
- Price:$460,000
- Price per sq. ft.:$222.87
About this home
Discover the charm of this sprawling brick ranch situated on just over an acre! Offering spacious, light-filled living areas, beautiful hardwood floors, and a welcoming living room with a wood-burning fireplace and custom built-ins. The updated kitchen features white cabinetry, granite countertops, stainless steel appliances, and generous storage. Enjoy the flexibility of an adjoining dining or sitting area, plus a sunroom overlooking the expansive backyard. Thoughtful details throughout include crown molding, recessed lighting, and built-in cabinetry. Outside, mature trees provide a picturesque setting with plenty of room for outdoor entertaining, gardening, or simply relaxing. An attached 3-car garage and generous driveway add everyday convenience. A wonderful combination of space, character, and single-level living!
Contact an agent
Home facts
- Year built:1954
- Listing ID #:1897365
- Added:1 day(s) ago
- Updated:October 17, 2026 at 04:51 AM
Rooms and interior
- Bedrooms:3
- Total bathrooms:3
- Full bathrooms:2
- Half bathrooms:1
- Rooms Total:8
- Dining Description:Wood Floor
- Kitchen Description:Butler's Pantry, Counter Bar, Dishwasher, Eat-In, Gourmet, Marble/Granite/Slate, Microwave, Oven/Range, Refrigerator, Solid Surface Ctr, Vinyl Floor, Wood Cabinets
- Bedroom Description:Bath Adjoins, Wood Floor
- Basement Description:Full, Unfinished, Walkout
- Living area:2,064 sq. ft.
Heating and cooling
- Cooling:Ceiling Fans, Central Air
- Heating:Forced Air, Gas
Structure and exterior
- Roof:Shingle
- Year built:1954
- Building area:2,064 sq. ft.
- Lot area:1.06 Acres
- Architectural Style:Ranch
- Construction Materials:Brick
- Exterior Features:Patio
- Foundation Description:Poured
- Levels:1 Story
Utilities
- Water:Public
- Sewer:Public Sewer
Finances and disclosures
- Price:$460,000
- Price per sq. ft.:$222.87
Features and amenities
- Appliances:Dishwasher, Microwave, Oven/Range, Refrigerator
Parking
- Parking description:Driveway
- Garage:Yes
- Garage spaces:3
 Information deemed reliable but not guaranteed. The data relating to real estate for sale on this web site comes in part from the Broker Reciprocity program of the Multiple Listing Service of Greater Cincinnati. Real estate listings held by brokerage firms other than CENTURY 21 HomeStar are marked with the Broker Reciprocity™ logo (the small house as shown to the left) and detailed information about them includes the name of the listing brokers. 2026, MLS of Greater Cincinnati, Inc. All rights reserved. OH_CINCY Member Broker: Anthony Geraci
New listings near 710 Fleming Road
- Coming Soon
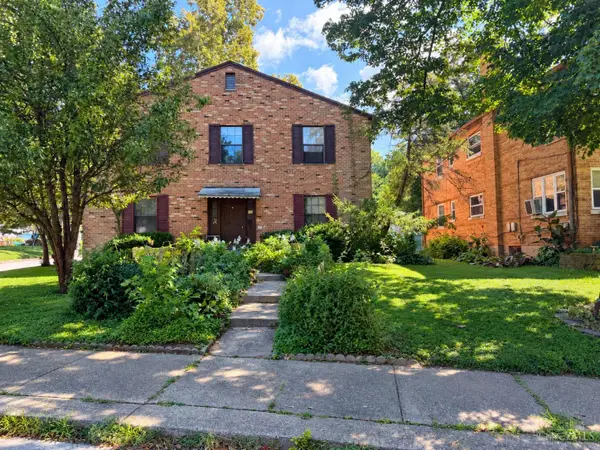 $349,900Coming Soon-- beds -- baths
6392 Revere Avenue, Cincinnati, OH 45233
MLS# 1896449Listed by: COLDWELL BANKER REALTY - New
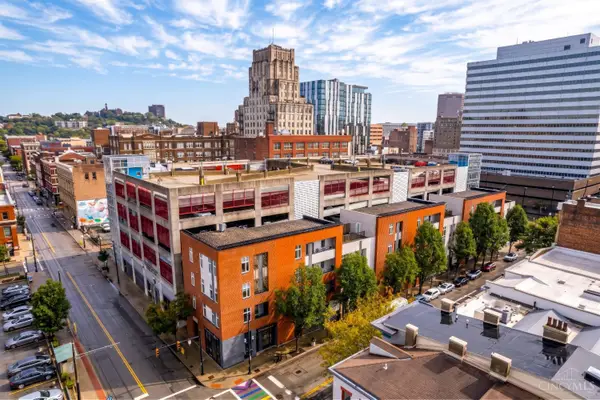 $219,900Active1 beds 1 baths757 sq. ft.
1150 Vine Street #27, Cincinnati, OH 45202
MLS# 1897221Listed by: OWNERLAND REALTY, INC. - New
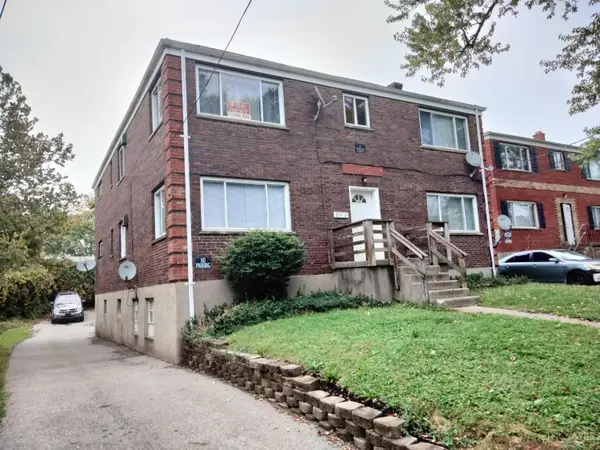 $315,000Active-- beds -- baths3,360 sq. ft.
2512 Flanigan Court, Cincinnati, OH 45239
MLS# 1897559Listed by: OWNERLAND REALTY, INC. - New
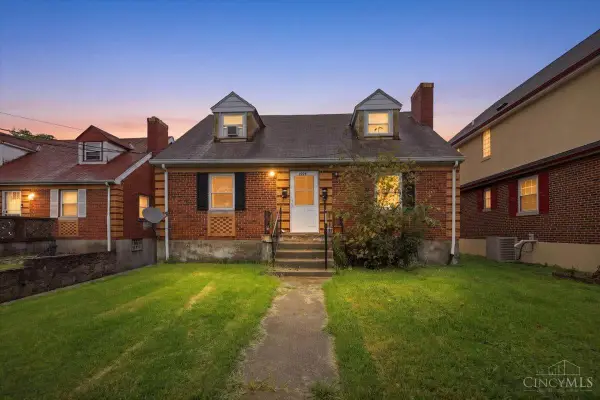 $185,000Active-- beds -- baths
2282 Baltimore Avenue, Cincinnati, OH 45225
MLS# 1897641Listed by: KELLER WILLIAMS ADVISORS - New
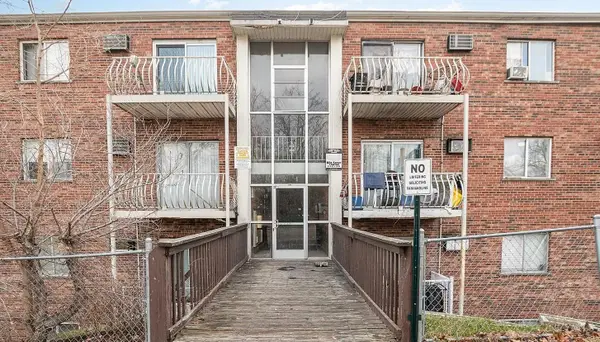 $79,900Active2 beds 1 baths756 sq. ft.
2358 Harrison Avenue #26, Cincinnati, OH 45211
MLS# 1895718Listed by: KELLER WILLIAMS PINNACLE GROUP - New
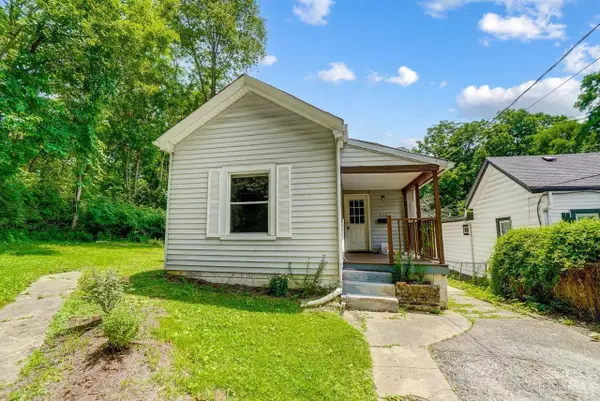 $200,000Active3 beds 1 baths938 sq. ft.
5128 Blaesi Street, Cincinnati, OH 45227
MLS# 1896252Listed by: KELLER WILLIAMS SEVEN HILLS RE - New
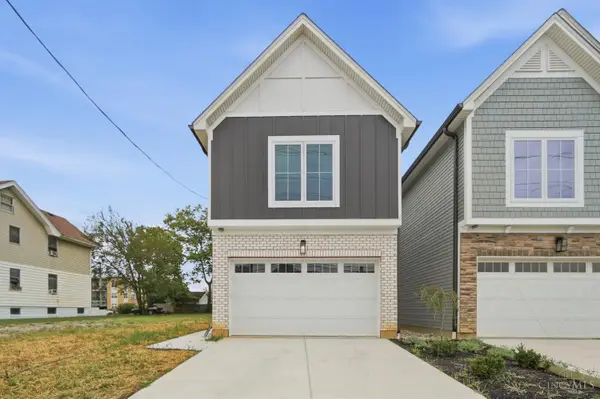 $730,000Active3 beds 3 baths1,783 sq. ft.
3408 Brotherton Avenue, Cincinnati, OH 45209
MLS# 1897183Listed by: COLDWELL BANKER REALTY - New
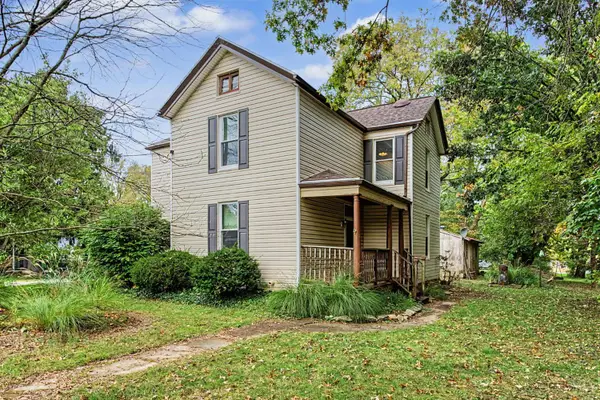 $330,000Active3 beds 2 baths1,840 sq. ft.
10402 Burlington Road, Cincinnati, OH 45231
MLS# 1897362Listed by: KELLER WILLIAMS SEVEN HILLS RE - New
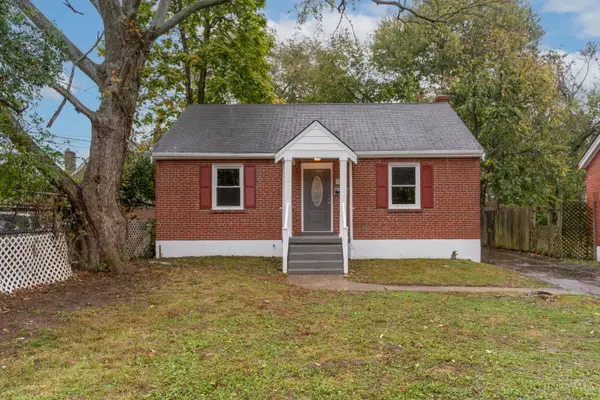 $189,900Active2 beds 1 baths850 sq. ft.
1166 Groesbeck Road, Cincinnati, OH 45224
MLS# 1897438Listed by: KELLER WILLIAMS DISTINCTIVE RE - New
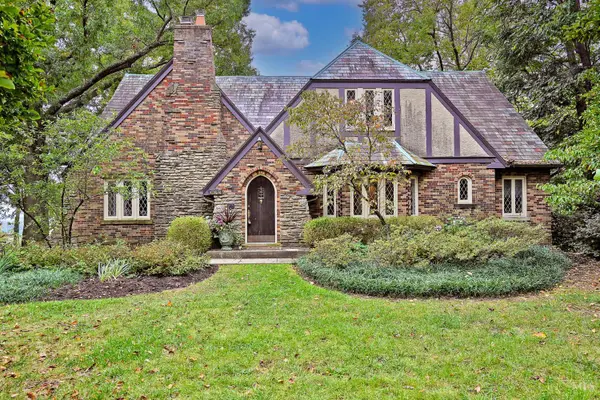 $625,000Active4 beds 2 baths3,446 sq. ft.
3643 Davenant Avenue, Cincinnati, OH 45213
MLS# 1897501Listed by: COMEY & SHEPHERD


Protect your home and budget from life's surprises with an Assurant Home Warranty, backed by a partner that supports you through every step of homeownership. Explore Plans.
©2026 Century 21 Real Estate LLC. All rights reserved. CENTURY 21®, the CENTURY 21 Logo and C21® are service marks owned by Century 21 Real Estate LLC. Century 21 Real Estate LLC fully supports the principles of the Fair Housing Act and the Equal Opportunity Act. Each office is independently owned and operated. Listing information is deemed reliable but not guaranteed accurate.