
7188 Glenvalley Drive, Cincinnati, OH 45230
Local realty services provided by:CENTURY 21 The Gene Group
7188 Glenvalley Drive,Cincinnati, OH 45230
$698,000
- 4 Beds
- 4 Baths
- 4,361 sq. ft.
- Single family
- Active
Listed by: tina burton, candace n burton
Office: sibcy cline, inc.513-474-4800
MLS#:1899357
Source:OH_CINCY
Price summary
- Price:$698,000
- Price per sq. ft.:$160.06
- Monthly HOA dues:$66.67
About this home
WOW! Loaded with upgrades when built plus thoughtful post-build enhancements, this home is sure to impress! Relax on the covered front porch, then step into the open-concept floor plan. The chef's kitchen features a large quartz island, pantry, and breakfast area, opening to the great room with a beautifully trimmed fireplace, built-ins, and charming window seat. First-floor office. Enormous primary suite with a glamour bath, huge walk-in shower, dual vanities, and 2 walk-in closets. Three additional generously sized bedrooms plus a loft that could become a 5th bedroom. Convenient 2nd-floor laundry with utility tub and cabinetry. Finished lower level with full bath and egress window. Enjoy the Trex deck overlooking the landscaped, fully fenced yard. Extended driveway, 9-ft ceilings on the 1st floor and lower level, custom blinds, crown molding, detailed woodwork, and a low-maintenance yard.
Contact an agent
Home facts
- Year built:2022
- Subdivision & Development:Anderson Valley
- Listing ID #:1899357
- Added:1 day(s) ago
- Updated:November 05, 2026 at 07:01 PM
Rooms and interior
- Bedrooms:4
- Total bathrooms:4
- Full bathrooms:3
- Half bathrooms:1
- Rooms Total:8
- Dining Description:Laminate Floor
- Kitchen Description:Dishwasher, Microwave, Oven/Range, Quartz Counters, Refrigerator
- Bedroom Description:Walk-in Closet, Wall-to-Wall Carpet
- Basement Description:Full
- Living area:4,361 sq. ft.
Heating and cooling
- Cooling:Ceiling Fans, Central Air, ENERGY STAR
- Heating:Gas
Structure and exterior
- Roof:Shingle
- Year built:2022
- Building area:4,361 sq. ft.
- Lot area:0.15 Acres
- Architectural Style:Traditional
- Construction Materials:Brick
- Exterior Features:Deck
- Foundation Description:Poured
- Levels:2 Story
Utilities
- Water:Public
- Sewer:Public Sewer
Finances and disclosures
- Price:$698,000
- Price per sq. ft.:$160.06
Features and amenities
- Appliances:Dishwasher, Dryer, Microwave, Oven/Range, Refrigerator, Washer
- Laundry features:Dryer, Washer
- Amenities:9Ft + Ceiling, Crown Molding, Multi Panel Doors, Natural Woodwork
Parking
- Parking description:Driveway, On Street
- Garage:Yes
- Garage spaces:2
 Information deemed reliable but not guaranteed. The data relating to real estate for sale on this web site comes in part from the Broker Reciprocity program of the Multiple Listing Service of Greater Cincinnati. Real estate listings held by brokerage firms other than CENTURY 21 The Gene Group are marked with the Broker Reciprocity™ logo (the small house as shown to the left) and detailed information about them includes the name of the listing brokers. 2026, MLS of Greater Cincinnati, Inc. All rights reserved.
New listings near 7188 Glenvalley Drive
- New
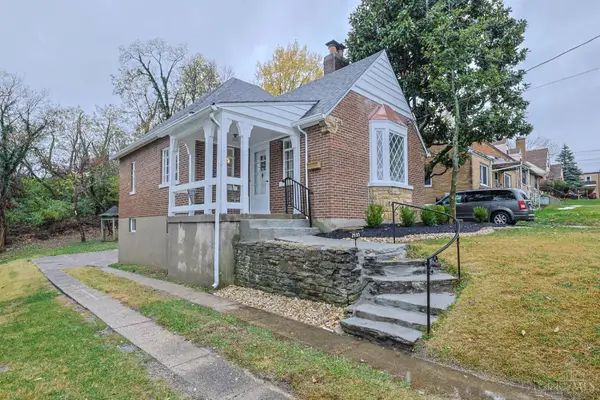 $180,000Active3 beds 1 baths924 sq. ft.
2935 Veazey Avenue, Cincinnati, OH 45238
MLS# 1899340Listed by: SIBCY CLINE, INC. - New
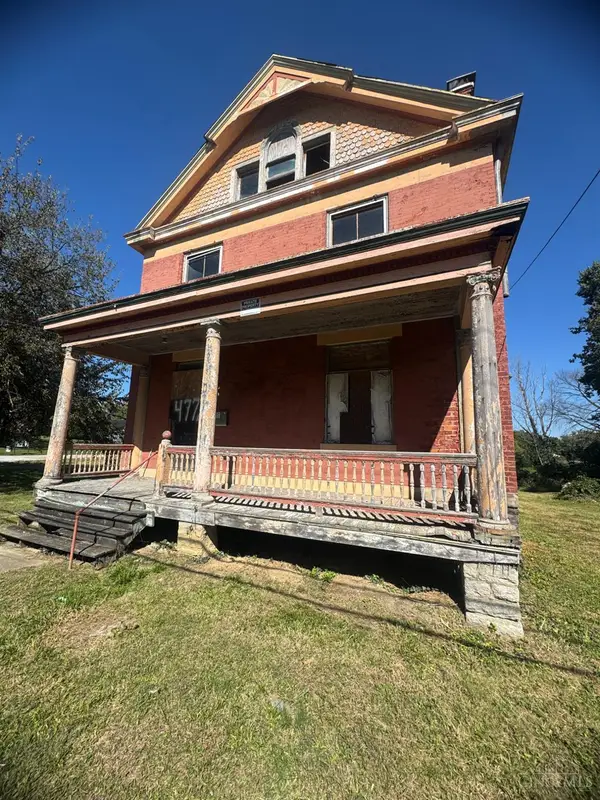 $199,900Active3 beds 1 baths
4772 Gray Road, Cincinnati, OH 45232
MLS# 1899321Listed by: KEN PERRY REALTY, INC. - New
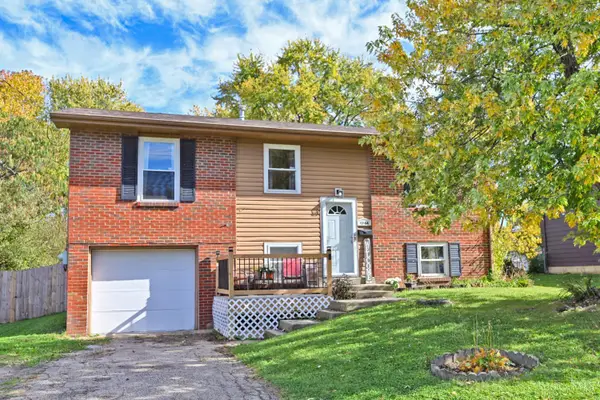 $289,900Active4 beds 2 baths1,674 sq. ft.
12164 Westerly Drive, Cincinnati, OH 45231
MLS# 1898873Listed by: COMEY & SHEPHERD - New
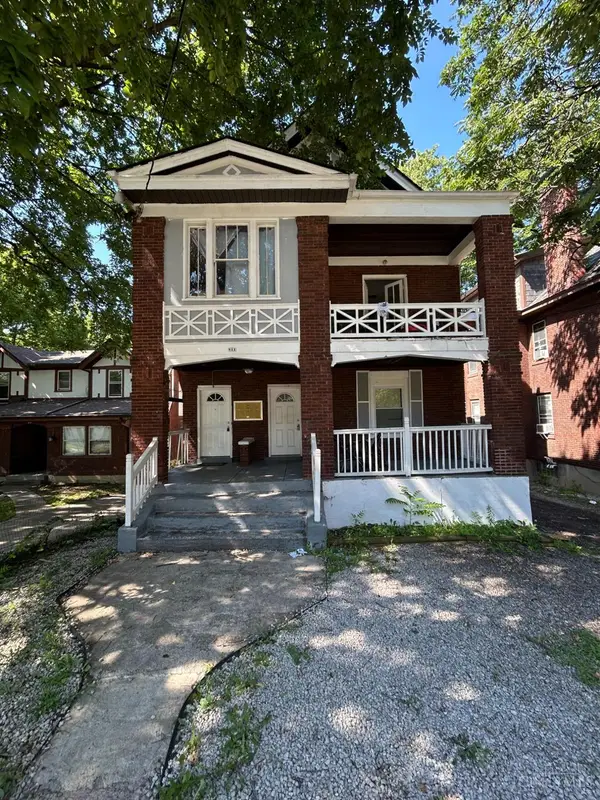 $260,000Active-- beds -- baths3,713 sq. ft.
811 S Fred Shuttlesworth Circle, Cincinnati, OH 45229
MLS# 1899402Listed by: HOME INFORMATION NETWORK, INC. - New
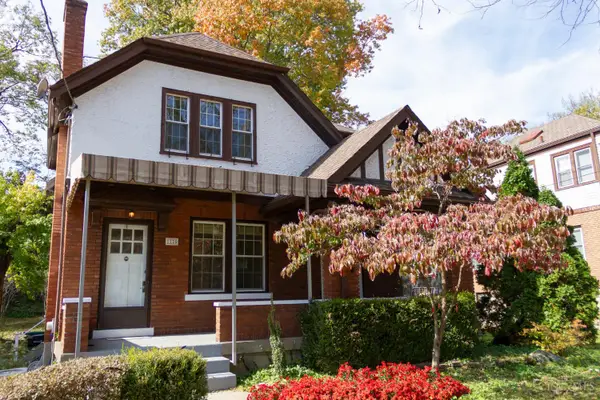 $224,900Active3 beds 2 baths1,488 sq. ft.
1125 Olivia Lane, Cincinnati, OH 45238
MLS# 1899385Listed by: HUFF REALTY - New
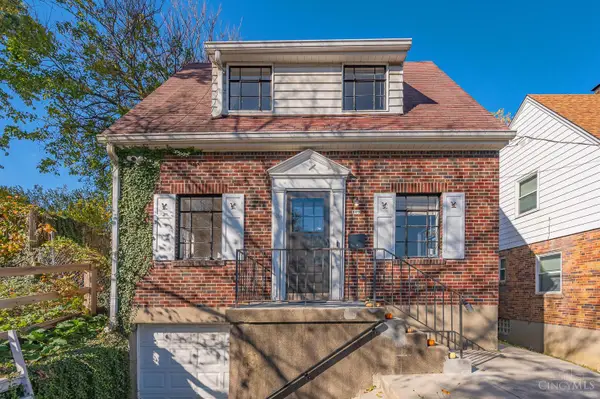 $134,900Active2 beds 1 baths1,267 sq. ft.
909 Purcell Avenue, Cincinnati, OH 45205
MLS# 1899214Listed by: COLDWELL BANKER REALTY - New
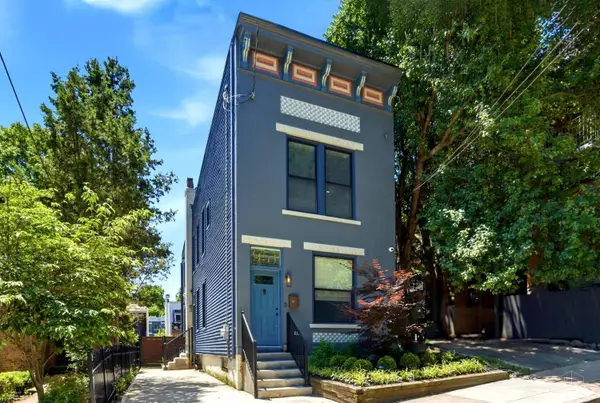 $775,000Active2 beds 3 baths1,984 sq. ft.
951 Parkside Place, Cincinnati, OH 45202
MLS# 1899308Listed by: PRIVATE REAL ESTATE COLLECTION - New
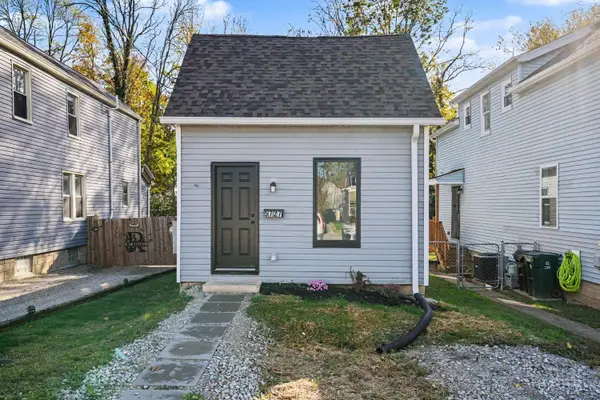 $169,900Active2 beds 1 baths640 sq. ft.
5727 Bramble Avenue, Cincinnati, OH 45227
MLS# 1899356Listed by: HUFF REALTY - New
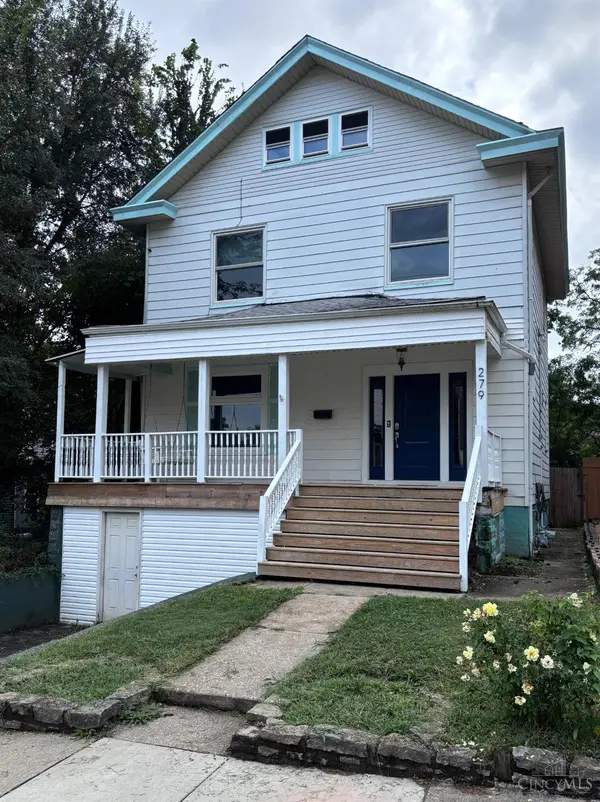 $224,900Active3 beds 1 baths1,841 sq. ft.
279 Helen Street, Cincinnati, OH 45219
MLS# 1899365Listed by: EPIQUE INC.


Protect your home and budget from life's surprises with an Assurant Home Warranty, backed by a partner that supports you through every step of homeownership. Explore Plans.
©2026 Century 21 Real Estate LLC. All rights reserved. CENTURY 21®, the CENTURY 21 Logo and C21® are service marks owned by Century 21 Real Estate LLC. Century 21 Real Estate LLC fully supports the principles of the Fair Housing Act and the Equal Opportunity Act. Each office is independently owned and operated. Listing information is deemed reliable but not guaranteed accurate.