
750 Red Bud Avenue, Cincinnati, OH 45229
Local realty services provided by:CENTURY 21 DeAnna Realty
Listed by: lily cunningham
Office: the barazi group llc.513-560-8819
MLS#:1897280
Source:OH_CINCY
Price summary
- Price:$795,000
- Price per sq. ft.:$182.76
About this home
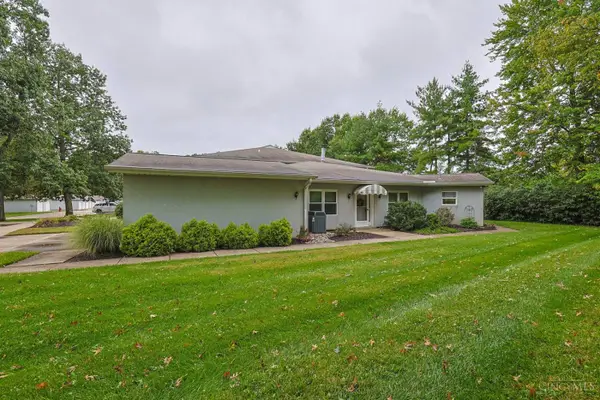
Discover a rare blend of historic charm and modern living in Historic North Avondale! Offered for the first time in nearly 60 years, this 4,350 SF residence features a remarkable 2005 addition of over 1,000 SF, introducing an expansive open concept gourmet kitchen, breakfast room and family room, a coveted feature rarely found in the neighborhood's historic floor plans! The addition also brought an oversized 2-car garage, offering 3 garage spaces total. With 4 spacious bedrooms, 3 full baths and 1 half bath, highlights include a luxurious primary suite, formal living and dining rooms, office, four-season solarium and 3 fireplaces, including 2 working wood-burning fireplaces. Set on a beautifully landscaped corner lot with a custom deck and expansive front patio, this cherished home offers exceptional space, timeless architectural character and an exciting opportunity to add your personal touches and make it your own. Minutes to universities, hospitals and highways!
Contact an agent
Home facts
- Year built:1923
- Listing ID #:1897280
- Added:1 day(s) ago
- Updated:October 16, 2026 at 04:45 AM
Rooms and interior
- Bedrooms:4
- Total bathrooms:4
- Full bathrooms:3
- Half bathrooms:1
- Rooms Total:14
- Dining Description:Window Treatment, Wood Floor
- Kitchen Description:Convection Oven, Double Oven, Eat-In, Garbage Disposal, Gas Cooktop, Gourmet, Island, Marble/Granite/Slate, Microwave, Pantry, Refrigerator, Walkout, Window Treatment, Wood Cabinets, Wood Floor
- Bedroom Description:Bath Adjoins, Dressing Area, Wall-to-Wall Carpet
- Basement Description:Concrete Floor, Full, Unfinished, Walkout
- Living area:4,350 sq. ft.
Heating and cooling
- Cooling:Central Air
- Heating:Forced Air, Gas
Structure and exterior
- Roof:Shingle
- Year built:1923
- Building area:4,350 sq. ft.
- Lot area:0.32 Acres
- Lot Features:Corner Lot, Level
- Architectural Style:Historical, Traditional
- Construction Materials:Stucco
- Exterior Features:Deck
- Foundation Description:Block, Poured
- Levels:3 Story
Utilities
- Water:Public
- Sewer:Public Sewer
Finances and disclosures
- Price:$795,000
- Price per sq. ft.:$182.76
Features and amenities
- Appliances:Convection Oven, Double Oven, Dryer, Garbage Disposal, Gas Cooktop, Microwave, Refrigerator, Washer
- Laundry features:Dryer, Electric Dryer Hookup, Laundry Chute, Sink, Washer
- Amenities:9Ft + Ceiling, Crown Molding, Multi Panel Doors, Natural Woodwork
Parking
- Parking description:Driveway, On Street
- Garage:Yes
- Garage spaces:3
 Information deemed reliable but not guaranteed. The data relating to real estate for sale on this web site comes in part from the Broker Reciprocity program of the Multiple Listing Service of Greater Cincinnati. Real estate listings held by brokerage firms other than CENTURY 21 DeAnna Realty are marked with the Broker Reciprocity™ logo (the small house as shown to the left) and detailed information about them includes the name of the listing brokers. 2026, MLS of Greater Cincinnati, Inc. All rights reserved.
New listings near 750 Red Bud Avenue
- Coming Soon
 $995,000Coming Soon3 beds 4 baths2,632 sq. ft.
919 Riverview Place, Cincinnati, OH 45202
MLS# 1897303Listed by: COLDWELL BANKER REALTY - Coming Soon
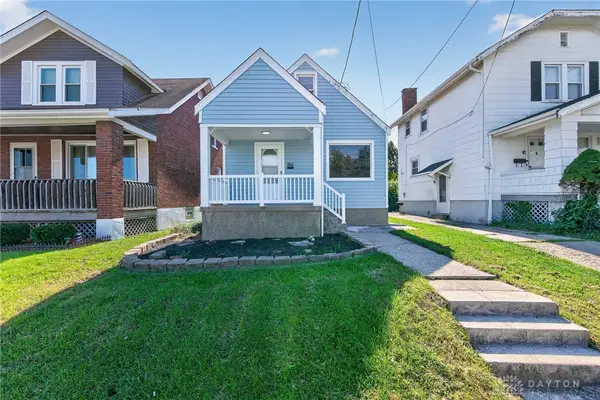 $250,000Coming Soon4 beds 1 baths1,182 sq. ft.
1611 Goodman Avenue, Cincinnati, OH 45239
MLS# 971224Listed by: KELLER WILLIAMS ADVISORS RLTY - Coming Soon
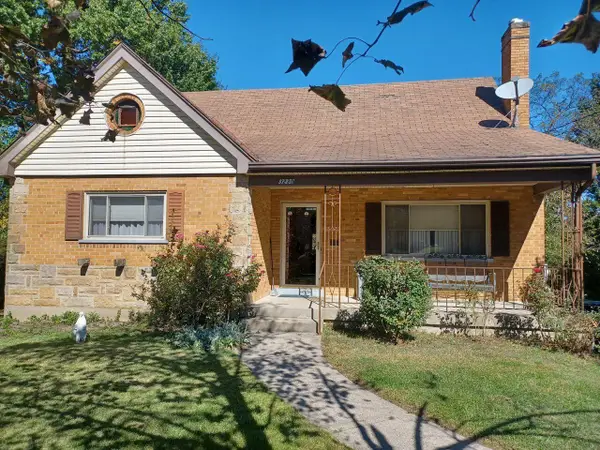 $220,000Coming Soon4 beds 3 baths1,551 sq. ft.
3230 Day Court, Cincinnati, OH 45238
MLS# 226039229Listed by: COLDWELL BANKER REALTY - Coming Soon
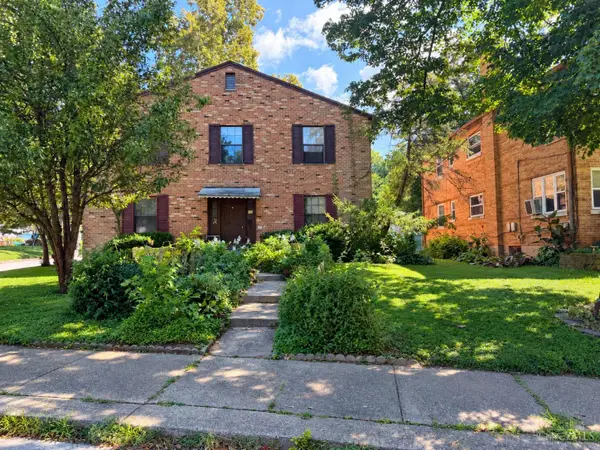 $349,900Coming Soon-- beds -- baths
6392 Revere Avenue, Cincinnati, OH 45233
MLS# 1896449Listed by: COLDWELL BANKER REALTY - Coming Soon
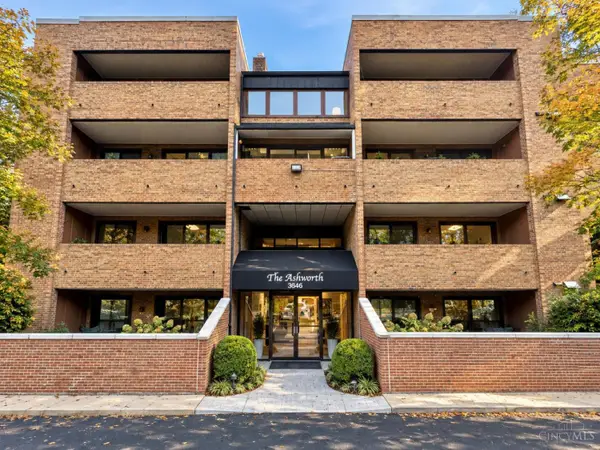 $349,900Coming Soon2 beds 2 baths1,248 sq. ft.
3646 Ashworth Drive #301, Cincinnati, OH 45208
MLS# 1897053Listed by: COLDWELL BANKER REALTY - New
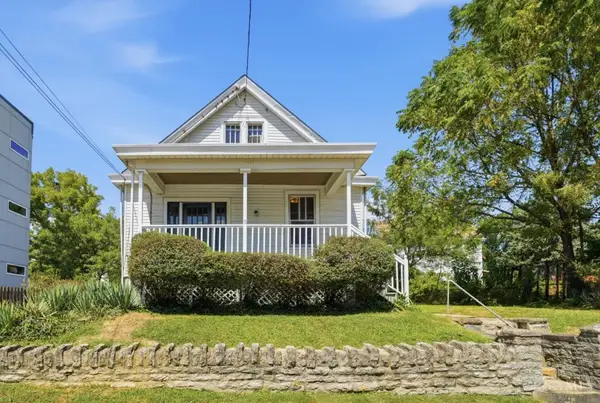 $250,000Active3 beds 1 baths1,066 sq. ft.
1504 Knowlton Street, Cincinnati, OH 45223
MLS# 1897527Listed by: KELLER WILLIAMS ADVISORS - New
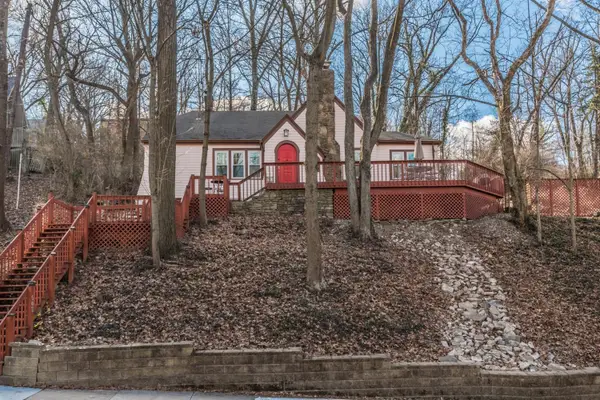 $165,000Active2 beds 2 baths1,323 sq. ft.
503 Mcalpin Avenue, Cincinnati, OH 45220
MLS# 1897529Listed by: KELLER WILLIAMS ADVISORS - New
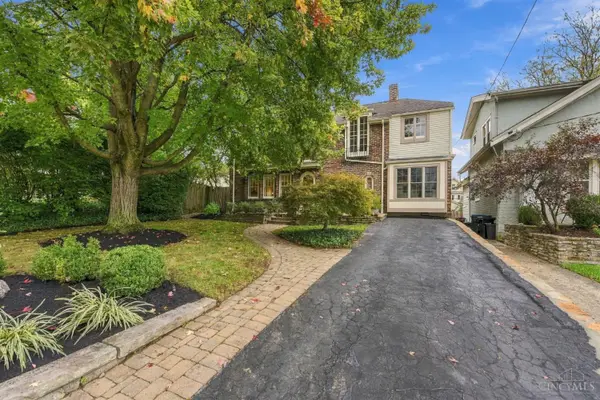 $599,000Active4 beds 2 baths1,619 sq. ft.
3055 Springer Avenue, Cincinnati, OH 45208
MLS# 1897265Listed by: COLDWELL BANKER REALTY - New
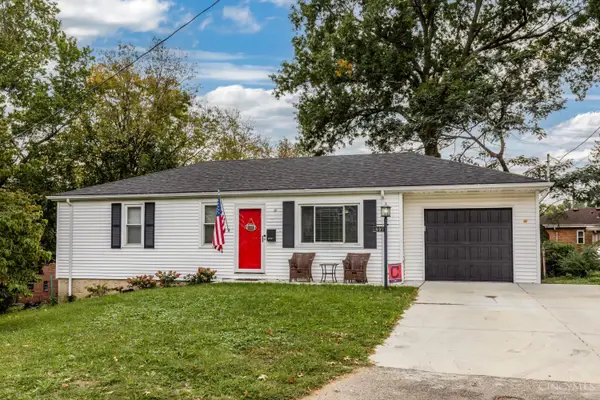 $249,900Active3 beds 2 baths
5695 Marmion Lane, Cincinnati, OH 45212
MLS# 1897507Listed by: HUFF REALTY - New
 $242,500Active3 beds 3 baths2,100 sq. ft.
7610 Cheviot Road #509, Cincinnati, OH 45247
MLS# 1897439Listed by: SIBCY CLINE, INC.


Protect your home and budget from life's surprises with an Assurant Home Warranty, backed by a partner that supports you through every step of homeownership. Explore Plans.
©2026 Century 21 Real Estate LLC. All rights reserved. CENTURY 21®, the CENTURY 21 Logo and C21® are service marks owned by Century 21 Real Estate LLC. Century 21 Real Estate LLC fully supports the principles of the Fair Housing Act and the Equal Opportunity Act. Each office is independently owned and operated. Listing information is deemed reliable but not guaranteed accurate.