
8321 Batavia Road, Cincinnati, OH 45244
Local realty services provided by:CENTURY 21 The Gene Group
8321 Batavia Road,Cincinnati, OH 45244
$335,000
- 3 Beds
- 2 Baths
- 1,836 sq. ft.
- Single family
- Active
Listed by: brandon willis
Office: keller williams seven hills re513-371-5070
MLS#:1894604
Source:OH_CINCY
Price summary
- Price:$335,000
- Price per sq. ft.:$182.46
About this home
This fully renovated 3-bedroom, 2-full-bath home offers a fresh, move-in-ready interior with an abundance of living space. Step inside to find new LVP flooring, fresh interior paint, updated electrical and plumbing fixtures, and bright, open living areas throughout. The updated kitchen features brand-new cabinetry, granite countertops, new appliances, a center island, and plenty of workspace. The primary suite includes a private bath, while two additional bedrooms provide flexibility for family, guests, or a home office. A light-filled sunroom offers additional space to relax or entertain and opens to the back deck. Major improvements include a new electric HVAC system, new garage door, new well pump, and new water filtration system with UV light. The roof is approximately 5 years old and the water heater approximately 4 years old. The property features private well water and public sewer. An attached 2-car garage, and back deck complete the package! Schedule your showing today!
Contact an agent
Home facts
- Year built:1998
- Listing ID #:1894604
- Added:1 day(s) ago
- Updated:September 23, 2026 at 02:15 PM
Rooms and interior
- Bedrooms:3
- Total bathrooms:2
- Full bathrooms:2
- Rooms Total:7
- Bedroom Description:Bath Adjoins
- Basement Description:Crawl
- Living area:1,836 sq. ft.
Heating and cooling
- Cooling:Central Air
- Heating:Electric, Forced Air
Structure and exterior
- Roof:Shingle
- Year built:1998
- Building area:1,836 sq. ft.
- Lot area:1.19 Acres
- Architectural Style:Ranch
- Construction Materials:Vinyl Siding
- Foundation Description:Slab
- Levels:1 Story
Utilities
- Water:Cistern
- Sewer:Septic Tank
Finances and disclosures
- Price:$335,000
- Price per sq. ft.:$182.46
Parking
- Parking description:Driveway
- Garage:Yes
- Garage spaces:3
 Information deemed reliable but not guaranteed. The data relating to real estate for sale on this web site comes in part from the Broker Reciprocity program of the Multiple Listing Service of Greater Cincinnati. Real estate listings held by brokerage firms other than CENTURY 21 The Gene Group are marked with the Broker Reciprocity™ logo (the small house as shown to the left) and detailed information about them includes the name of the listing brokers. 2026, MLS of Greater Cincinnati, Inc. All rights reserved.
New listings near 8321 Batavia Road
- New
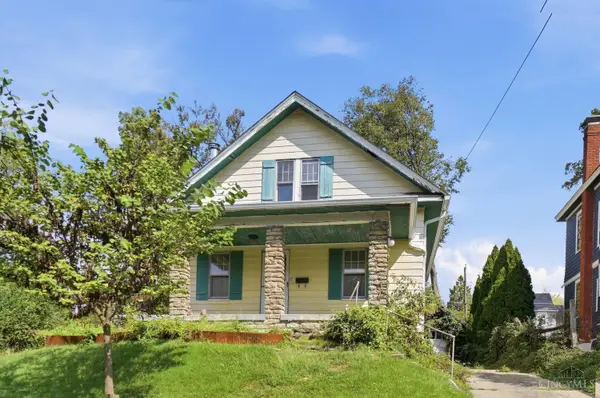 $190,000Active2 beds 2 baths1,110 sq. ft.
2914 Cortelyou Place, Cincinnati, OH 45213
MLS# 1894023Listed by: EXP REALTY - New
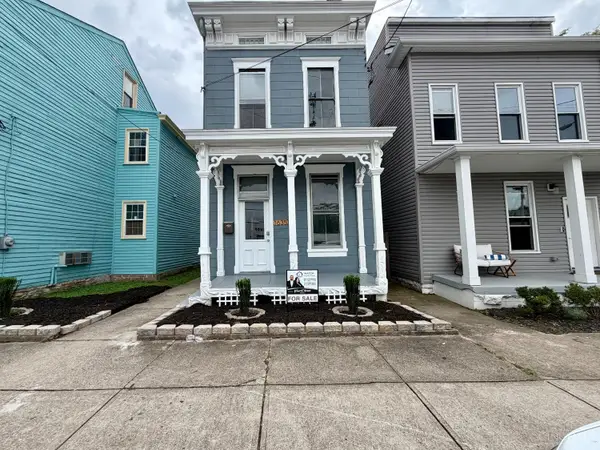 $299,999Active3 beds 3 baths
1635 Hoffner Street, Cincinnati, OH 45223
MLS# 1894869Listed by: PLUM TREE REALTY - New
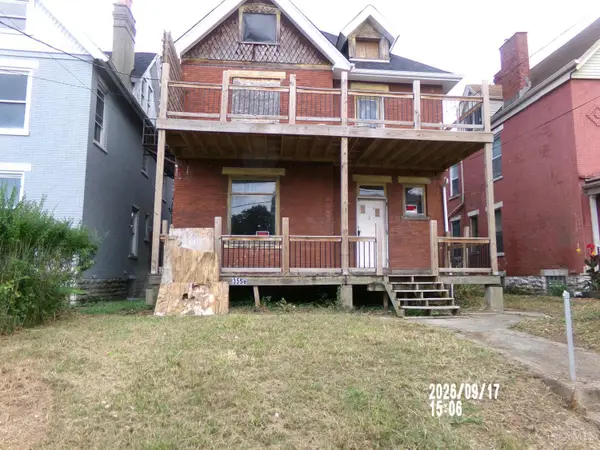 $60,000Active-- beds 1 baths2,818 sq. ft.
3556 Bevis Avenue, Cincinnati, OH 45207
MLS# 1894902Listed by: EXP REALTY - New
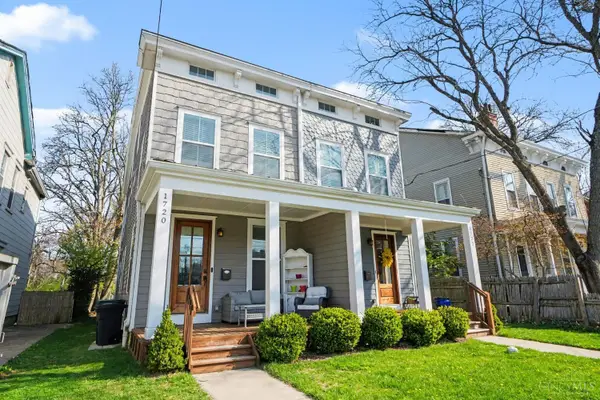 $389,500Active3 beds 3 baths2,069 sq. ft.
1720 Dexter Avenue, Cincinnati, OH 45206
MLS# 1894772Listed by: HORAN ROSENHAGEN REAL ESTATE - New
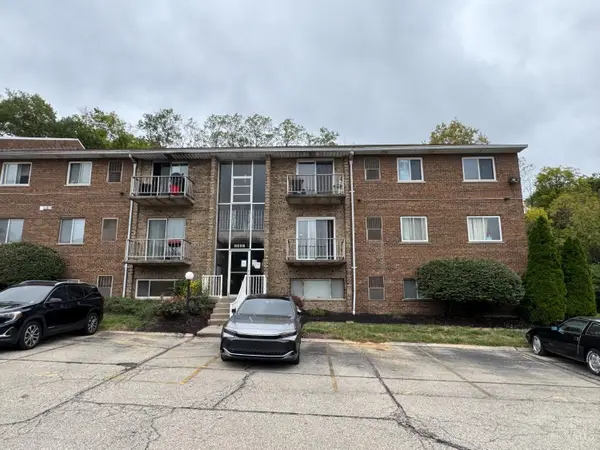 $85,000Active2 beds 1 baths814 sq. ft.
2431 Mustang Drive #14, Cincinnati, OH 45211
MLS# 1894881Listed by: PLUM TREE REALTY - New
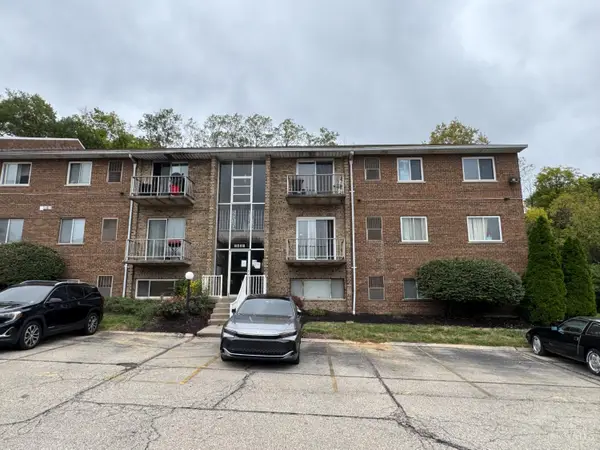 $85,000Active2 beds 1 baths814 sq. ft.
2431 Mustang Drive #15, Cincinnati, OH 45211
MLS# 1894886Listed by: PLUM TREE REALTY - New
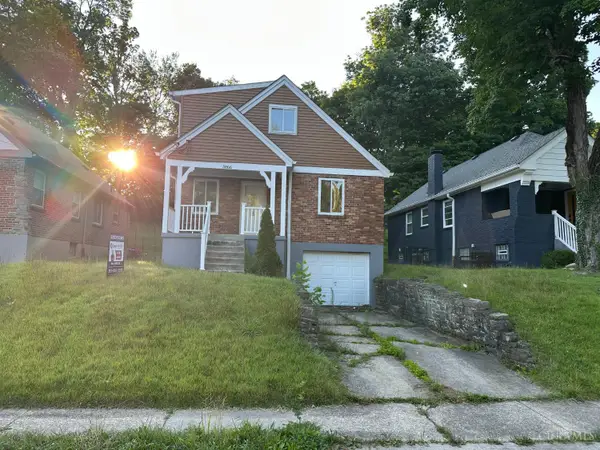 $249,900Active4 beds 2 baths2,022 sq. ft.
5866 Kennedy Avenue, Cincinnati, OH 45213
MLS# 1894875Listed by: KELLER WILLIAMS SEVEN HILLS RE - New
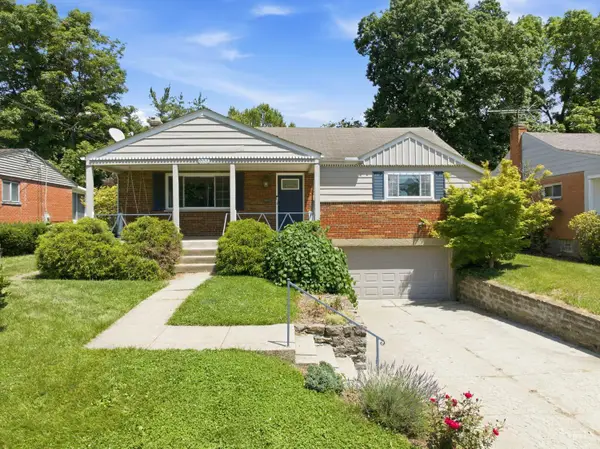 $259,900Active3 beds 3 baths2,264 sq. ft.
6556 Montevista Drive, Cincinnati, OH 45224
MLS# 1894691Listed by: RE/MAX PREFERRED GROUP - New
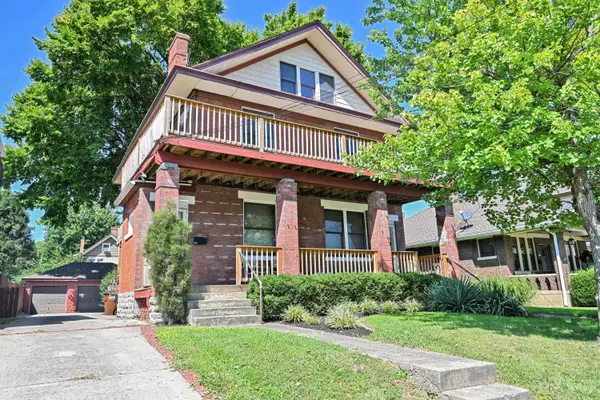 $415,000Active-- beds -- baths2,753 sq. ft.
3937 Burwood Avenue, Cincinnati, OH 45212
MLS# 1894652Listed by: COMEY & SHEPHERD - New
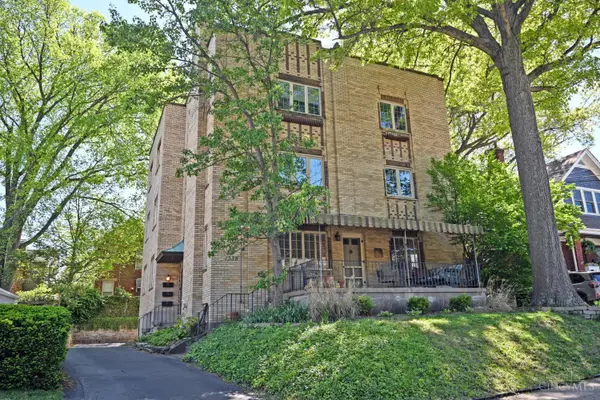 $254,800Active2 beds 1 baths1,575 sq. ft.
1338 Paxton Avenue #3, Cincinnati, OH 45208
MLS# 1894823Listed by: COMEY & SHEPHERD


Protect your home and budget from life's surprises with an Assurant Home Warranty, backed by a partner that supports you through every step of homeownership. Explore Plans.
©2026 Century 21 Real Estate LLC. All rights reserved. CENTURY 21®, the CENTURY 21 Logo and C21® are service marks owned by Century 21 Real Estate LLC. Century 21 Real Estate LLC fully supports the principles of the Fair Housing Act and the Equal Opportunity Act. Each office is independently owned and operated. Listing information is deemed reliable but not guaranteed accurate.