
8925 Pippin Road, Cincinnati, OH 45251
Local realty services provided by:CENTURY 21 The Gene Group
8925 Pippin Road,Cincinnati, OH 45251
$225,000
- 2 Beds
- 2 Baths
- 1,566 sq. ft.
- Single family
- Active
Listed by: lisa gosney
Office: ownerland realty, inc.513-896-1200
MLS#:1886465
Source:OH_CINCY
Price summary
- Price:$225,000
- Price per sq. ft.:$143.68
About this home
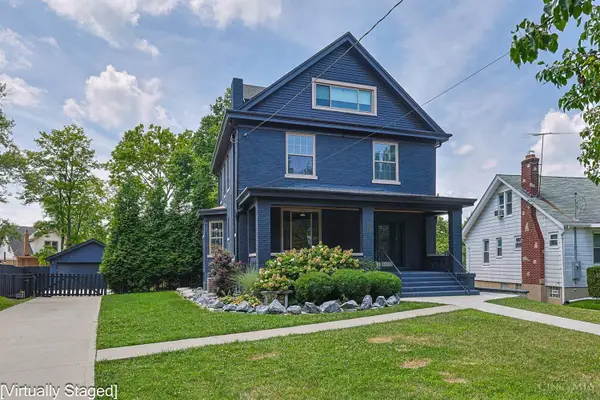
Move right into this beautifully updated brick ranch! This home features 3 bedrooms, 2 full bathrooms, a finished walkout basement used as 3rd bedroom, and an attached 1-car garage. Recent updates include new flooring, fresh paint, an updated kitchen, and remodeled bathrooms. Step outside to enjoy the private backyard with a spacious deck, perfect for relaxing or entertaining. If you're looking for a move-in ready home with modern updates and a great outdoor space, you won't want to miss this one! Schedule your private showing today.
Contact an agent
Home facts
- Year built:2005
- Listing ID #:1886465
- Added:1 day(s) ago
- Updated:July 12, 2026 at 04:46 AM
Rooms and interior
- Bedrooms:2
- Total bathrooms:2
- Full bathrooms:2
- Rooms Total:6
- Kitchen Description:Eat-In, Island, Laminate Floor, Marble/Granite/Slate, Microwave
- Bedroom Description:Wall-to-Wall Carpet
- Basement Description:Finished, Full, Glass Block Window, Laminate Floor, Walkout
- Living area:1,566 sq. ft.
Heating and cooling
- Cooling:Ceiling Fans
- Heating:Forced Air, Gas
Structure and exterior
- Roof:Shingle
- Year built:2005
- Building area:1,566 sq. ft.
- Lot area:0.18 Acres
- Architectural Style:Ranch
- Construction Materials:Brick
- Exterior Features:Deck, Patio, Wooded Lot
- Foundation Description:Poured
- Levels:1 Story
Utilities
- Water:Public
- Sewer:Public Sewer
Finances and disclosures
- Price:$225,000
- Price per sq. ft.:$143.68
Features and amenities
- Appliances:Microwave
Parking
- Parking description:1 Assigned
- Garage:Yes
- Garage spaces:1
 Information deemed reliable but not guaranteed. The data relating to real estate for sale on this web site comes in part from the Broker Reciprocity program of the Multiple Listing Service of Greater Cincinnati. Real estate listings held by brokerage firms other than CENTURY 21 The Gene Group are marked with the Broker Reciprocity™ logo (the small house as shown to the left) and detailed information about them includes the name of the listing brokers. 2026, MLS of Greater Cincinnati, Inc. All rights reserved.
New listings near 8925 Pippin Road
- New
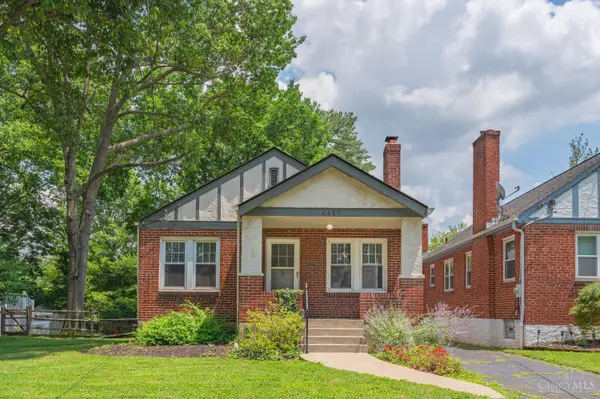 $265,000Active2 beds 2 baths
6420 Girard Avenue, Cincinnati, OH 45213
MLS# 1886437Listed by: RELOCATION PLANNERS - New
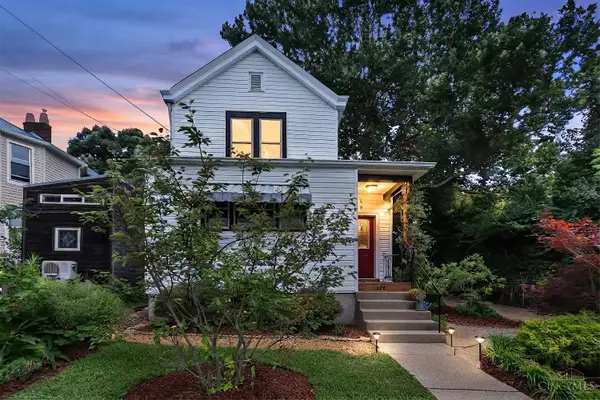 $189,900Active3 beds 2 baths1,589 sq. ft.
522 Enright Avenue, Cincinnati, OH 45205
MLS# 1886172Listed by: COLDWELL BANKER REALTY - New
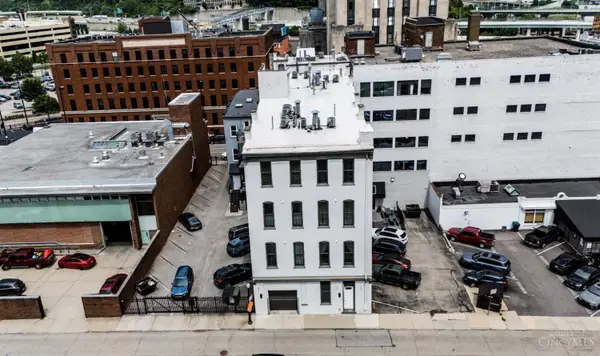 $449,000Active2 beds 2 baths1,486 sq. ft.
813 Broadway Street #101, Cincinnati, OH 45202
MLS# 1886307Listed by: REAL LINK - New
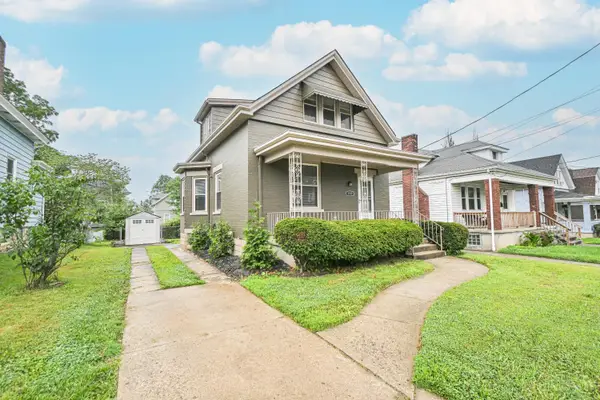 $200,000Active2 beds 2 baths1,158 sq. ft.
3939 Delmar Avenue, Cincinnati, OH 45211
MLS# 1886423Listed by: FEDERLE, INC. - New
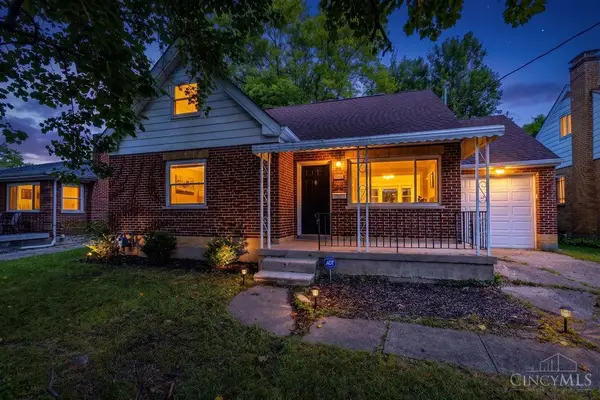 $254,900Active3 beds 2 baths1,533 sq. ft.
1828 Colmar Lane, Cincinnati, OH 45237
MLS# 1885564Listed by: KELLER WILLIAMS SEVEN HILLS RE - New
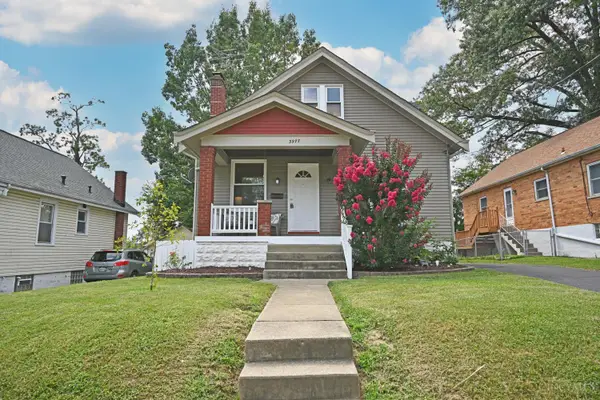 $224,900Active3 beds 3 baths1,845 sq. ft.
3977 Kenkel Avenue, Cincinnati, OH 45211
MLS# 1885821Listed by: COMEY & SHEPHERD - New
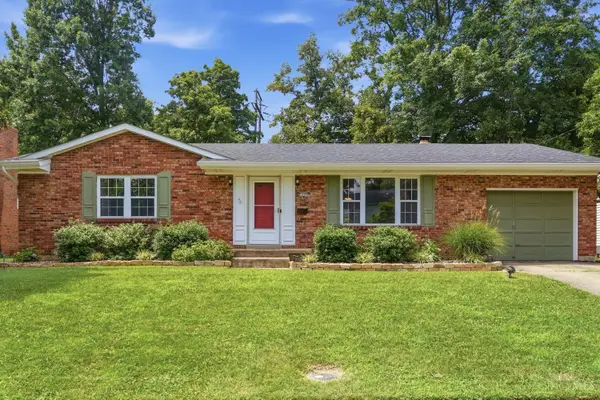 $250,000Active2 beds 2 baths1,065 sq. ft.
1409 Meadowbright Lane, Cincinnati, OH 45230
MLS# 1883293Listed by: ERA REAL SOLUTIONS REALTY, LLC - New
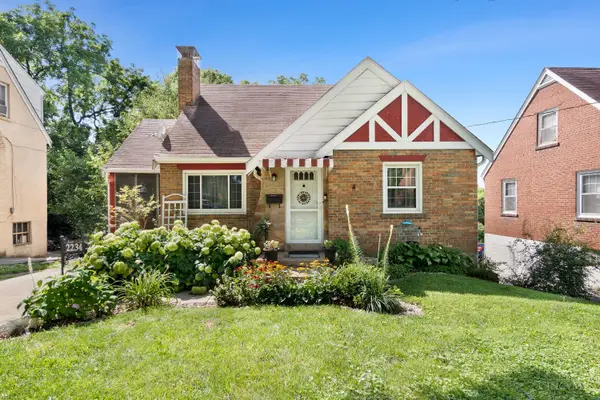 $174,999Active3 beds 1 baths1,326 sq. ft.
2234 W North Bend Road, Cincinnati, OH 45239
MLS# 1885070Listed by: COLDWELL BANKER REALTY - New
 $389,000Active4 beds 3 baths3,538 sq. ft.
1639 Kellywood Avenue, Cincinnati, OH 45238
MLS# 1885808Listed by: SIBCY CLINE, INC.


Protect your home and budget from life's surprises with an Assurant Home Warranty, backed by a partner that supports you through every step of homeownership. Explore Plans.
©2026 Century 21 Real Estate LLC. All rights reserved. CENTURY 21®, the CENTURY 21 Logo and C21® are service marks owned by Century 21 Real Estate LLC. Century 21 Real Estate LLC fully supports the principles of the Fair Housing Act and the Equal Opportunity Act. Each office is independently owned and operated. Listing information is deemed reliable but not guaranteed accurate.