
971 Avondale Avenue, Cincinnati, OH 45229
Local realty services provided by:CENTURY 21 The Gene Group
971 Avondale Avenue,Cincinnati, OH 45229
$679,900
- 4 Beds
- 4 Baths
- 2,840 sq. ft.
- Single family
- Active
Listed by: bonnie louis
Office: rpm midwest, llc.513-762-9000
MLS#:1898541
Source:OH_CINCY
Price summary
- Price:$679,900
- Price per sq. ft.:$239.4
About this home
Historic elegance meets modern luxury in the heart of North Avondale! This stunning 5-bedroom, (3 with ensuite baths)4.5-bath home features rich hardwood floors, exquisite original woodwork, a marble fireplace, and three ensuite bedrooms. The expansive primary suite boasts dual walk-in closets, a distinctive dressing area, and spa-inspired bath. Enjoy a spacious kitchen with double ovens, charming breakfast nook with original built-ins, and pecan-paneled den. The finished lower level offers a fireplace, kitchenette, bar, bedroom, and full bath, ideal for guests or multigenerational living. Outdoor highlights include a covered porch, pergola, patio, beautifully landscaped grounds, and private pickleball court! Additional features include second-floor laundry, attached 2-car garage, ample parking, and updated plumbing and electrical (2019). Situated on a picturesque, gaslight-lined street, this exceptional home offers timeless character and remarkable versatility!
Contact an agent
Home facts
- Year built:1930
- Listing ID #:1898541
- Added:1 day(s) ago
- Updated:October 30, 2026 at 04:39 AM
Rooms and interior
- Bedrooms:4
- Total bathrooms:4
- Full bathrooms:3
- Half bathrooms:1
- Rooms Total:9
- Kitchen Description:Butler's Pantry, Convection Oven, Dishwasher, Double Oven, Garbage Disposal, Gas Cooktop, Microwave, Oven/Range, Refrigerator
- Bedroom Description:Bath Adjoins
- Basement Description:Concrete Floor, Full, Walkout
- Living area:2,840 sq. ft.
Heating and cooling
- Cooling:Central Air
- Heating:Forced Air, Gas
Structure and exterior
- Roof:Tile
- Year built:1930
- Building area:2,840 sq. ft.
- Lot area:0.36 Acres
- Architectural Style:Tudor
- Construction Materials:Brick, Stone, Stucco
- Foundation Description:Poured
- Levels:2 Story
Utilities
- Water:Public
- Sewer:Public Sewer
Finances and disclosures
- Price:$679,900
- Price per sq. ft.:$239.4
Features and amenities
- Appliances:Convection Oven, Dishwasher, Double Oven, Garbage Disposal, Gas Cooktop, Microwave, Oven/Range, Refrigerator
- Amenities:Crown Molding, Natural Woodwork
Parking
- Garage:Yes
- Garage spaces:2
 Information deemed reliable but not guaranteed. The data relating to real estate for sale on this web site comes in part from the Broker Reciprocity program of the Multiple Listing Service of Greater Cincinnati. Real estate listings held by brokerage firms other than CENTURY 21 The Gene Group are marked with the Broker Reciprocity™ logo (the small house as shown to the left) and detailed information about them includes the name of the listing brokers. 2026, MLS of Greater Cincinnati, Inc. All rights reserved.
New listings near 971 Avondale Avenue
- New
 $189,000Active3 beds 2 baths1,368 sq. ft.
3128 Glenaire Drive, Cincinnati, OH 45251
MLS# 1898619Listed by: OWNERLAND REALTY, INC. - New
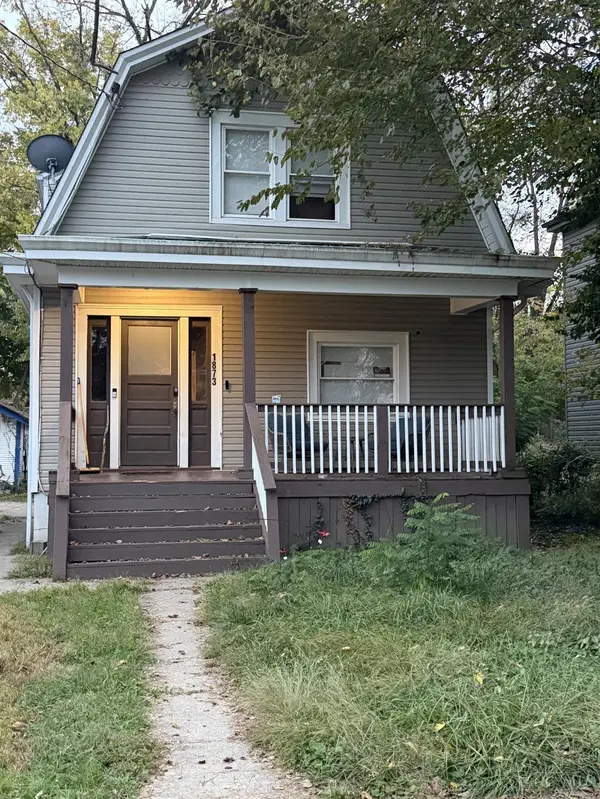 $150,000Active3 beds 2 baths1,869 sq. ft.
1873 Kinney Avenue, Cincinnati, OH 45207
MLS# 1894337Listed by: ALIGN RIGHT REALTY INFINITY - New
 $215,000Active3 beds 1 baths1,544 sq. ft.
752 Considine Avenue, Cincinnati, OH 45205
MLS# 1897725Listed by: COMEY & SHEPHERD - New
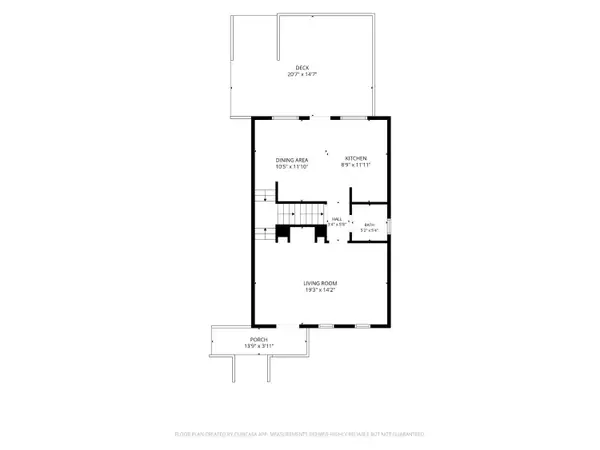 $214,900Active3 beds 3 baths1,729 sq. ft.
301 E Ross Avenue, Cincinnati, OH 45217
MLS# 1898173Listed by: PIVOT REALTY GROUP, LLC - New
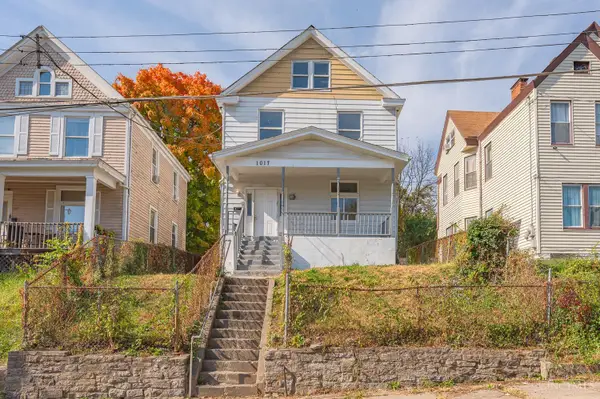 $109,900Active4 beds 1 baths1,637 sq. ft.
1017 Underwood Place, Cincinnati, OH 45204
MLS# 1898269Listed by: COLDWELL BANKER REALTY - New
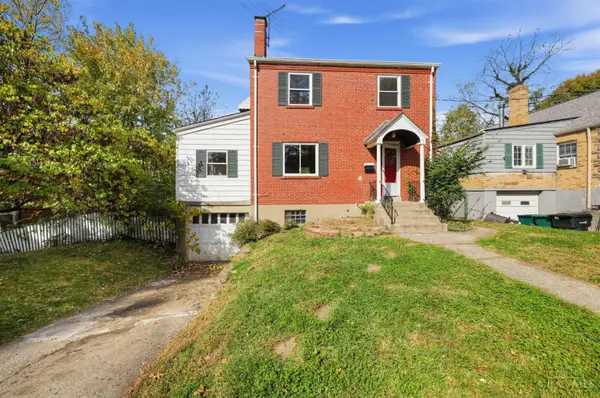 $179,900Active4 beds 1 baths1,352 sq. ft.
3444 Locust Lane, Cincinnati, OH 45238
MLS# 1898407Listed by: TRELORA REALTY, INC - New
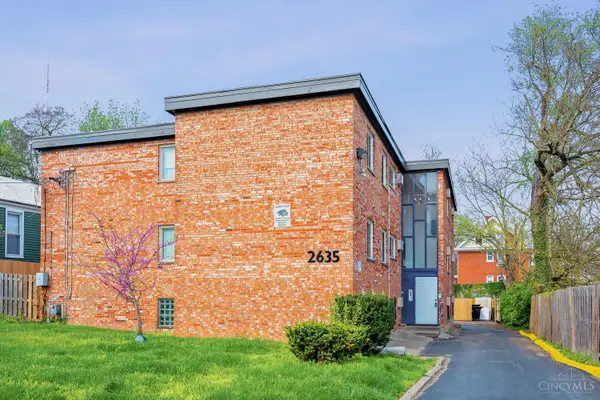 $1,200,000Active-- beds -- baths
2635 Stanton Avenue, Cincinnati, OH 45206
MLS# 1898408Listed by: KELLER WILLIAMS ADVISORS - New
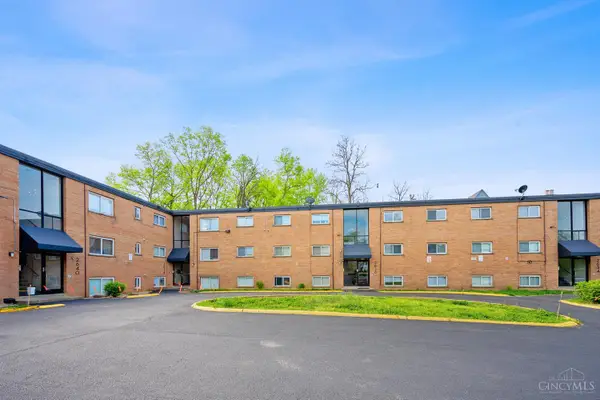 $2,100,000Active-- beds -- baths
2642 Stanton Avenue, Cincinnati, OH 45206
MLS# 1898421Listed by: KELLER WILLIAMS ADVISORS - New
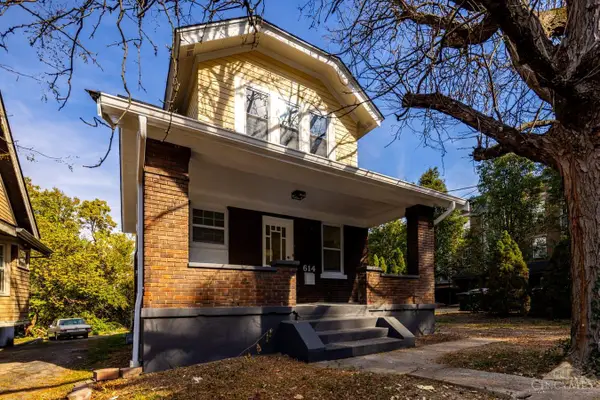 $260,000Active2 beds 1 baths1,190 sq. ft.
614 Clemmer Avenue, Cincinnati, OH 45219
MLS# 1898456Listed by: KELLER WILLIAMS SEVEN HILLS RE


Protect your home and budget from life's surprises with an Assurant Home Warranty, backed by a partner that supports you through every step of homeownership. Explore Plans.
©2026 Century 21 Real Estate LLC. All rights reserved. CENTURY 21®, the CENTURY 21 Logo and C21® are service marks owned by Century 21 Real Estate LLC. Century 21 Real Estate LLC fully supports the principles of the Fair Housing Act and the Equal Opportunity Act. Each office is independently owned and operated. Listing information is deemed reliable but not guaranteed accurate.