
9924 Huntersrun Lane, Cincinnati, OH 45242
Local realty services provided by:CENTURY 21 Premiere Properties
9924 Huntersrun Lane,Cincinnati, OH 45242
$1,099,900
- 4 Beds
- 6 Baths
- 4,452 sq. ft.
- Single family
- Pending
Listed by: julia packer wesselkamper, alica mcshaw
Office: coldwell banker realty513-891-8500
MLS#:1898078
Source:OH_CINCY
Price summary
- Price:$1,099,900
- Price per sq. ft.:$247.06
About this home
Beautifully maintained home offers the perfect blend of comfort, quality and timeless appeal in Indian Hill Schools! Level lot, 0.472 acres and approx. 4,452 sq ft of living space in this 4 bedroom, 6 bathroom property on cul-de-sac. Well-appointed kitchen features Wolf range, Sub-Zero refrigerator, Miele dishwasher, generous island, custom built-ins, breakfast area. Hardwood floors. Study with custom wood paneled walls. Screened porch. Paver patio. Renovated primary bath. Pella replacement windows. Finished lower level with full bath and additional storage. Recent 2026 improvements include new roof, HVAC system, fresh interior paint, new carpeting on main and second levels, updated bath fixtures and countertops. Exceptional property is ready for its next chapter. Come experience all it has to offer!
Contact an agent
Home facts
- Year built:1984
- Listing ID #:1898078
- Added:1 day(s) ago
- Updated:October 27, 2026 at 07:26 AM
Rooms and interior
- Bedrooms:4
- Total bathrooms:6
- Full bathrooms:4
- Half bathrooms:2
- Rooms Total:9
- Dining Description:Window Treatment, Wood Floor
- Kitchen Description:Convection Oven, Dishwasher, Double Oven, Eat-In, Gas Cooktop, Gourmet, Island, Marble/Granite/Slate, Microwave, Oven/Range, Pantry, Refrigerator, Solid Surface Ctr, Window Treatment, Wood Cabinets, Wood Floor
- Bedroom Description:Bath Adjoins, Walk-in Closet, Wall-to-Wall Carpet
- Basement Description:Full
- Living area:4,452 sq. ft.
Heating and cooling
- Cooling:Central Air, Mini Split
- Heating:Forced Air, Gas, Mini-Split
Structure and exterior
- Roof:Shingle
- Year built:1984
- Building area:4,452 sq. ft.
- Lot area:0.47 Acres
- Lot Features:Cul-De-Sac, Level
- Architectural Style:Italianate
- Construction Materials:Stone, Wood Siding
- Exterior Features:Patio
- Foundation Description:Poured
- Levels:2 Story
Utilities
- Water:Public
- Sewer:Public Sewer
Finances and disclosures
- Price:$1,099,900
- Price per sq. ft.:$247.06
Features and amenities
- Appliances:Convection Oven, Dishwasher, Double Oven, Dryer, Gas Cooktop, Microwave, Oven/Range, Refrigerator, Washer
- Laundry features:Dryer, Washer
- Amenities:9Ft + Ceiling, Crown Molding, Natural Woodwork
Parking
- Parking description:Driveway, On Street
- Garage:Yes
- Garage spaces:2
 Information deemed reliable but not guaranteed. The data relating to real estate for sale on this web site comes in part from the Broker Reciprocity program of the Multiple Listing Service of Greater Cincinnati. Real estate listings held by brokerage firms other than CENTURY 21 Premiere Properties are marked with the Broker Reciprocity™ logo (the small house as shown to the left) and detailed information about them includes the name of the listing brokers. 2026, MLS of Greater Cincinnati, Inc. All rights reserved.
New listings near 9924 Huntersrun Lane
- Coming Soon
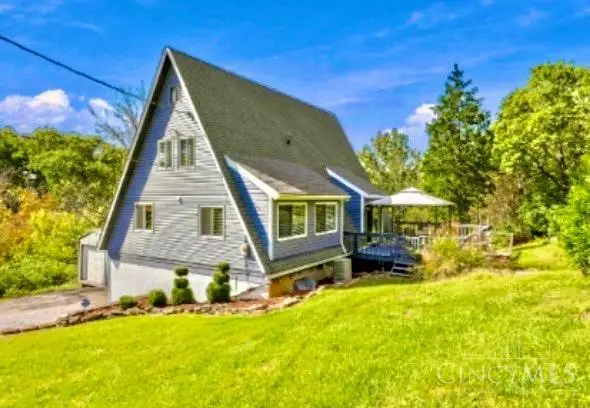 $335,000Coming Soon4 beds 2 baths2,516 sq. ft.
6525 Schweitzerhoff Road, Cincinnati, OH 45247
MLS# 1897784Listed by: COLDWELL BANKER REALTY - New
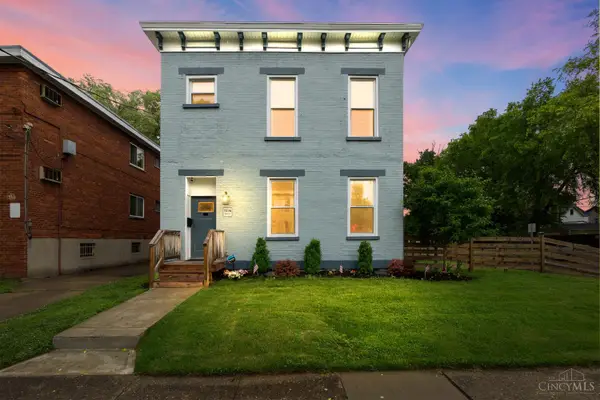 $339,000Active4 beds 4 baths2,856 sq. ft.
1236 Regent Ave, Cincinnati, OH 45237
MLS# 1898282Listed by: KELLER WILLIAMS ADVISORS - New
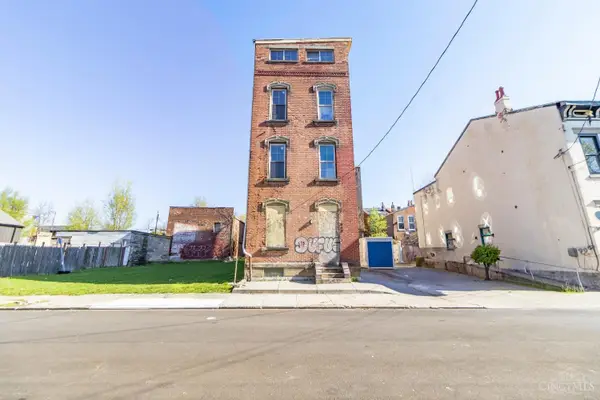 $309,000Active-- beds -- baths4,510 sq. ft.
818 Livingston Street, Cincinnati, OH 45214
MLS# 1898284Listed by: RE/MAX TIME - New
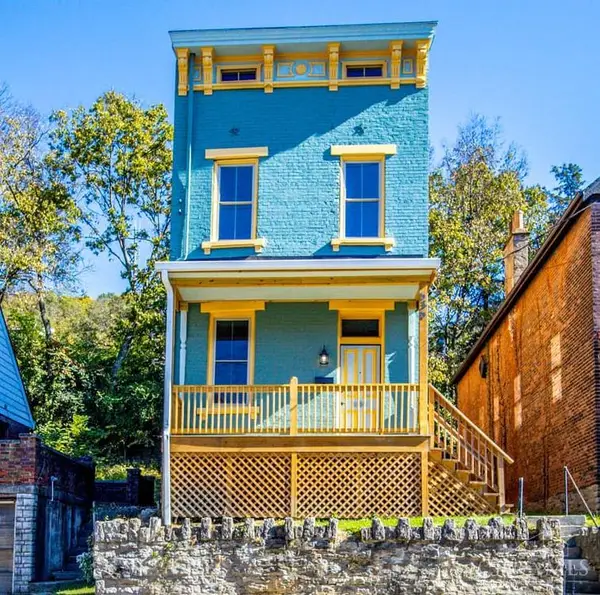 $180,000Active3 beds 2 baths2,873 sq. ft.
636 Delhi Avenue, Cincinnati, OH 45204
MLS# 1898304Listed by: KELLER WILLIAMS SEVEN HILLS RE - New
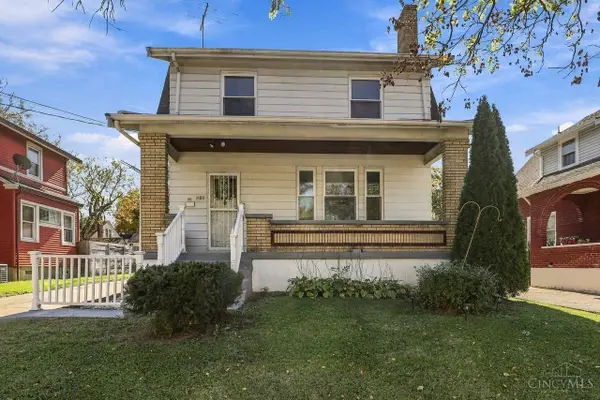 $275,000Active3 beds 1 baths1,452 sq. ft.
1423 Elkton Place, Cincinnati, OH 45224
MLS# 1898448Listed by: COLDWELL BANKER REALTY - New
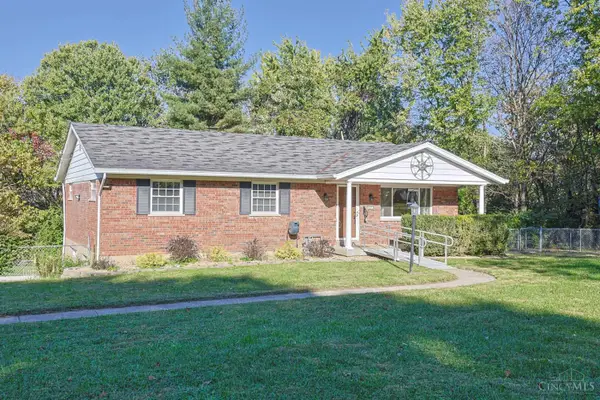 $320,000Active3 beds 3 baths1,509 sq. ft.
487 Greenwell Avenue, Cincinnati, OH 45238
MLS# 1898449Listed by: SIBCY CLINE, INC. - New
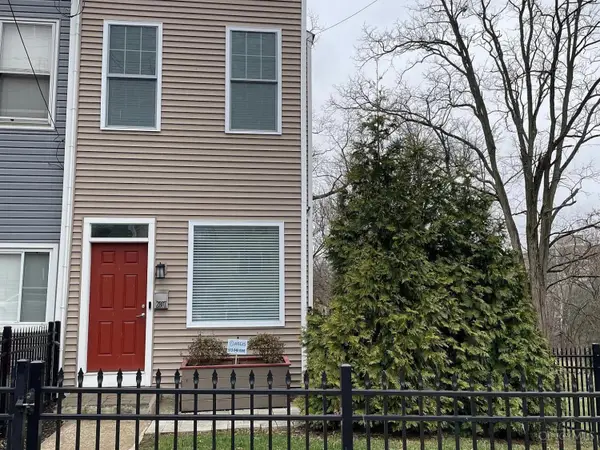 $169,900Active2 beds 1 baths1,029 sq. ft.
2807 Price Avenue, Cincinnati, OH 45204
MLS# 1898464Listed by: CUTLER REAL ESTATE - New
 $675,900Active-- beds -- baths
1801 Chase Avenue, Cincinnati, OH 45223
MLS# 1898469Listed by: EXP REALTY - New
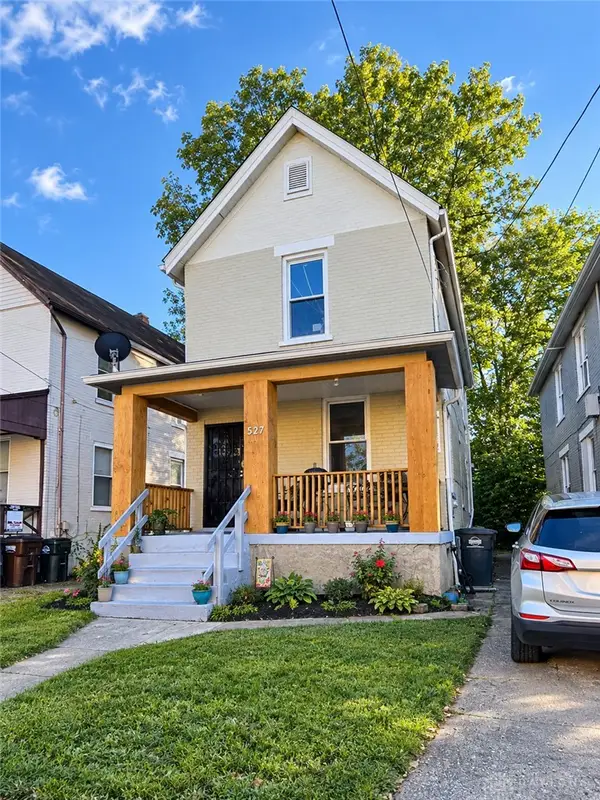 $179,900Active3 beds 2 baths1,440 sq. ft.
527 W Sixty-third St, Cincinnati, OH 45216
MLS# 971604Listed by: KELLER WILLIAMS HOME TOWN RLTY


Protect your home and budget from life's surprises with an Assurant Home Warranty, backed by a partner that supports you through every step of homeownership. Explore Plans.
©2026 Century 21 Real Estate LLC. All rights reserved. CENTURY 21®, the CENTURY 21 Logo and C21® are service marks owned by Century 21 Real Estate LLC. Century 21 Real Estate LLC fully supports the principles of the Fair Housing Act and the Equal Opportunity Act. Each office is independently owned and operated. Listing information is deemed reliable but not guaranteed accurate.