
7256 Pepperton Court, Clayton, OH 45415
Local realty services provided by:CENTURY 21 HomeStar
7256 Pepperton Court,Clayton, OH 45415
$375,000
- 4 Beds
- 3 Baths
- 2,486 sq. ft.
- Single family
- Active
Listed by: jonathan gudorf
Office: irongate inc.
MLS#:960243
Source:OH_DABR
Price summary
- Price:$375,000
- Price per sq. ft.:$150.84
About this home
Wonderful Brick 4-bedroom / 3 Full Bath Ranch, on a quiet cul-de-sac, in a sought-after neighborhood in Northmont. The contemporary layout is reminiscent of new build property, but it is a solid brick build, with character, on a gorgeous almost 1/2-acre lot. The primary bedroom has an ensuite and walk-in closet at one end, while 3 bedrooms and 2 full bathrooms sit on the other. All are connected with a vaulted ceiling open family room, eat-in kitchen, overlooking a tranquil, manicured lawn, garden and storage shed. A large, separate living room with wood burning fireplace sits off the entrance, with windows to the front for a peaceful retreat, reading room, or entertainment area. Bed 2 and 3 share a Jack & Jill full bathroom, while another full bath is off the hall. Utility Room with washer, dryer and sink leads to side yard and 2 1/2 car - 26 x 22 foot car garage, easy for unloading into the kitchen in all seasons. You really have to see this property to appreciate the spacious rooms, and clever design for all types of buyers. Single story living at it's best, with a circular driveway, plenty of storage space and only 1-mile from Meijer, Miami Valley North hospital and I-70. New water heater 2024, new furnace 2016. New garage door. Roof approx 2016. Price reflects need for some flooring and cosmetic updates at the discretion of the new owner. Owner is in process of moving and already has a new residence. Occupancy available at closing....
Contact an agent
Home facts
- Year built:1977
- Subdivision & Development:Mintwood Estates
- Listing ID #:960243
- Added:8 day(s) ago
- Updated:October 22, 2026 at 06:58 PM
Rooms and interior
- Bedrooms:4
- Total bathrooms:3
- Full bathrooms:3
- Rooms Total:9
- Kitchen Description:Cooktop, Dishwasher, Refrigerator
- Living area:2,486 sq. ft.
Heating and cooling
- Central air:Yes
Structure and exterior
- Year built:1977
- Building area:2,486 sq. ft.
- Lot area:0.44 Acres
- Construction Materials:Brick
- Exterior Features:Deck, Fence, Patio, Porch
- Levels:1 Story
Finances and disclosures
- Price:$375,000
- Price per sq. ft.:$150.84
Features and amenities
- Laundry features:Dryer, Washer
Parking
- Garage:Yes
- Garage spaces:2
New listings near 7256 Pepperton Court
- New
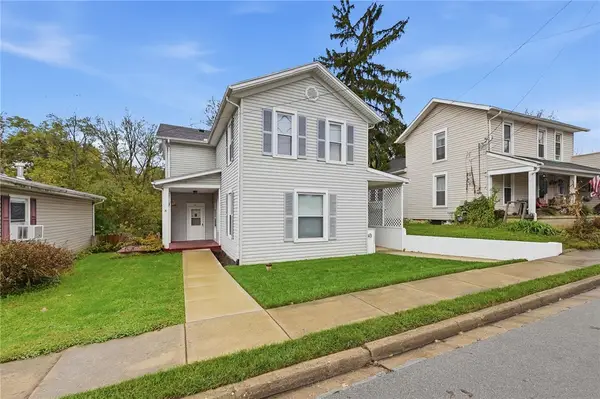 $222,000Active4 beds 4 baths2,913 sq. ft.
42 E Salem Street, Clayton, OH 45315
MLS# 971068Listed by: COLDWELL BANKER HERITAGE - New
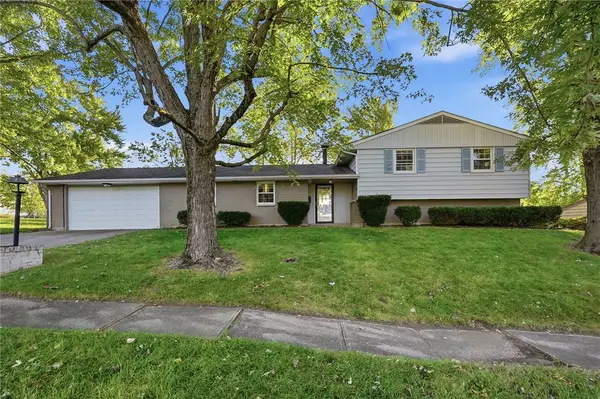 $258,000Active3 beds 3 baths2,072 sq. ft.
6948 Michelle Place, Englewood, OH 45322
MLS# 971538Listed by: BRIDGESTREAM REALTY  $199,900Pending3 beds 2 baths1,296 sq. ft.
8315 Inwood Avenue, Dayton, OH 45415
MLS# 971283Listed by: STREETLIGHT REALTY LLC- New
 $359,000Active4 beds 4 baths2,609 sq. ft.
1016 Meadow Thrush Drive, Clayton, OH 45315
MLS# 969832Listed by: COLDWELL BANKER HERITAGE - New
 $215,000Active3 beds 2 baths1,600 sq. ft.
6201 Noranda Drive, Clayton, OH 45415
MLS# 971318Listed by: KELLER WILLIAMS HOME TOWN RLTY - Open Sat, 12 to 2pmNew
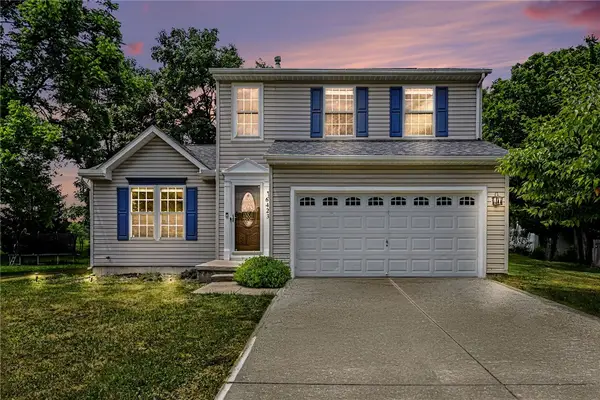 $275,000Active3 beds 2 baths1,542 sq. ft.
6423 Riverbend Drive, Clayton, OH 45415
MLS# 971065Listed by: EXP REALTY - New
 $320,000Active4 beds 4 baths3,348 sq. ft.
3610 Northfield Road, Dayton, OH 45415
MLS# 970738Listed by: COLDWELL BANKER HERITAGE 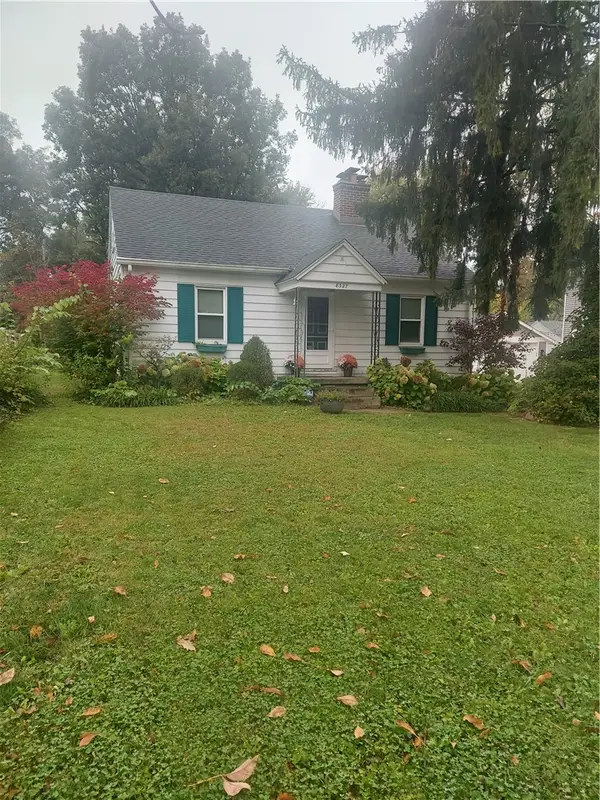 $142,000Pending3 beds 2 baths896 sq. ft.
8327 Inwood Avenue, Dayton, OH 45415
MLS# 970908Listed by: YOUR LIFESTYLE REALTY LLC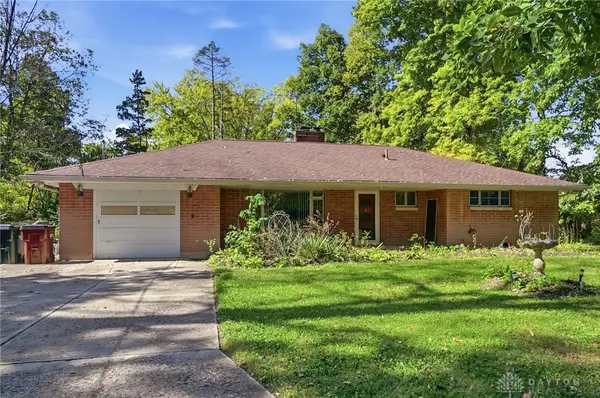 $239,900Active3 beds 1 baths1,261 sq. ft.
6197 Garber Road, Dayton, OH 45415
MLS# 970711Listed by: IRONGATE INC.


Protect your home and budget from life's surprises with an Assurant Home Warranty, backed by a partner that supports you through every step of homeownership. Explore Plans.
©2026 Century 21 Real Estate LLC. All rights reserved. CENTURY 21®, the CENTURY 21 Logo and C21® are service marks owned by Century 21 Real Estate LLC. Century 21 Real Estate LLC fully supports the principles of the Fair Housing Act and the Equal Opportunity Act. Each office is independently owned and operated. Listing information is deemed reliable but not guaranteed accurate.