
8352 Crestway, Clayton, OH 45315
Local realty services provided by:CENTURY 21 The Gene Group
8352 Crestway,Clayton, OH 45315
$299,000
- 3 Beds
- 2 Baths
- 1,223 sq. ft.
- Single family
- Active
Listed by: cheryl seaton
Office: agora realty group937-520-9200
MLS#:1898608
Source:OH_CINCY
Price summary
- Price:$299,000
- Price per sq. ft.:$244.48
About this home
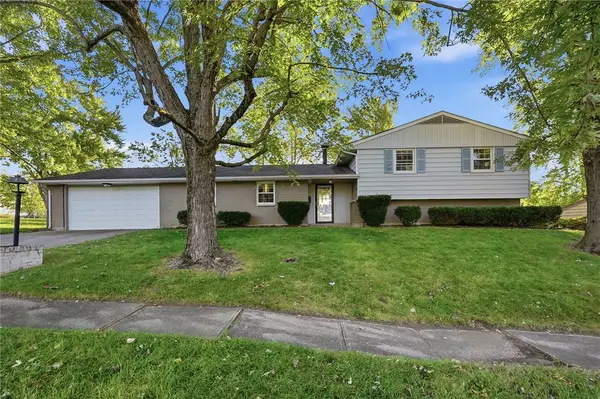
Enjoy a little more independence without giving up the convenience of city living. This well-maintained three-bedroom brick ranch sits on just over an acre and features a private well, septic system, and two wood-burning fireplaces, with the option to add a wood stove. Inside, discover more space than you might expect: two full bathrooms, a finished basement family room, an office area, and a large laundry room with abundant storage and generous countertop space. An enclosed Florida room, two-car attached garage, and additional pole barn with workshop add even more versatility. The pole barn's metal roof was replaced in 2026. Mature shade trees create a lovely setting for relaxing or growing a vegetable garden, and city amenities are just minutes away. With the big-ticket features in place and plenty of potential to make it your own, this home is ready for your vision.
Contact an agent
Home facts
- Year built:1968
- Listing ID #:1898608
- Added:1 day(s) ago
- Updated:October 28, 2026 at 02:16 PM
Rooms and interior
- Bedrooms:3
- Total bathrooms:2
- Full bathrooms:2
- Rooms Total:6
- Dining Description:Window Treatment
- Kitchen Description:Oven/Range, Pantry, Refrigerator
- Bedroom Description:Wall-to-Wall Carpet
- Basement Description:Fireplace, Full
- Living area:1,223 sq. ft.
Heating and cooling
- Cooling:Ceiling Fans, Wall Unit
- Heating:Baseboard, Hot Water, Natural Gas, Steam
Structure and exterior
- Roof:Asbestos Shingle
- Year built:1968
- Building area:1,223 sq. ft.
- Lot area:1.06 Acres
- Architectural Style:Ranch
- Construction Materials:Brick
- Exterior Features:Enclosed, Fire Pit, Patio
- Foundation Description:Poured
- Levels:1 Story
Utilities
- Water:Well
- Sewer:Septic Tank
Finances and disclosures
- Price:$299,000
- Price per sq. ft.:$244.48
Features and amenities
- Appliances:Oven/Range, Refrigerator
Parking
- Parking description:Driveway, Gravel
- Garage:Yes
- Garage spaces:5
 Information deemed reliable but not guaranteed. The data relating to real estate for sale on this web site comes in part from the Broker Reciprocity program of the Multiple Listing Service of Greater Cincinnati. Real estate listings held by brokerage firms other than CENTURY 21 The Gene Group are marked with the Broker Reciprocity™ logo (the small house as shown to the left) and detailed information about them includes the name of the listing brokers. 2026, MLS of Greater Cincinnati, Inc. All rights reserved.
New listings near 8352 Crestway
- New
 $374,900Active3 beds 2 baths2,103 sq. ft.
222 Denwood Trail, Clayton, OH 45315
MLS# 971800Listed by: RE/MAX ALLIANCE REALTY - New
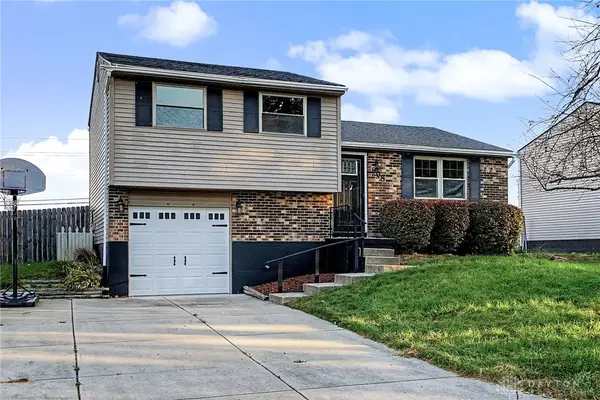 $229,900Active4 beds 2 baths1,620 sq. ft.
808 Nordhoff Farm Drive, Union, OH 45322
MLS# 972041Listed by: STREETLIGHT REALTY LLC - New
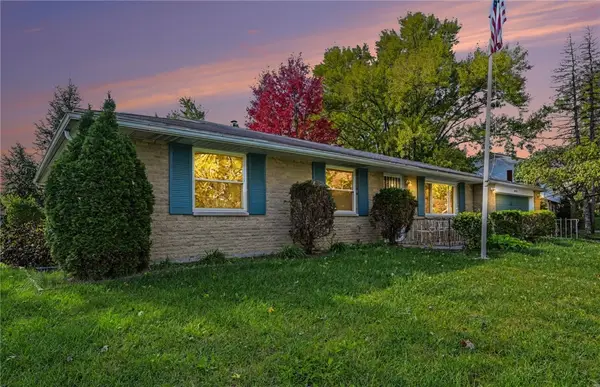 $225,000Active3 beds 2 baths1,898 sq. ft.
4500 Old Salem Road, Englewood, OH 45322
MLS# 966728Listed by: IRONGATE INC. - New
 $379,900Active4 beds 2 baths1,919 sq. ft.
6986 Salem Avenue, Clayton, OH 45315
MLS# 971288Listed by: STREETLIGHT REALTY LLC - New
 $339,900Active4 beds 3 baths1,968 sq. ft.
7224 Fontella Court, Clayton, OH 45415
MLS# 971852Listed by: IRONGATE INC. - New
 $354,900Active3 beds 2 baths1,664 sq. ft.
7759 Cilantro Way, Clayton, OH 45315
MLS# 971854Listed by: KELLER WILLIAMS COMMUNITY PART - New
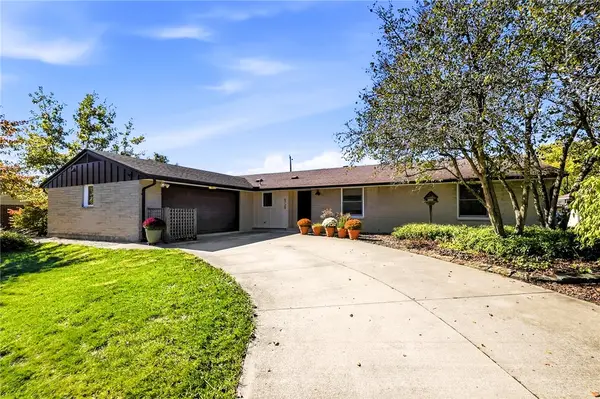 $275,000Active4 beds 2 baths1,950 sq. ft.
6729 Rushleigh Road, Englewood, OH 45322
MLS# 971845Listed by: COLDWELL BANKER HERITAGE - New
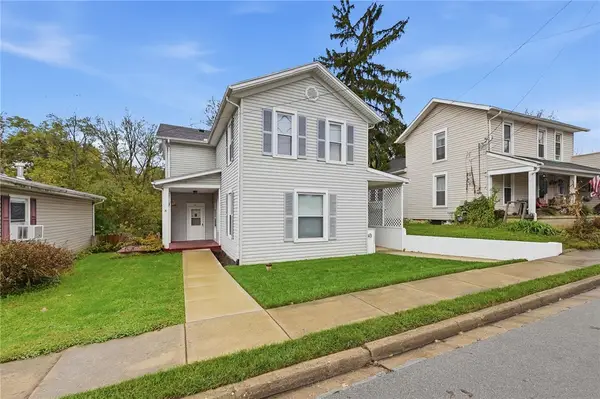 $222,000Active4 beds 4 baths2,913 sq. ft.
42 E Salem Street, Clayton, OH 45315
MLS# 971068Listed by: COLDWELL BANKER HERITAGE - New
 $258,000Active3 beds 3 baths2,072 sq. ft.
6948 Michelle Place, Englewood, OH 45322
MLS# 971538Listed by: BRIDGESTREAM REALTY


Protect your home and budget from life's surprises with an Assurant Home Warranty, backed by a partner that supports you through every step of homeownership. Explore Plans.
©2026 Century 21 Real Estate LLC. All rights reserved. CENTURY 21®, the CENTURY 21 Logo and C21® are service marks owned by Century 21 Real Estate LLC. Century 21 Real Estate LLC fully supports the principles of the Fair Housing Act and the Equal Opportunity Act. Each office is independently owned and operated. Listing information is deemed reliable but not guaranteed accurate.