
931 Tammy Circle, Clayton, OH 45415
Local realty services provided by:CENTURY 21 HomeStar
931 Tammy Circle,Clayton, OH 45415
$325,000
- 4 Beds
- 3 Baths
- 3,146 sq. ft.
- Single family
- Active
Listed by: austin r castro
Office: coldwell banker heritage
MLS#:970515
Source:OH_DABR
Price summary
- Price:$325,000
- Price per sq. ft.:$103.31
About this home
Situated on a cul-de-sac lot in the Northmont School District, this 4-bedroom, 3-full-bath, 2 car attached heated garage home is ready for its new owners to add their own finishing touches. The kitchen features new appliances, a convenient walk-in pantry, and a unique hidden seasoning pantry for added organization and functionality. Just off the kitchen, enjoy the fully furnished, covered sunroom, a wonderful space to relax and enjoy the outdoors year-round, and a separate dining and breakfast area. Upstairs, you'll find a spacious primary suite featuring a private ensuite bath and walk-in closet, along with three additional generously sized bedrooms and another full bathroom. Both upstairs bathrooms have been recently remodeled. Off the garage you will find an additional recreation space for added convenience and easy access to the backyard! Continue on to the lower level and you will find a family room, perfect for entertaining, a bonus room, another full bathroom and a laundry space. This time of year is the perfect time to enjoy the backyard, equipped with a new rear patio, deck, covered entertaining areas, privacy wall, a fire pit, and a fenced raised garden. Other notable updates include a newly built double chimney with dual fireplaces, furnace and A/C (2016), windows (2018), and siding of the home (2018)....
Contact an agent
Home facts
- Year built:1965
- Subdivision & Development:Westbrook Estates
- Listing ID #:970515
- Added:3 day(s) ago
- Updated:October 10, 2026 at 03:32 PM
Rooms and interior
- Bedrooms:4
- Total bathrooms:3
- Full bathrooms:3
- Rooms Total:12
- Kitchen Description:Cooktop, Dishwasher, Refrigerator
- Basement:Yes
- Basement Description:Finished, Full
- Living area:3,146 sq. ft.
Heating and cooling
- Central air:Yes
Structure and exterior
- Year built:1965
- Building area:3,146 sq. ft.
- Lot area:0.72 Acres
- Construction Materials:Frame
- Exterior Features:Deck, Patio, Porch
Finances and disclosures
- Price:$325,000
- Price per sq. ft.:$103.31
Parking
- Garage:Yes
- Garage spaces:2
New listings near 931 Tammy Circle
- New
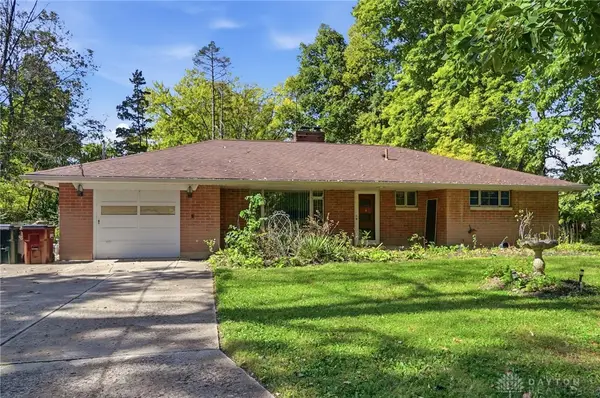 $239,900Active3 beds 1 baths1,261 sq. ft.
6197 Garber Road, Dayton, OH 45415
MLS# 970711Listed by: IRONGATE INC. - Open Sat, 12:45 to 2:45pmNew
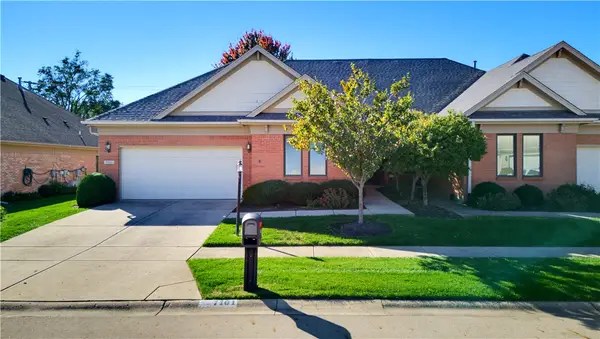 $315,000Active3 beds 3 baths3,104 sq. ft.
7101 Salem Crossing Place, Englewood, OH 45322
MLS# 970631Listed by: KELLER WILLIAMS ADVISORS RLTY - New
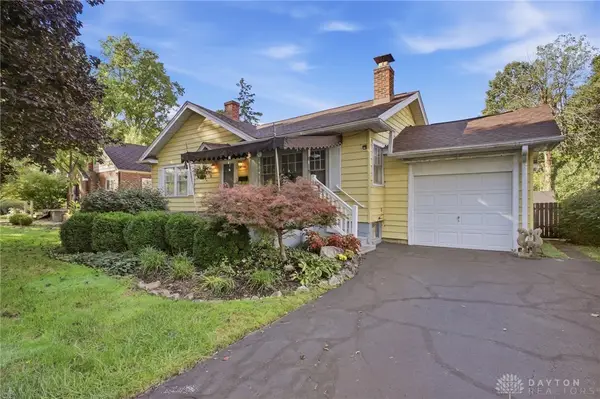 $126,900Active2 beds 2 baths922 sq. ft.
8309 Inwood Avenue, Dayton, OH 45415
MLS# 970303Listed by: COLDWELL BANKER HERITAGE - New
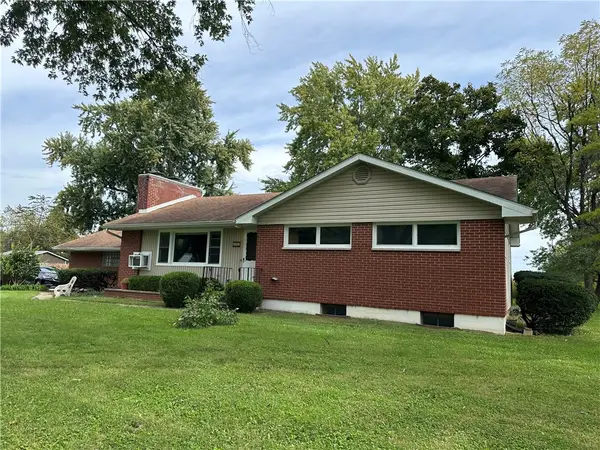 $305,000Active3 beds 2 baths1,223 sq. ft.
8352 Crestway Road, Clayton, OH 45315
MLS# 970116Listed by: AGORA REALTY GROUP 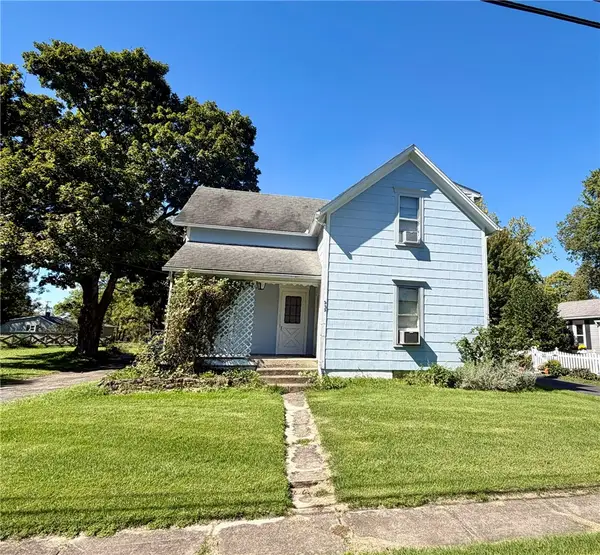 $135,000Pending2 beds 1 baths1,120 sq. ft.
223 Talmadge Road, Clayton, OH 45315
MLS# 969984Listed by: HOWARD HANNA REAL ESTATE SERV- New
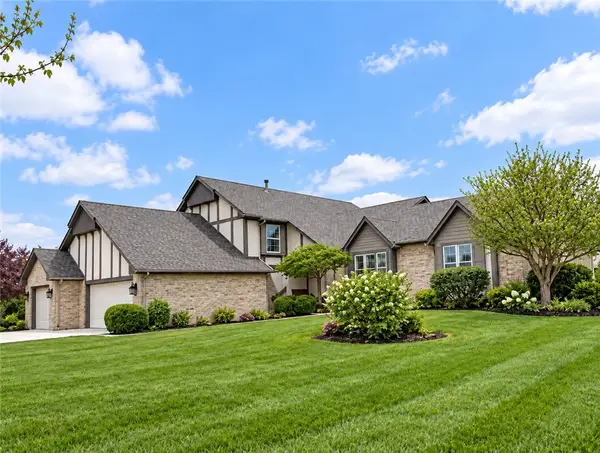 $579,900Active4 beds 3 baths2,926 sq. ft.
8560 Talmadge Road, Clayton, OH 45315
MLS# 970136Listed by: EXP REALTY - New
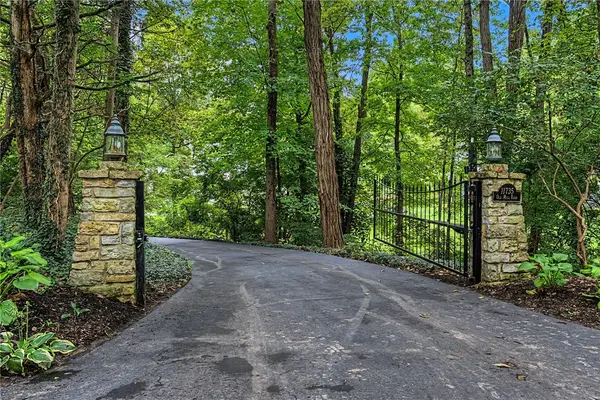 $585,000Active4 beds 3 baths2,647 sq. ft.
11735 Old Mill Road, Englewood, OH 45322
MLS# 966082Listed by: RE/MAX ALLIANCE REALTY  $450,000Active3 beds 2 baths2,182 sq. ft.
7249 Pepperton Court, Dayton, OH 45415
MLS# 969510Listed by: BHHS PROFESSIONAL REALTY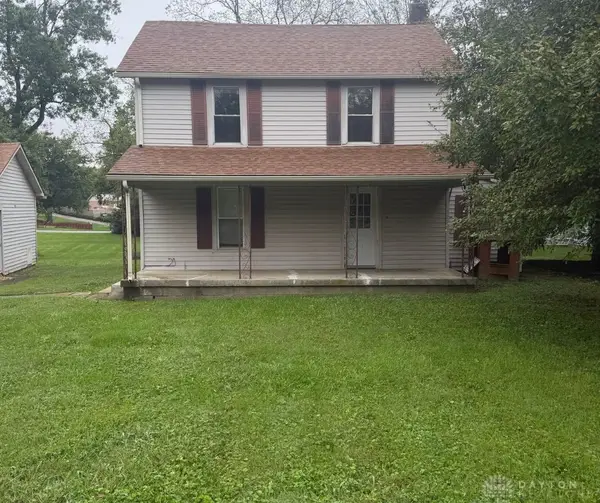 $159,000Active3 beds 1 baths1,180 sq. ft.
197 Clinton Street, Clayton, OH 45315
MLS# 969668Listed by: STYER REAL ESTATE PROFESSIONAL


Protect your home and budget from life's surprises with an Assurant Home Warranty, backed by a partner that supports you through every step of homeownership. Explore Plans.
©2026 Century 21 Real Estate LLC. All rights reserved. CENTURY 21®, the CENTURY 21 Logo and C21® are service marks owned by Century 21 Real Estate LLC. Century 21 Real Estate LLC fully supports the principles of the Fair Housing Act and the Equal Opportunity Act. Each office is independently owned and operated. Listing information is deemed reliable but not guaranteed accurate.