472 Timber Walk Court, Clear Creek, OH 45066
Local realty services provided by:CENTURY 21 Premiere Properties
472 Timber Walk Court,Clearcreek Twp., OH 45066
- 4 Beds
- 5 Baths
- 3,112 sq. ft.
- Single family
- Pending
Listed by: christopher owens
Office: coldwell banker college r.e.513-523-2181
MLS#:1889015
Source:OH_CINCY
Price summary
- Price:
- Monthly HOA dues:$20.83
About this home
REAL ESTATE AUCTION: August 22, 2026 at 10:00a.m. Onsite. Beautifully constructed home with 3,792sq. ft. finished living space on 1st & 2nd floors. Living Room with Cathedral Ceiling, open flow to kitchen and dining areas, walkout to custom paver patio with water fountain and hot tub. Main Bedroom on first floor features tray ceiling, walk-in closet, main bath offering walk-in shower plus jetted tub. Bedrooms 2 & 3 connect with a Jack N Jill bath on the first floor. The Loft / Balcony, Bedroom 4 and the Bonus rooms are located upstairs. 1,600sq ft of Finished Basement hosts a Home Theater, Billiards area, Kitchenet, half bath, TV / Exercise Rooms and 400sq ft of unfinished storage. Refer to Photos. All Bidders must present Government issued photo ID, Proof of Funds and/or Preapproval Letter with Financial Institution's Letter Head and contact information. $10,000 Deposit on 08/22/2026. Close in 30 days. Reserve Price Auction. Home Inspection upon contract acceptance.
Contact an agent
Home facts
- Year built:1998
- Listing ID #:1889015
- Added:21 day(s) ago
- Updated:August 25, 2026 at 04:28 PM
Rooms and interior
- Bedrooms:4
- Total bathrooms:5
- Full bathrooms:3
- Half bathrooms:2
- Rooms Total:15
- Dining Description:Chandelier, Wood Floor
- Kitchen Description:Counter Bar, Marble/Granite/Slate, Pantry, Tile Floor, Wood Cabinets
- Bedroom Description:Bath Adjoins, Walk-in Closet
- Basement Description:Finished, Full, Laminate Floor
- Living area:3,112 sq. ft.
Heating and cooling
- Cooling:Central Air
- Heating:Forced Air, Gas
Structure and exterior
- Roof:Shingle
- Year built:1998
- Building area:3,112 sq. ft.
- Lot area:1.05 Acres
- Architectural Style:Traditional
- Construction Materials:Brick, Vinyl Siding
- Exterior Features:Hot Tub, Patio
- Foundation Description:Poured
- Levels:2 Story
Utilities
- Water:Public
- Sewer:Public Sewer
Finances and disclosures
- Price:
Features and amenities
- Amenities:9Ft + Ceiling, French Doors, Vaulted Ceiling
Parking
- Parking description:Driveway
- Garage:Yes
- Garage spaces:3
 Information deemed reliable but not guaranteed. The data relating to real estate for sale on this web site comes in part from the Broker Reciprocity program of the Multiple Listing Service of Greater Cincinnati. Real estate listings held by brokerage firms other than CENTURY 21 Premiere Properties are marked with the Broker Reciprocity™ logo (the small house as shown to the left) and detailed information about them includes the name of the listing brokers. 2026, MLS of Greater Cincinnati, Inc. All rights reserved.
New listings near 472 Timber Walk Court
- New
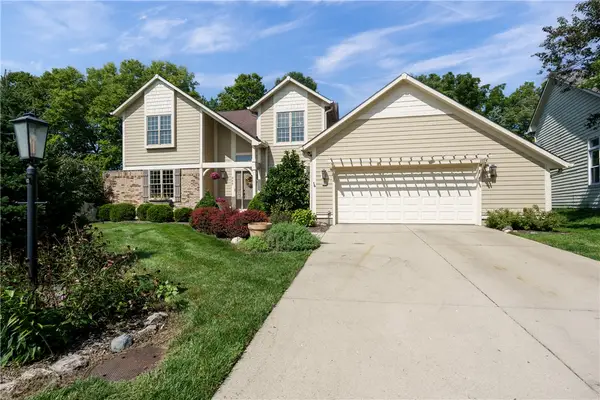 $439,000Active3 beds 4 baths2,534 sq. ft.
265 Park Lane, Springboro, OH 45066
MLS# 967330Listed by: COLDWELL BANKER HERITAGE - New
 $450,000Active4 beds 4 baths2,780 sq. ft.
265 Janney Lane, Springboro, OH 45066
MLS# 967310Listed by: KELLER WILLIAMS COMMUNITY PART - New
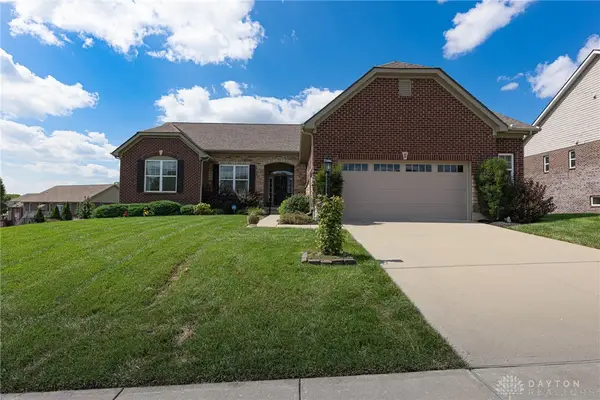 $499,900Active3 beds 3 baths2,019 sq. ft.
5 Rockview Court, Springboro, OH 45066
MLS# 967270Listed by: BHHS PROFESSIONAL REALTY - New
 $2Active4 beds 2 baths2,652 sq. ft.
150 S Main Street, Springboro, OH 45066
MLS# 967345Listed by: C21-THACKER & ASSOCIATES, INC. - New
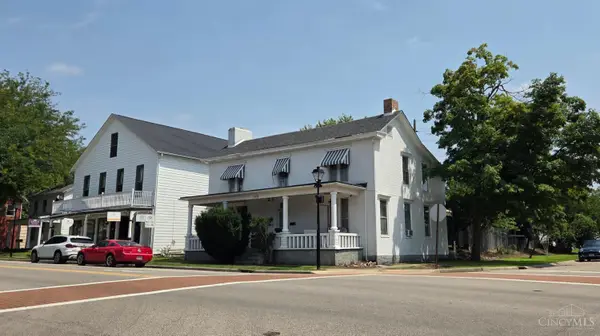
 $1Active4 beds 2 baths2,652 sq. ft.
150 S Main Street, Springboro, OH 45066
MLS# 1891541Listed by: CENTURY 21 THACKER & ASSOC. 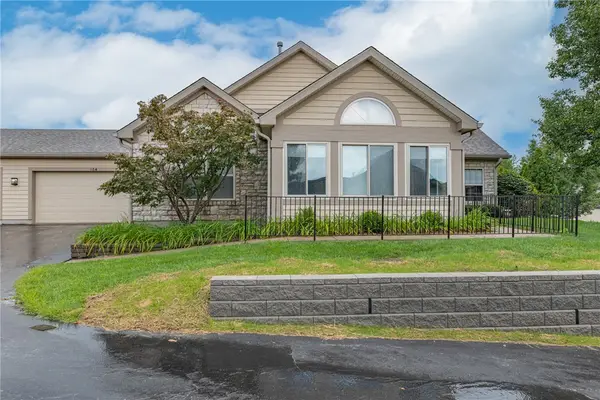 $296,555Pending2 beds 2 baths1,306 sq. ft.
184 Villa Pointe Drive, Springboro, OH 45066
MLS# 967148Listed by: IRONGATE INC.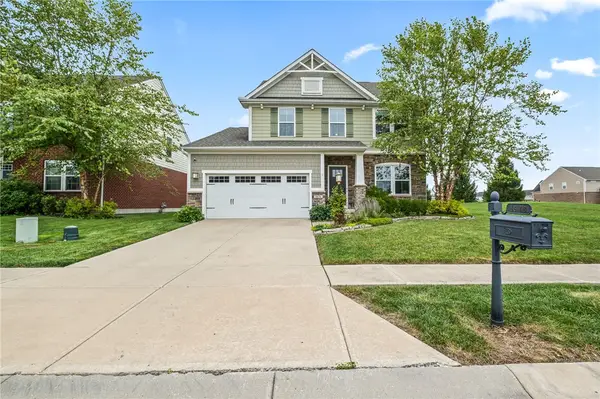 $400,000Pending3 beds 3 baths2,207 sq. ft.
1678 Cedar Creek Drive, Clearcreek Twp, OH 45458
MLS# 967071Listed by: LUMA REALTY- New
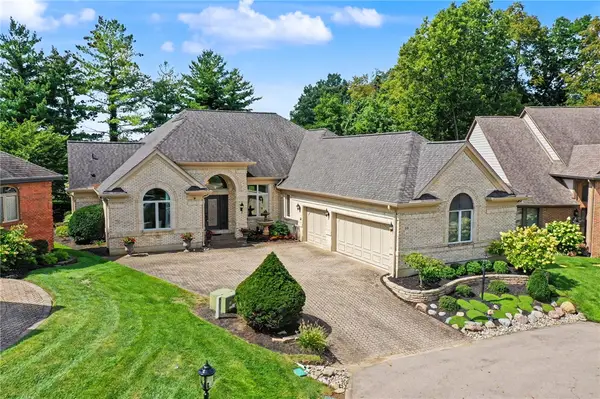 $589,900Active3 beds 3 baths3,172 sq. ft.
55 Pinehurst Place, Springboro, OH 45066
MLS# 967085Listed by: REIGN REALTY - New
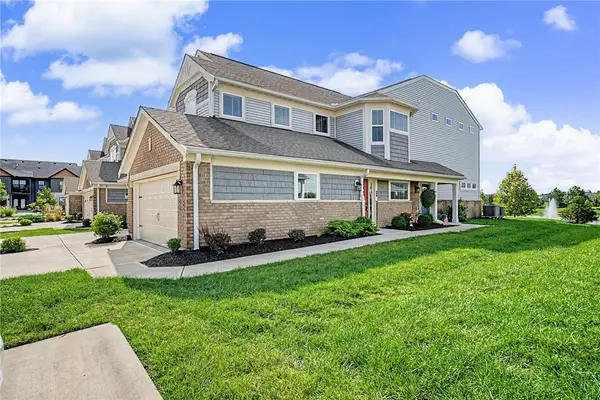 $325,000Active2 beds 3 baths1,965 sq. ft.
61 Pebble Brook Place, Springboro, OH 45066
MLS# 966847Listed by: KELLER WILLIAMS COMMUNITY PART - New
 $289,000Active3 beds 1 baths1,664 sq. ft.
1895 Ryan Road, Clearcreek Twp, OH 45066
MLS# 967026Listed by: KELLER WILLIAMS ADVISORS RLTY


Protect your home and budget from life's surprises with an Assurant Home Warranty, backed by a partner that supports you through every step of homeownership. Explore Plans.
©2026 Century 21 Real Estate LLC. All rights reserved. CENTURY 21®, the CENTURY 21 Logo and C21® are service marks owned by Century 21 Real Estate LLC. Century 21 Real Estate LLC fully supports the principles of the Fair Housing Act and the Equal Opportunity Act. Each office is independently owned and operated. Listing information is deemed reliable but not guaranteed accurate.