
1531 Burlington Road, Cleveland Heights, OH 44118
Local realty services provided by:CENTURY 21 Lakeside Realty
Listed by: david m greathouse
Office: real of ohio
MLS#:5188119
Source:OH_NORMLS
Price summary
- Price:$324,900
- Price per sq. ft.:$125.2
About this home
Some homes simply check the boxes. Others make you want to stay the moment you walk through the front door. Welcome to 1531 Burlington Road, a beautifully reimagined Cleveland Heights home where classic character and thoughtful modern updates come together effortlessly.
Set on a generous corner lot, this home offers the extra outdoor space and curb appeal that's hard to find. Inside, you'll immediately notice the fresh, inviting feel created by brand-new luxury vinyl plank flooring, fresh paint, updated lighting, and abundant natural light throughout.
The living room is warm and welcoming, centered around a classic fireplace that makes the space equally suited for quiet evenings at home or gathering with friends and family. Just beyond, the fully updated kitchen shines with gorgeous new quartz countertops, a newly installed dishwasher, refreshed finishes, and newer appliances, while the adjoining sunroom provides the perfect spot to enjoy your morning coffee, work from home, or unwind overlooking the fenced backyard.
A first-floor bedroom and full bathroom offer flexibility that adapts to your lifestyle—ideal for guests, multigenerational living, or anyone seeking the convenience of main-level living. Upstairs, you'll find spacious bedrooms and another beautifully renovated full bath that blends modern style with timeless appeal.
Downstairs, the partially finished basement extends your living space with a second fireplace and endless possibilities, whether you envision a media room, home gym, game room, or the ultimate retreat.
Outside, the fenced backyard provides room to entertain, play, or simply enjoy your own private outdoor space, while the attached two car garage adds everyday convenience.
Even better, the home will transfer POS Compliant with the City of Cleveland Heights, offering added confidence as you move into your next chapter....
Contact an agent
Home facts
- Year built:1950
- Listing ID #:5188119
- Added:126 day(s) ago
- Updated:July 28, 2026 at 02:16 PM
Rooms and interior
- Bedrooms:4
- Total bathrooms:2
- Full bathrooms:2
- Rooms Total:7
- Kitchen Description:Microwave, Range, Refrigerator
- Basement:Yes
- Basement Description:Partially Furnished
- Living area:2,595 sq. ft.
Heating and cooling
- Cooling:Central Air
- Heating:Forced Air, Gas, Hot Water, Steam
- Central air:Yes
Structure and exterior
- Roof:Shingle
- Year built:1950
- Building area:2,595 sq. ft.
- Lot area:0.35 Acres
- Construction Materials:Aluminium Siding, Vinyl Siding
- Levels:2 Story
Utilities
- Water:Public
- Sewer:Public Sewer
Finances and disclosures
- Price:$324,900
- Price per sq. ft.:$125.2
- Tax amount:$8,972 (2025)
Features and amenities
- Appliances:Microwave, Range, Refrigerator, Washer
- Laundry features:Dryer, Washer
Parking
- Parking description:Attached, Driveway, Garage
- Garage:Yes
- Garage spaces:2

New listings near 1531 Burlington Road
- New
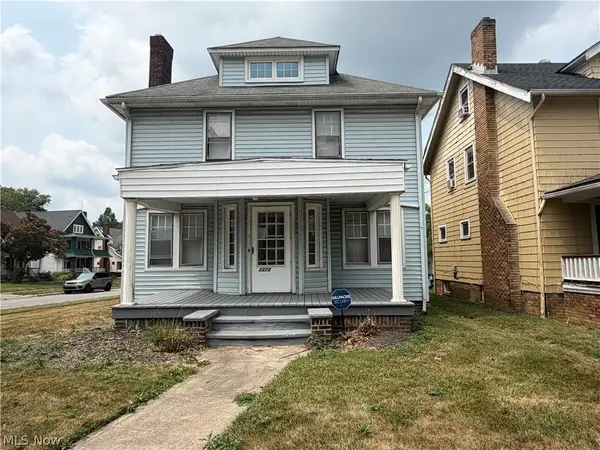 $265,000Active8 beds 4 baths
2272 S Taylor Road, Cleveland Heights, OH 44118
MLS# 5231353Listed by: KELLER WILLIAMS LIVING - Open Sun, 1 to 3pmNew
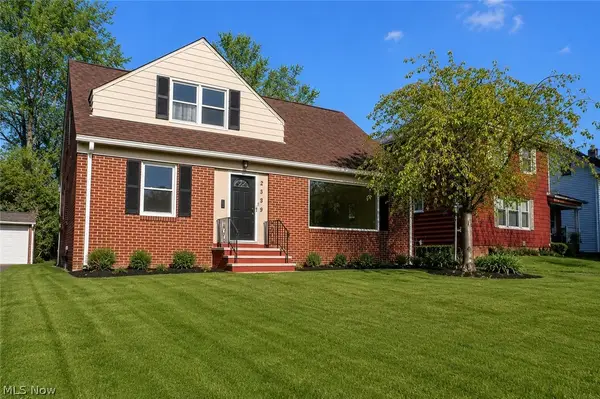 $274,900Active4 beds 2 baths3,098 sq. ft.
2529 Canterbury Road, Cleveland Heights, OH 44118
MLS# 5231187Listed by: SRG REALTY - New
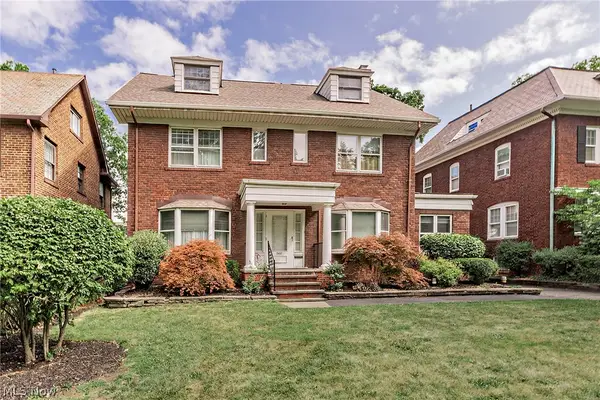 $350,000Active5 beds 5 baths4,535 sq. ft.
2657 Edgehill Road, Cleveland Heights, OH 44106
MLS# 5230325Listed by: RE/MAX CROSSROADS PROPERTIES - New
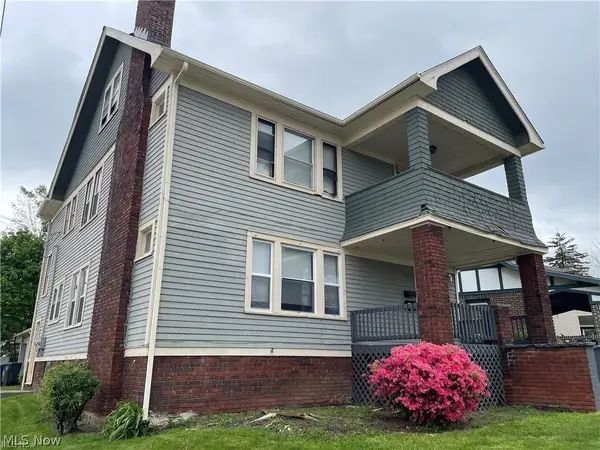 $250,000Active4 beds 2 baths2,026 sq. ft.
3241 Kildare Road, Cleveland Heights, OH 44118
MLS# 5230345Listed by: JAMM REAL ESTATE CO. - New
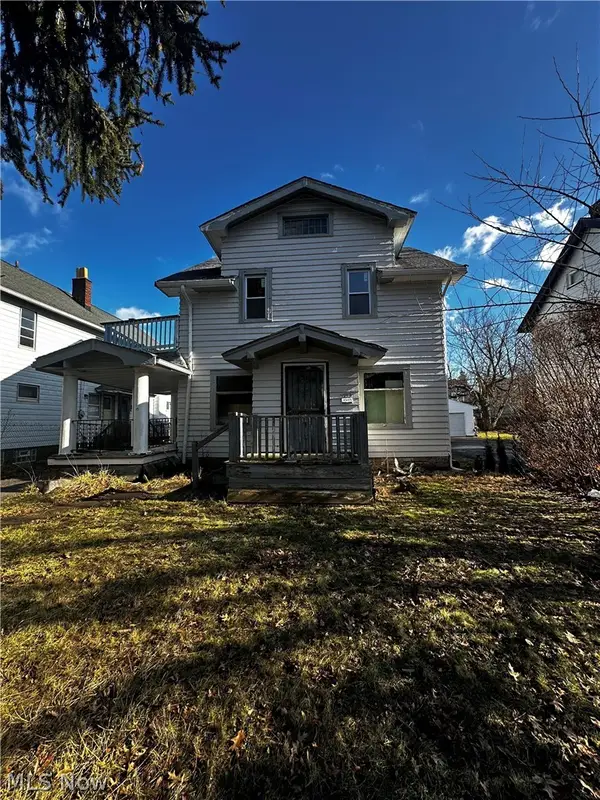 $75,000Active4 beds 2 baths1,995 sq. ft.
2083 N Taylor Road, Cleveland Heights, OH 44112
MLS# 5229903Listed by: EXP REALTY, LLC. - New
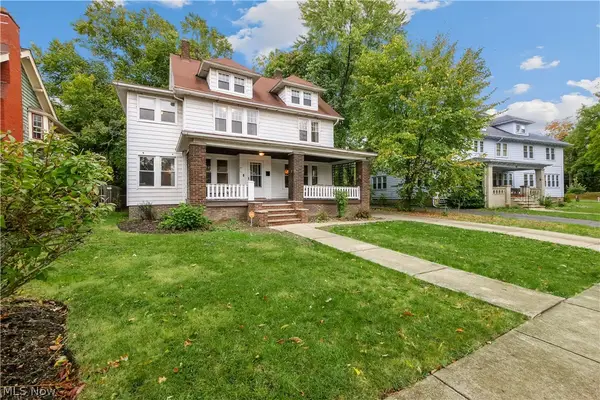 $309,000Active5 beds 3 baths2,048 sq. ft.
2171 Westminster Road, Cleveland Heights, OH 44118
MLS# 5224381Listed by: KELLER WILLIAMS GREATER METROPOLITAN - New
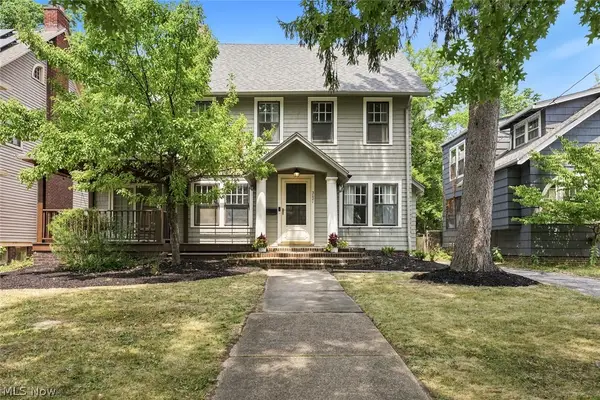 $285,000Active4 beds 2 baths1,884 sq. ft.
3021 Berkshire Road, Cleveland Heights, OH 44118
MLS# 5229840Listed by: KELLER WILLIAMS CITYWIDE - New
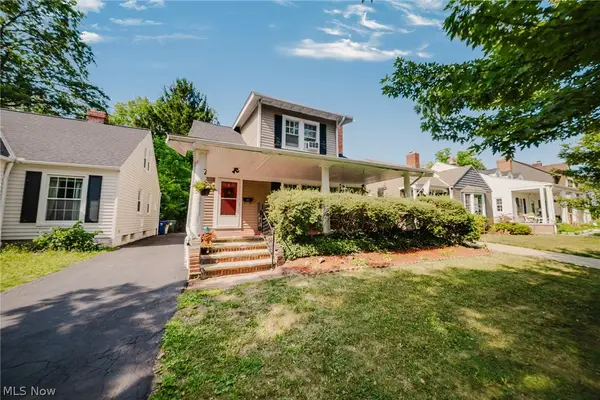 $259,900Active4 beds 2 baths
3537 E Scarborough Road, Cleveland Heights, OH 44118
MLS# 5228053Listed by: KELLER WILLIAMS ELEVATE - New
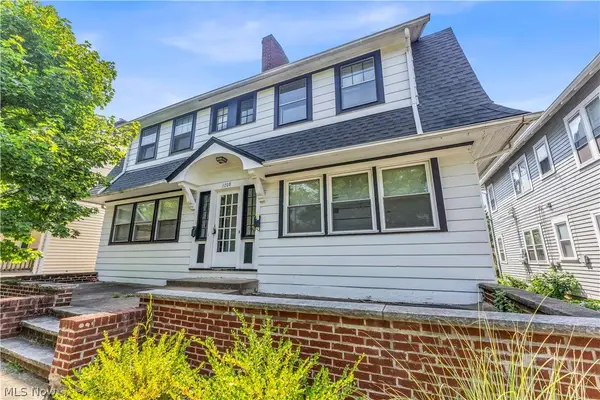 $209,900Active6 beds 2 baths4,750 sq. ft.
3208 Euclid Heights Boulevard, Cleveland Heights, OH 44118
MLS# 5229869Listed by: EXP REALTY, LLC. - New
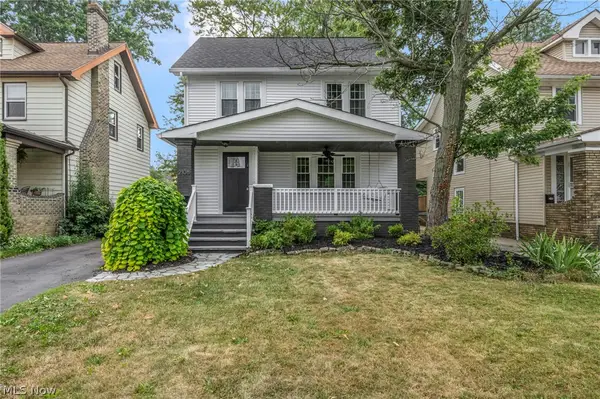 $359,900Active4 beds 2 baths2,471 sq. ft.
2108 Hampstead Road, Cleveland Heights, OH 44118
MLS# 5229813Listed by: REAL OF OHIO


Protect your home and budget from life's surprises with an Assurant Home Warranty, backed by a partner that supports you through every step of homeownership. Explore Plans.
©2026 Century 21 Real Estate LLC. All rights reserved. CENTURY 21®, the CENTURY 21 Logo and C21® are service marks owned by Century 21 Real Estate LLC. Century 21 Real Estate LLC fully supports the principles of the Fair Housing Act and the Equal Opportunity Act. Each office is independently owned and operated. Listing information is deemed reliable but not guaranteed accurate.