
1945 Staunton Road, Cleveland Heights, OH 44118
Local realty services provided by:CENTURY 21 HomeStar
Listed by:
 CENTURY 21 HomeStar
- CENTURY 21 HomeStar
Office: century 21 homestar
MLS#:5228622
Source:OH_NORMLS
Price summary
- Price:$240,000
- Price per sq. ft.:$133.19
About this home
Welcome home to this charming Cleveland Heights Colonial featuring 4 bedrooms, 1 full bath, and 1 updated half bath.
Relax on the inviting, low-maintenance composite front porch, where you can enjoy your morning coffee and a fresh
breeze without worrying about the upkeep of regular staining or painting.
Inside, beautiful hardwood floors grace the living and dining rooms, while the living room's fireplace creates a warm
and welcoming gathering space. The spacious kitchen offers granite countertops, a tiled backsplash, stainless steel
appliances, and an abundance of cabinet and counter space, making meal preparation and entertaining a breeze. Just
off the kitchen, the versatile family room provides plenty of space for hosting friends and family or enjoying a cozy
movie night. The updated first-floor half bath adds everyday convenience.
Upstairs, the second floor features three nicely sized bedrooms and a neutral updated full bath with stylish tile finishes.
The finished third floor offers exceptional flexibility and can easily serve as a fourth bedroom, home office, playroom,
music room, or creative space to fit your lifestyle.
The partially finished basement provides additional living or recreation space and already includes plumbing roughins
for a future bathroom. Recent major improvements offer peace of mind, including a professionally waterproofed
basement with a sump pump, a new detached 2-car garage, and a new driveway - all completed within the last year.
Ideally located just minutes from Cain Park, shopping, grocery and specialty stores, University Circle, and downtown
Cleveland, this home perfectly blends classic Cleveland Heights character with thoughtful modern updates in one of the
area's most desirable neighborhoods. POS will be compliant upon title transfer...
Contact an agent
Home facts
- Year built:1930
- Listing ID #:5228622
- Added:6 day(s) ago
- Updated:July 28, 2026 at 07:44 AM
Rooms and interior
- Bedrooms:4
- Total bathrooms:2
- Full bathrooms:1
- Half bathrooms:1
- Kitchen Description:Dishwasher, Freezer, Microwave, Range, Refrigerator
- Basement:Yes
- Basement Description:Partially Furnished, Sump Pump
- Living area:1,802 sq. ft.
Heating and cooling
- Cooling:Central Air
- Heating:Fireplaces, Forced Air, Gas
- Central air:Yes
Structure and exterior
- Roof:Asphalt, Shingle
- Year built:1930
- Building area:1,802 sq. ft.
- Lot area:0.13 Acres
- Architectural Style:Colonial
- Construction Materials:Vinyl Siding
- Levels:3 Stories
Utilities
- Water:Public
- Sewer:Public Sewer
Finances and disclosures
- Price:$240,000
- Price per sq. ft.:$133.19
- Tax amount:$5,501 (2025)
Features and amenities
- Appliances:Dishwasher, Microwave, Range, Refrigerator
- Laundry features:Dryer
Parking
- Parking description:Detached, Garage
- Garage:Yes
- Garage spaces:2
New listings near 1945 Staunton Road
- New
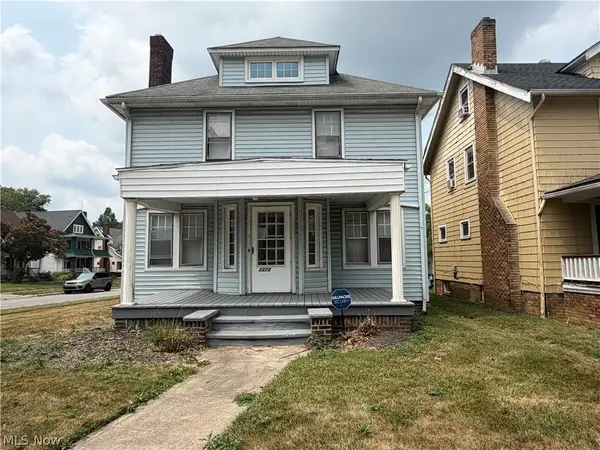 $265,000Active8 beds 4 baths
2272 S Taylor Road, Cleveland Heights, OH 44118
MLS# 5231353Listed by: KELLER WILLIAMS LIVING - Open Sun, 1 to 3pmNew
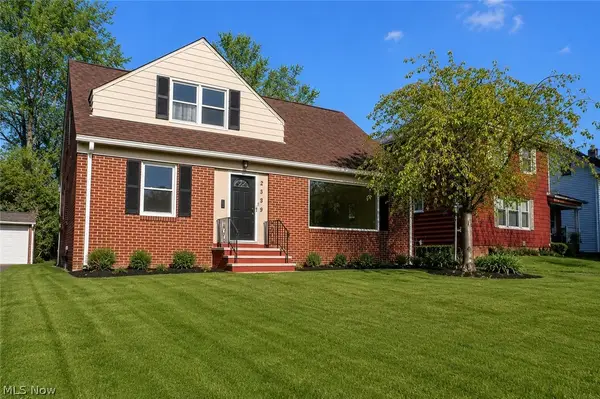 $274,900Active4 beds 2 baths3,098 sq. ft.
2529 Canterbury Road, Cleveland Heights, OH 44118
MLS# 5231187Listed by: SRG REALTY - New
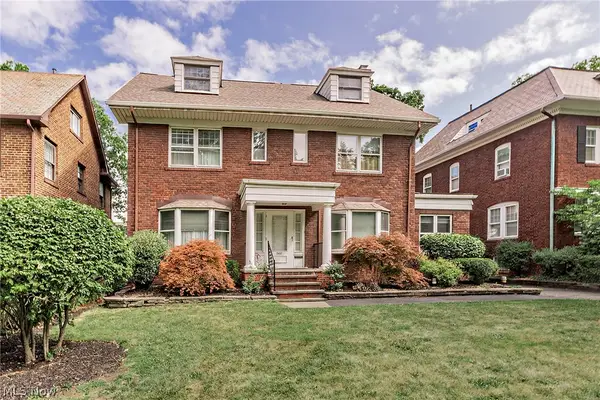 $350,000Active5 beds 5 baths4,535 sq. ft.
2657 Edgehill Road, Cleveland Heights, OH 44106
MLS# 5230325Listed by: RE/MAX CROSSROADS PROPERTIES - New
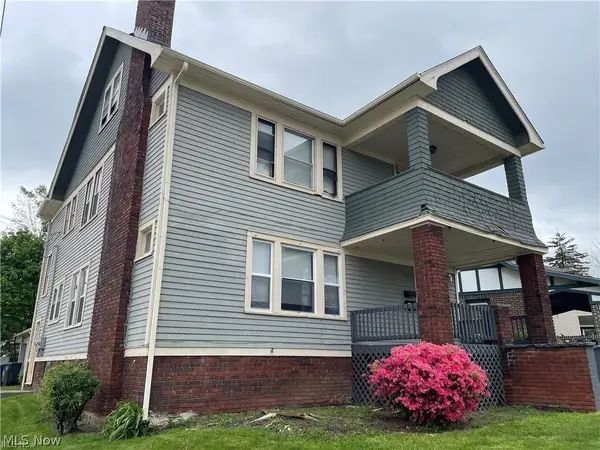 $250,000Active4 beds 2 baths2,026 sq. ft.
3241 Kildare Road, Cleveland Heights, OH 44118
MLS# 5230345Listed by: JAMM REAL ESTATE CO. - New
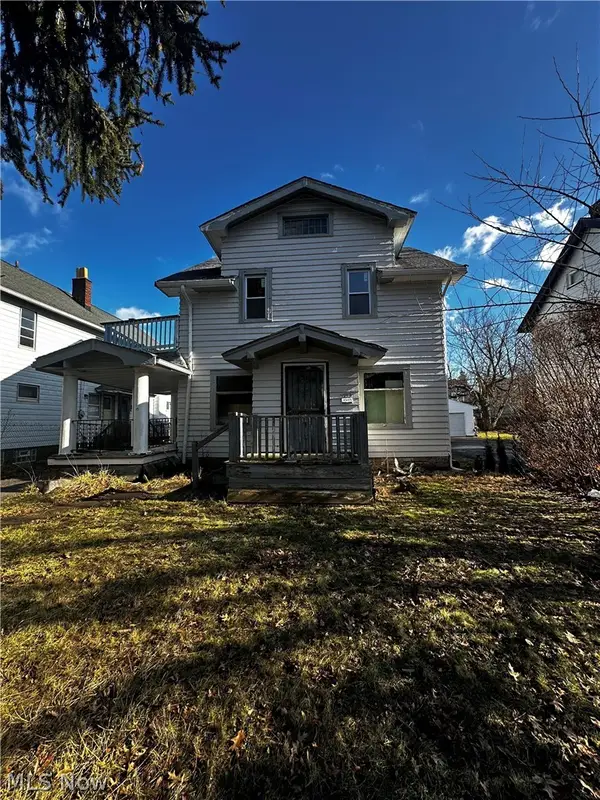 $75,000Active4 beds 2 baths1,995 sq. ft.
2083 N Taylor Road, Cleveland Heights, OH 44112
MLS# 5229903Listed by: EXP REALTY, LLC. - New
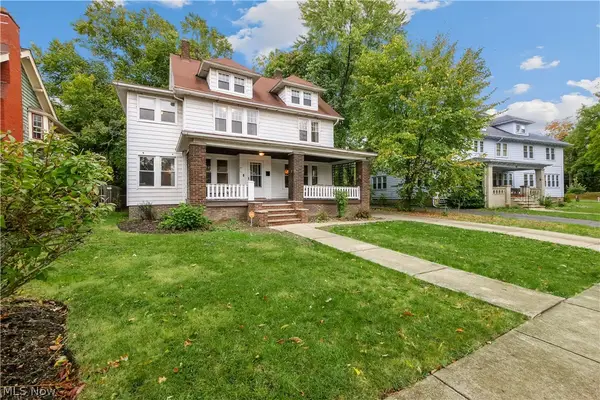 $309,000Active5 beds 3 baths2,048 sq. ft.
2171 Westminster Road, Cleveland Heights, OH 44118
MLS# 5224381Listed by: KELLER WILLIAMS GREATER METROPOLITAN - New
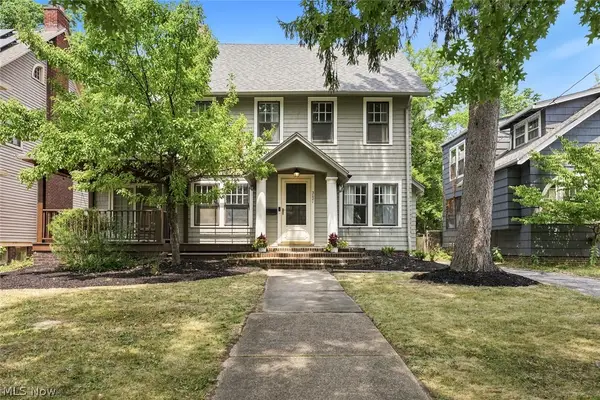 $285,000Active4 beds 2 baths1,884 sq. ft.
3021 Berkshire Road, Cleveland Heights, OH 44118
MLS# 5229840Listed by: KELLER WILLIAMS CITYWIDE - New
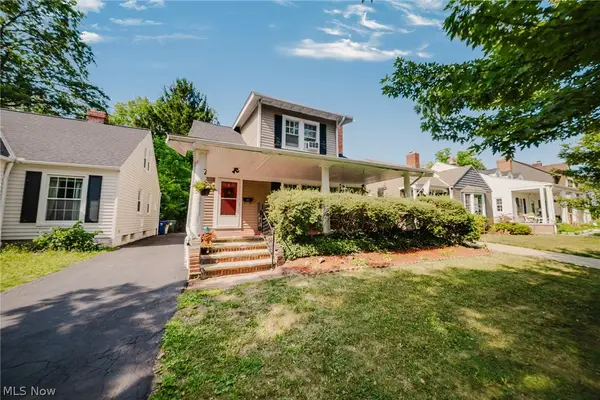 $259,900Active4 beds 2 baths
3537 E Scarborough Road, Cleveland Heights, OH 44118
MLS# 5228053Listed by: KELLER WILLIAMS ELEVATE - New
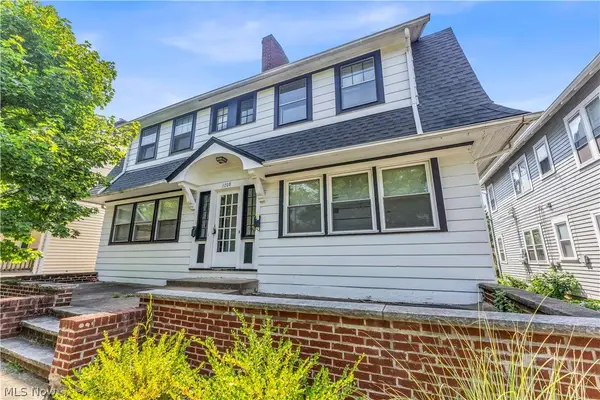 $209,900Active6 beds 2 baths4,750 sq. ft.
3208 Euclid Heights Boulevard, Cleveland Heights, OH 44118
MLS# 5229869Listed by: EXP REALTY, LLC. - New
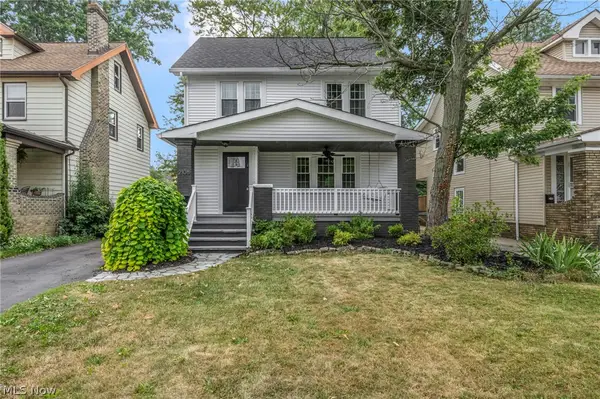 $359,900Active4 beds 2 baths2,471 sq. ft.
2108 Hampstead Road, Cleveland Heights, OH 44118
MLS# 5229813Listed by: REAL OF OHIO


Protect your home and budget from life's surprises with an Assurant Home Warranty, backed by a partner that supports you through every step of homeownership. Explore Plans.
©2026 Century 21 Real Estate LLC. All rights reserved. CENTURY 21®, the CENTURY 21 Logo and C21® are service marks owned by Century 21 Real Estate LLC. Century 21 Real Estate LLC fully supports the principles of the Fair Housing Act and the Equal Opportunity Act. Each office is independently owned and operated. Listing information is deemed reliable but not guaranteed accurate.