
2390 Rinard Road, Cleveland Heights, OH 44118
Local realty services provided by:CENTURY 21 Bolte Real Estate
Listed by: victoria wallis
Office: re/max crossroads properties
MLS#:5229856
Source:OH_NORMLS
Price summary
- Price:$245,000
- Price per sq. ft.:$151.14
About this home
Welcome to 2390 Rinard Rd, where classic Cleveland Heights charm meets effortless modern living. Nestled on a quiet, historic brick street in one of the East Side's most desirable neighborhoods, this captivating home invites you in with outstanding curb appeal and a warm, light-filled atmosphere. Inside, you will find gleaming hardwood floors, crisp architectural character, and a spacious main living room anchored by a beautiful decorative fireplace. Double French doors open directly off the living room onto a covered back porch, stepping down into a backyard complete with a partial privacy fence and an additional brick patio - creating a seamless setup for outdoor relaxation and summer gatherings. The main floor leads into an elegant formal dining room, complete with classic built-in cabinetry that adds timeless character and convenient storage. Adjacent is the spacious eat-in kitchen, ideal for casual morning coffee or weeknight meals, complete with a convenient half bath located just off the kitchen space. Upstairs, you will find three comfortably sized bedrooms and a full bath, providing peaceful retreats filled with natural light. Up one more level is a large attic space - perfect for expansive storage or ready to be reimagined into a private fourth bedroom, home office, or creative studio. Downstairs, the partially finished basement features a custom built-in bar, making it the ultimate setup for hosting game nights or creating a cozy media lounge. Best of all, you are just minutes from world-class healthcare and cultural institutions at University Circle, Case Western Reserve University, and the lively shops and local dining along Cedar-Lee and Coventry. Whether you are looking for a move-in-ready home or a prime location near the heart of the city, 2390 Rinard Rd is a standout gem waiting for its next owner. Schedule your private tour today!...
Contact an agent
Home facts
- Year built:1925
- Listing ID #:5229856
- Added:5 day(s) ago
- Updated:July 28, 2026 at 02:16 PM
Rooms and interior
- Bedrooms:3
- Total bathrooms:2
- Full bathrooms:1
- Half bathrooms:1
- Rooms Total:7
- Kitchen Description:Dishwasher, Range, Refrigerator
- Basement:Yes
- Basement Description:Full, Partially Furnished
- Living area:1,621 sq. ft.
Heating and cooling
- Cooling:Central Air
- Heating:Forced Air, Gas
- Central air:Yes
Structure and exterior
- Roof:Asphalt, Fiberglass
- Year built:1925
- Building area:1,621 sq. ft.
- Lot area:0.12 Acres
- Architectural Style:Colonial, Tudor
- Construction Materials:Wood Siding
- Exterior Features:Patio
- Levels:2 Story
Utilities
- Water:Public
- Sewer:Public Sewer
Finances and disclosures
- Price:$245,000
- Price per sq. ft.:$151.14
- Tax amount:$5,167 (2025)
Features and amenities
- Appliances:Dishwasher, Range, Refrigerator
- Amenities:Smoke Detectors
Parking
- Parking description:Detached, Garage, Paved
- Garage:Yes
- Garage spaces:1

New listings near 2390 Rinard Road
- New
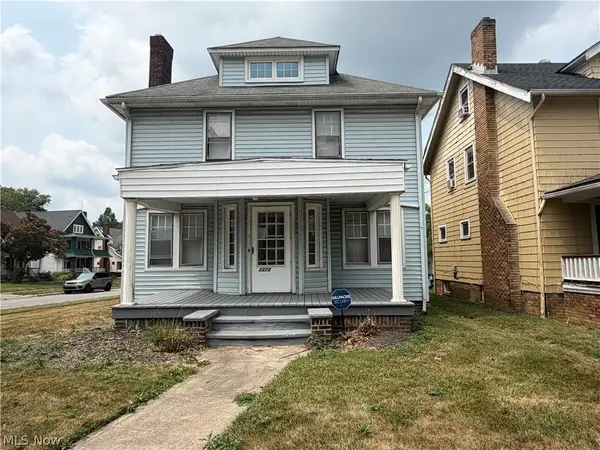 $265,000Active8 beds 4 baths
2272 S Taylor Road, Cleveland Heights, OH 44118
MLS# 5231353Listed by: KELLER WILLIAMS LIVING - Open Sun, 1 to 3pmNew
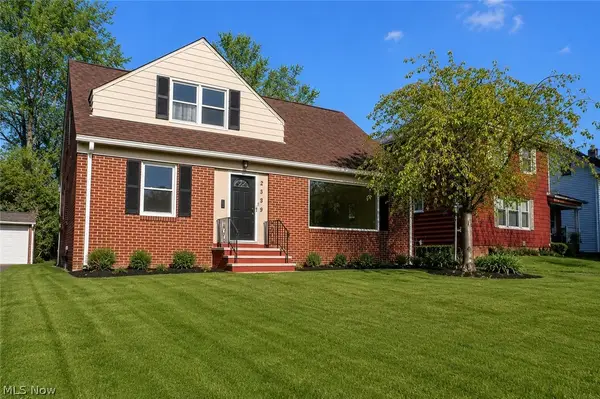 $274,900Active4 beds 2 baths3,098 sq. ft.
2529 Canterbury Road, Cleveland Heights, OH 44118
MLS# 5231187Listed by: SRG REALTY - New
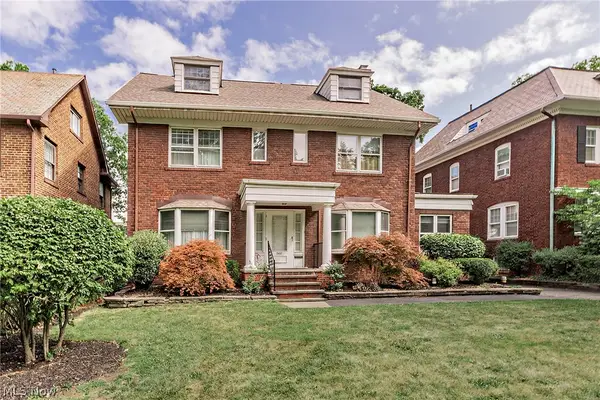 $350,000Active5 beds 5 baths4,535 sq. ft.
2657 Edgehill Road, Cleveland Heights, OH 44106
MLS# 5230325Listed by: RE/MAX CROSSROADS PROPERTIES - New
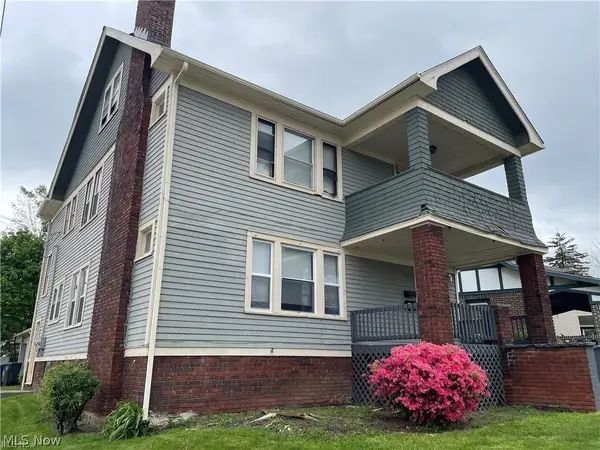 $250,000Active4 beds 2 baths2,026 sq. ft.
3241 Kildare Road, Cleveland Heights, OH 44118
MLS# 5230345Listed by: JAMM REAL ESTATE CO. - New
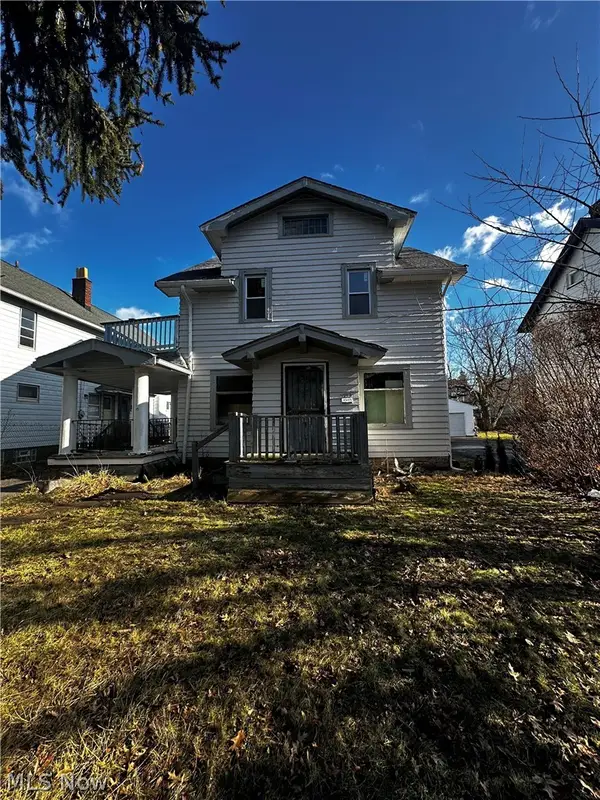 $75,000Active4 beds 2 baths1,995 sq. ft.
2083 N Taylor Road, Cleveland Heights, OH 44112
MLS# 5229903Listed by: EXP REALTY, LLC. - New
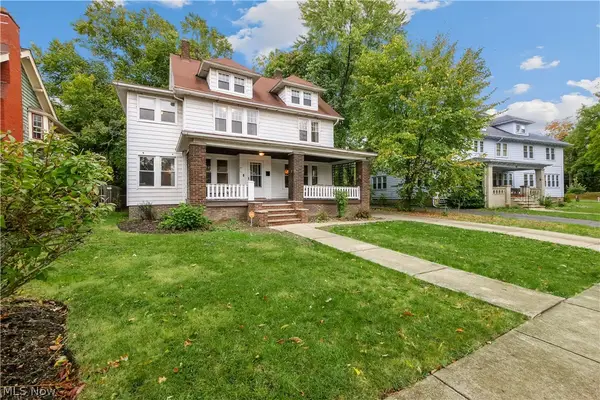 $309,000Active5 beds 3 baths2,048 sq. ft.
2171 Westminster Road, Cleveland Heights, OH 44118
MLS# 5224381Listed by: KELLER WILLIAMS GREATER METROPOLITAN - New
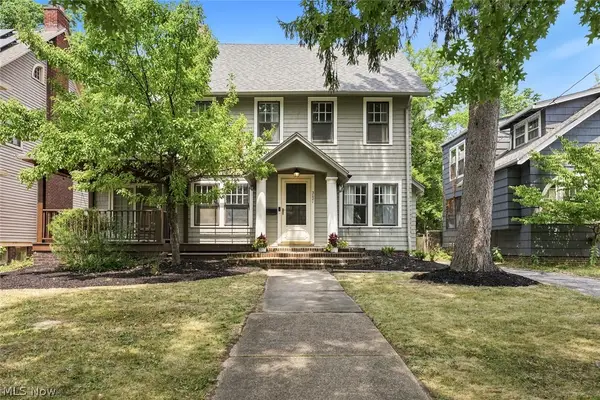 $285,000Active4 beds 2 baths1,884 sq. ft.
3021 Berkshire Road, Cleveland Heights, OH 44118
MLS# 5229840Listed by: KELLER WILLIAMS CITYWIDE - New
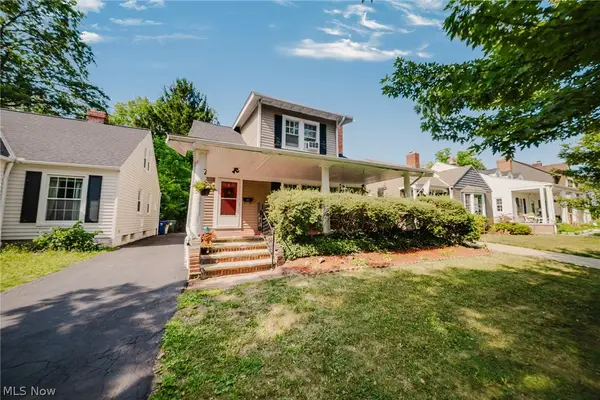 $259,900Active4 beds 2 baths
3537 E Scarborough Road, Cleveland Heights, OH 44118
MLS# 5228053Listed by: KELLER WILLIAMS ELEVATE - New
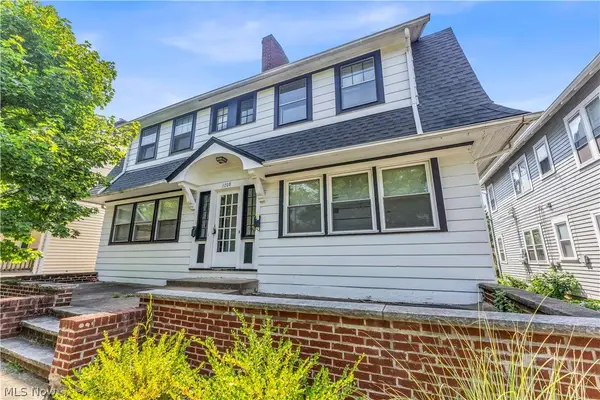 $209,900Active6 beds 2 baths4,750 sq. ft.
3208 Euclid Heights Boulevard, Cleveland Heights, OH 44118
MLS# 5229869Listed by: EXP REALTY, LLC. - New
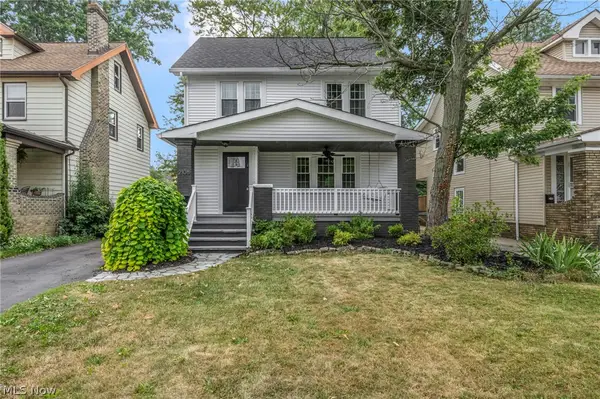 $359,900Active4 beds 2 baths2,471 sq. ft.
2108 Hampstead Road, Cleveland Heights, OH 44118
MLS# 5229813Listed by: REAL OF OHIO


Protect your home and budget from life's surprises with an Assurant Home Warranty, backed by a partner that supports you through every step of homeownership. Explore Plans.
©2026 Century 21 Real Estate LLC. All rights reserved. CENTURY 21®, the CENTURY 21 Logo and C21® are service marks owned by Century 21 Real Estate LLC. Century 21 Real Estate LLC fully supports the principles of the Fair Housing Act and the Equal Opportunity Act. Each office is independently owned and operated. Listing information is deemed reliable but not guaranteed accurate.