
3727 Millikin Court, Cleveland Heights, OH 44118
Local realty services provided by:CENTURY 21 HomeStar
Upcoming open houses
- Sat, Oct 2412:00 pm - 02:00 pm
Listed by: megan l samuels
Office: homesmart real estate momentum llc.
MLS#:5254345
Source:OH_NORMLS
Price summary
- Price:$425,000
- Price per sq. ft.:$197.86
- Monthly HOA dues:$530
About this home
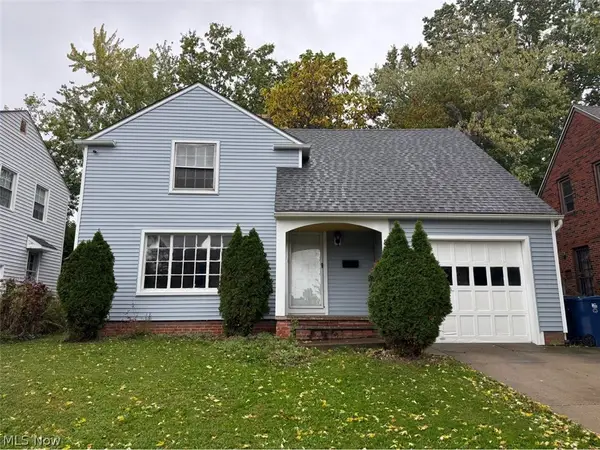
A rare opportunity for true one-level living in Cleveland Heights! Completely reimagined and extensively renovated, this exceptional home blends sophisticated design with effortless, low-maintenance living. Enjoy the convenience of a first-floor primary suite, laundry room, and half bath, plus HOA-maintained exteriors. Tucked away toward the back of the community, this desirable unit enjoys a uniquely private setting, with a secluded patio and backyard offering a peaceful outdoor retreat. The transformed main level features an open-concept kitchen, dining, and living area with beautiful white oak floors and custom window treatments. The stunning kitchen boasts an oversized granite island, new cabinetry, tile backsplash, range and hood, and a handmade statement light fixture. Just beyond, a light-filled garden sunroom offers a peaceful seating area with direct patio access. The luxurious primary suite opens directly to the patio and features two custom walk-in closets and a spa-inspired bath with heated tile floors, marble-topped double vanity, stone wall sconces, separate water closet, and expansive tiled steam shower. Upstairs, two additional bedrooms—one with a walk-in closet—and an updated full bath offer flexible space for guests or a home office. Storage is plentiful, including unfinished attic space and a walk-in hallway storage closet with access to the home’s mechanicals. Additional upgrades include fresh interior paint, updated hardware, and a garage with epoxy flooring and wiring for an EV charger. Enjoy the ease of everyday living on one level without sacrificing space or storage. More than a renovation, this is a remarkable transformation! Make it yours in time for the holidays....
Contact an agent
Home facts
- Year built:2002
- Subdivision & Development:Courtyards/Severance Ph 01
- Listing ID #:5254345
- Added:1 day(s) ago
- Updated:October 21, 2026 at 02:51 AM
Rooms and interior
- Bedrooms:3
- Total bathrooms:3
- Full bathrooms:2
- Half bathrooms:1
- Rooms Total:6
- Kitchen Description:Dishwasher, Microwave, Range, Refrigerator
- Basement:Yes
- Living area:2,148 sq. ft.
Heating and cooling
- Cooling:Central Air
- Heating:Fireplaces, Forced Air
- Central air:Yes
Structure and exterior
- Roof:Asphalt, Shingle
- Year built:2002
- Building area:2,148 sq. ft.
- Lot area:0.11 Acres
- Construction Materials:Aluminium Siding, Vinyl Siding
- Exterior Features:Patio
- Levels:2 Stories, 2 Story
Utilities
- Water:Public
- Sewer:Public Sewer
Finances and disclosures
- Price:$425,000
- Price per sq. ft.:$197.86
- Tax amount:$6,542 (2025)
Features and amenities
- Appliances:Dishwasher, Microwave, Range, Refrigerator, Washer
- Laundry features:Dryer, Washer
Parking
- Parking description:Attached, Garage
- Garage:Yes
- Garage spaces:2

New listings near 3727 Millikin Court
- New
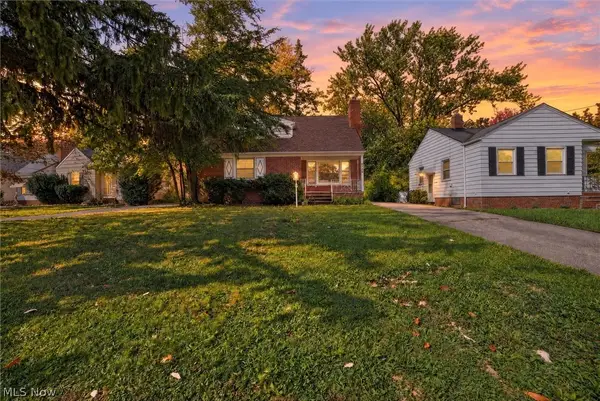 $125,000Active3 beds 2 baths1,954 sq. ft.
4109 Bluestone Road, Cleveland Heights, OH 44121
MLS# 5254671Listed by: EQUITY STAR REALTY, LLC. - New
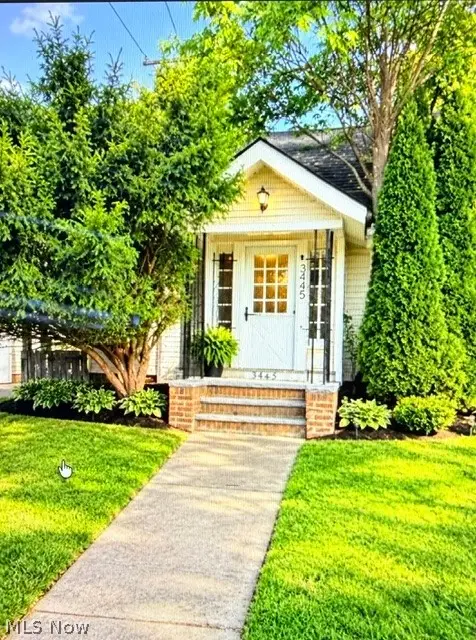 $120,000Active4 beds 2 baths
3445 Berkeley Road, Cleveland Heights, OH 44118
MLS# 5254694Listed by: CLEVELAND SUBURBAN HOMES - New
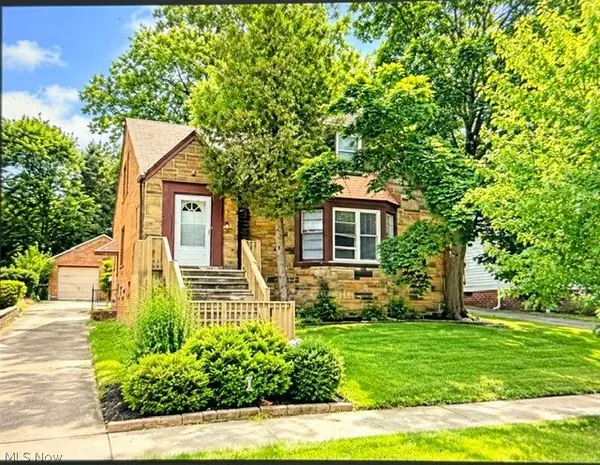 $145,000Active4 beds 2 baths
1659 Ivydale Road, Cleveland Heights, OH 44118
MLS# 5254516Listed by: CLEVELAND SUBURBAN HOMES - New
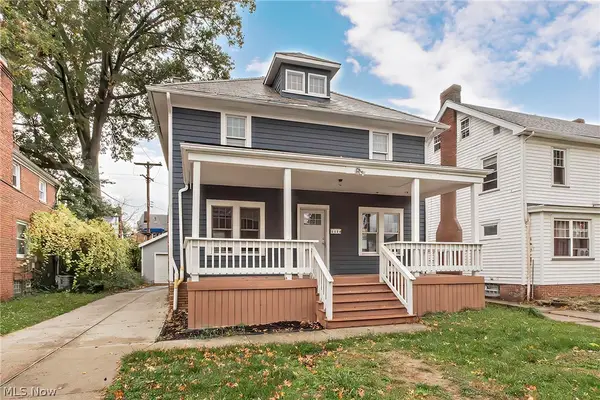 $199,900Active4 beds 2 baths1,440 sq. ft.
1134 Cleveland Heights Boulevard, Cleveland Heights, OH 44121
MLS# 5254095Listed by: ELITE SOTHEBY'S INTERNATIONAL REALTY - New
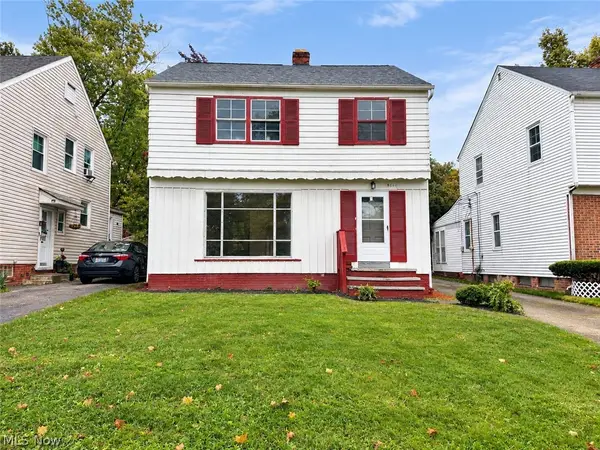 $150,000Active3 beds 2 baths1,929 sq. ft.
3674 Monticello Boulevard, Cleveland Heights, OH 44121
MLS# 5254208Listed by: KELLER WILLIAMS GREATER METROPOLITAN - New
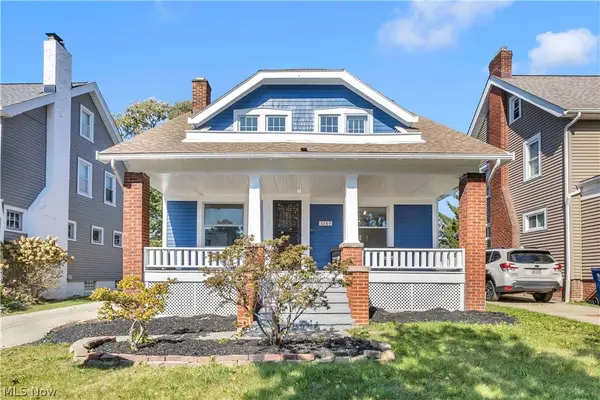 $267,500Active3 beds 3 baths1,468 sq. ft.
3289 Silsby Road, Cleveland Heights, OH 44118
MLS# 5254268Listed by: THE AGENCY CLEVELAND NORTHCOAST - New
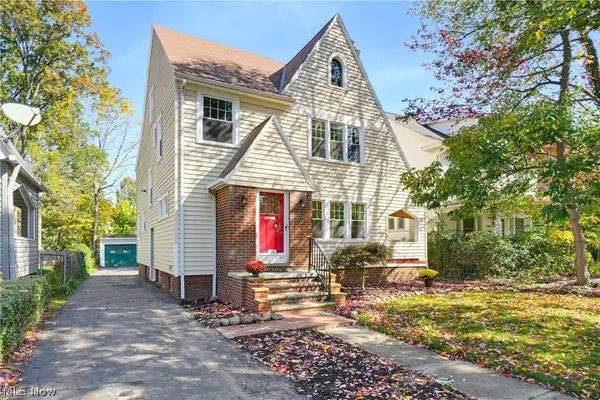 $199,900Active4 beds 2 baths1,590 sq. ft.
1165 Pomona Road, Cleveland Heights, OH 44121
MLS# 5252079Listed by: RE/MAX REVEALTY - New
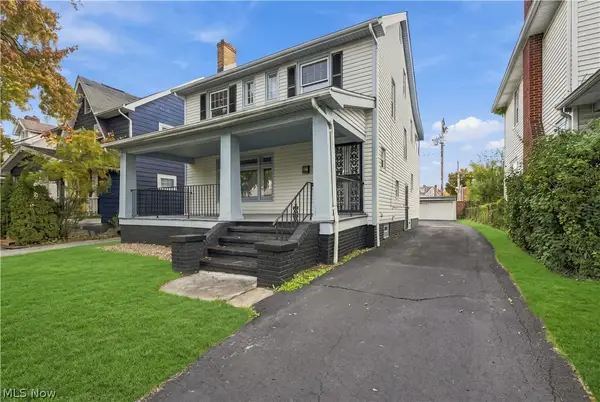 $249,900Active4 beds 2 baths1,894 sq. ft.
2119 Hampstead Road, Cleveland Heights, OH 44118
MLS# 5254188Listed by: PLUM TREE REALTY, LLC - New
 $175,000Active3 beds 2 baths1,683 sq. ft.
879 Medford Road, Cleveland Heights, OH 44121
MLS# 5254075Listed by: ASPIRE COMMUNITY REALTY, LLC


Protect your home and budget from life's surprises with an Assurant Home Warranty, backed by a partner that supports you through every step of homeownership. Explore Plans.
©2026 Century 21 Real Estate LLC. All rights reserved. CENTURY 21®, the CENTURY 21 Logo and C21® are service marks owned by Century 21 Real Estate LLC. Century 21 Real Estate LLC fully supports the principles of the Fair Housing Act and the Equal Opportunity Act. Each office is independently owned and operated. Listing information is deemed reliable but not guaranteed accurate.