
10939 Hampden Avenue, Cleveland, OH 44108
Local realty services provided by:CENTURY 21 Transcendent Realty
Listed by: william j penney, rebecca a davey-vivalo
Office: exp realty, llc.
MLS#:5256180
Source:OH_NORMLS
Price summary
- Price:$55,000
- Price per sq. ft.:$36.79
About this home
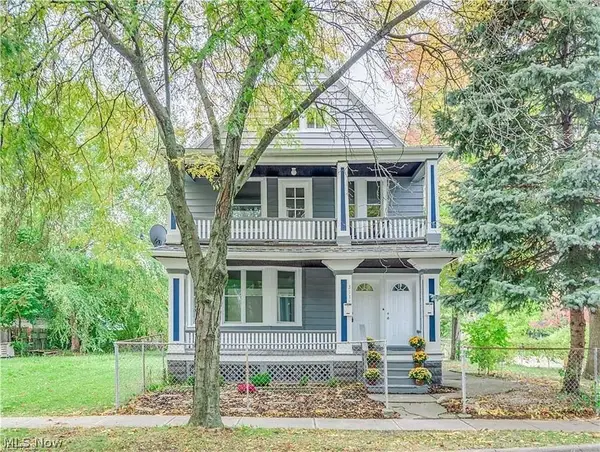
Plenty of possibilities inside, plus a park across the street! This three-bedroom, two-full-bath colonial at the corner of Hampden Avenue and Parkwood Drive offers approximately 1,495 square feet of living space. The two-story home features a full unfinished basement, providing additional space for storage and a work area, along with a detached garage and off-street parking. The park directly across the street brings green space and an open outlook to the front of the property. Offered at $55,000, this home provides an opportunity to update and personalize a property with generous square footage and a convenient park-side setting. Bring your ideas and explore the possibilities!
Contact an agent
Home facts
- Year built:1911
- Subdivision & Development:Boulevard Park
- Listing ID #:5256180
- Added:1 day(s) ago
- Updated:October 27, 2026 at 12:53 PM
Rooms and interior
- Bedrooms:3
- Total bathrooms:2
- Full bathrooms:2
- Rooms Total:7
- Basement:Yes
- Basement Description:Full
- Living area:1,495 sq. ft.
Heating and cooling
- Heating:Forced Air, Gas
Structure and exterior
- Roof:Asphalt, Fiberglass
- Year built:1911
- Building area:1,495 sq. ft.
- Lot area:0.07 Acres
- Lot Features:Level
- Architectural Style:Colonial
- Construction Materials:Vinyl Siding
- Exterior Features:Level
- Levels:2 Stories, 2 Story
Utilities
- Water:Public
- Sewer:Public Sewer
Finances and disclosures
- Price:$55,000
- Price per sq. ft.:$36.79
- Tax amount:$576 (2025)
Parking
- Parking description:Driveway
- Garage:Yes
- Garage spaces:2

New listings near 10939 Hampden Avenue
- New
 $175,000Active3 beds 2 baths1,254 sq. ft.
3250 W 58th Street, Cleveland, OH 44102
MLS# 5253305Listed by: REAL OF OHIO - New
 $149,900Active5 beds 2 baths2,785 sq. ft.
3598 E 143rd Street, Cleveland, OH 44120
MLS# 5256230Listed by: KELLER WILLIAMS LIVING - New
 $109,500Active3 beds 1 baths2,204 sq. ft.
18315 Marcella Road, Cleveland, OH 44119
MLS# 5256275Listed by: COLDWELL BANKER SCHMIDT REALTY - New
 $169,900Active5 beds 3 baths3,056 sq. ft.
684 E 91st Street, Cleveland, OH 44108
MLS# 5256278Listed by: EXP REALTY, LLC. - New
 $113,500Active4 beds 2 baths
15610 Holmes Avenue, Cleveland, OH 44110
MLS# 5256267Listed by: COLDWELL BANKER SCHMIDT REALTY - New
 $199,969Active4 beds 2 baths
3118 W 82nd Street, Cleveland, OH 44102
MLS# 5249747Listed by: EXP REALTY, LLC. - New
 $119,900Active3 beds 2 baths
16006 Seville Road, Cleveland, OH 44128
MLS# 5251865Listed by: DWELLING NETWORK ADVISORS - New
 $80,000Active3 beds 1 baths1,140 sq. ft.
7815 Maryland Avenue, Cleveland, OH 44105
MLS# 5255618Listed by: GLASSHOUSE REALTY GROUP, LLC - New
 $49,000Active3 beds 1 baths1,250 sq. ft.
10605 Englewood Avenue, Cleveland, OH 44108
MLS# 5256112Listed by: EXP REALTY, LLC.


Protect your home and budget from life's surprises with an Assurant Home Warranty, backed by a partner that supports you through every step of homeownership. Explore Plans.
©2026 Century 21 Real Estate LLC. All rights reserved. CENTURY 21®, the CENTURY 21 Logo and C21® are service marks owned by Century 21 Real Estate LLC. Century 21 Real Estate LLC fully supports the principles of the Fair Housing Act and the Equal Opportunity Act. Each office is independently owned and operated. Listing information is deemed reliable but not guaranteed accurate.